Golf Course Views of Legacy Golf Course! Step through the double iron entry doors into this beautiful two-story home featuring luxury vinyl flooring, soaring vaulted ceilings, and a grand staircase. The spacious floor plan offers a formal living room and dining area, fireplace, beautifully curved wet bar perfect for entertaining, and a family room with a built-in entertainment center. The kitchen features granite countertops, a mosaic tile backsplash, stainless steel appliances, double wall ovens, and a gas cooktop. The primary suite offers a relaxing retreat with dual vanities, a jetted soaking tub, and a walk-in glass shower. Upstairs offers a spacious loft and 3 additional bedrooms with 2 bathrooms. Step outside to your private backyard featuring a covered patio, heated pool and spa, and beautiful golf course and mountain views the perfect setting for relaxing or entertaining.
Active
$1,100,000
1929 Davina St, Henderson, NV 89074
4beds
3,571sqft
Single Family Residence
Built in 1992
7,405 Square Feet Lot
$-- Zestimate®
$308/sqft
$139/mo HOA
What's special
Heated pool and spaGrand staircaseDual vanitiesCovered patioDouble iron entry doorsSoaring vaulted ceilingsStainless steel appliances
- 27 days
- 555
- 37
Zillow last checked:
Listing updated:
Listed by:
Juan Lopez S.0175815 702-420-2440,
Realty of America LLC
Source: LVR,MLS#: 2820196 Originating MLS: Greater Las Vegas Association of Realtors Inc
Facts & features
Interior
Bedrooms & bathrooms
- Bedrooms: 4
- Bathrooms: 4
- Full bathrooms: 3
- 1/2 bathrooms: 1
Primary bedroom
- Description: 2 Pbr's,Ceiling Fan,Custom Closet,Downstairs,Walk-In Closet(s)
- Dimensions: 20x18
Bedroom 2
- Description: Custom Closet,Walk-In Closet(s),With Bath
- Dimensions: 14x14
Bedroom 3
- Description: Ceiling Fan,Custom Closet
- Dimensions: 14x14
Bedroom 4
- Description: Ceiling Fan,Custom Closet
- Dimensions: 14x14
Kitchen
- Description: Breakfast Bar/Counter,Granite Countertops,Island,Walk-in Pantry
- Dimensions: 16x15
Heating
- Central, Gas, Multiple Heating Units
Cooling
- Central Air, Electric, 2 Units
Appliances
- Included: Dryer, Dishwasher, Gas Cooktop, Disposal, Microwave, Refrigerator, Washer
- Laundry: Cabinets, Gas Dryer Hookup, Main Level, Laundry Room, Sink
Features
- Bathroom on Main Level, Bedroom on Main Level, Ceiling Fan(s), Primary Downstairs, Window Treatments
- Flooring: Carpet, Linoleum, Marble, Vinyl
- Windows: Blinds
- Number of fireplaces: 2
- Fireplace features: Bath, Gas, Great Room
- Furnished: Yes
Interior area
- Total structure area: 3,571
- Total interior livable area: 3,571 sqft
Video & virtual tour
Property
Parking
- Total spaces: 3
- Parking features: Attached, Garage, Private
- Attached garage spaces: 3
Features
- Stories: 2
- Patio & porch: Patio
- Exterior features: Built-in Barbecue, Barbecue, Patio, IrrigationSprinklers
- Has private pool: Yes
- Pool features: Heated, In Ground, Private
- Has spa: Yes
- Fencing: Block,Back Yard,Wrought Iron
Lot
- Size: 7,405 Square Feet
- Features: Drip Irrigation/Bubblers, Desert Landscaping, Front Yard, Landscaped, < 1/4 Acre
Details
- Parcel number: 17817610018
- Zoning description: Single Family
- Horse amenities: None
Construction
Type & style
- Home type: SingleFamily
- Architectural style: Two Story
- Property subtype: Single Family Residence
Materials
- Roof: Tile
Condition
- Resale
- Year built: 1992
Utilities & green energy
- Electric: Photovoltaics None
- Sewer: Public Sewer
- Water: Public
- Utilities for property: Underground Utilities
Community & HOA
Community
- Subdivision: Village Of Silver Spgs Phase 2 Amd
HOA
- Has HOA: Yes
- Amenities included: Gated
- Services included: Association Management
- HOA fee: $79 monthly
- HOA name: Colonial Community M
- HOA phone: 702-458-2580
- Second HOA fee: $60 monthly
Location
- Region: Henderson
Financial & listing details
- Price per square foot: $308/sqft
- Tax assessed value: $550,500
- Annual tax amount: $5,760
- Date on market: 9/25/2026
- Listing agreement: Exclusive Right To Sell
- Listing terms: Cash,Conventional,FHA,VA Loan
Estimated market value
Not available
Estimated sales range
Not available
Not available
Price history
| Date | Event | Price |
|---|---|---|
| 9/25/2026 | Listed for sale | $1,100,000+15.8%$308/sqft |
Source:  LVR #2820196 Report a problem | ||
| 9/19/2022 | Listing removed | -- |
Source: LVR #2407716 Report a problem | ||
| 6/16/2022 | Listed for sale | $950,000+26.7%$266/sqft |
Source: LVR #2407716 Report a problem | ||
| 11/16/2021 | Sold | $750,000-9.1%$210/sqft |
Source: LVR #2335330 Report a problem | ||
| 10/8/2021 | Pending sale | $825,000$231/sqft |
Source: LVR #2335330 Report a problem | ||
| 9/24/2021 | Listed for sale | $825,000-2.8%$231/sqft |
Source: LVR #2335330 Report a problem | ||
| 8/4/2021 | Listing removed | -- |
Source: LVR #2293638 Report a problem | ||
| 5/15/2021 | Listed for sale | $849,000+80.6%$238/sqft |
Source: LVR #2293638 Report a problem | ||
| 8/29/2019 | Listing removed | $2,995$1/sqft |
Source: GoldenWest Management, Inc Report a problem | ||
| 8/8/2019 | Listed for rent | $2,995$1/sqft |
Source: GoldenWest Management, Inc Report a problem | ||
| 12/9/2013 | Sold | $470,000-5.6%$132/sqft |
Source: LVR #1391511 Report a problem | ||
| 10/30/2013 | Pending sale | $498,000$139/sqft |
Source: Realty ONE Group #1391511 Report a problem | ||
| 10/13/2013 | Listed for sale | $498,000+4.8%$139/sqft |
Source: Century21 Aadvantage Gold Report a problem | ||
| 12/1/2009 | Sold | $475,000-20.2%$133/sqft |
Source: Public Record Report a problem | ||
| 7/30/2009 | Price change | $594,999-0.8%$167/sqft |
Source: Realty Executives of Nevada #942822 Report a problem | ||
| 6/13/2009 | Listed for sale | $599,999+64.4%$168/sqft |
Source: Realty Executives of Nevada #942822 Report a problem | ||
| 12/16/1998 | Sold | $365,000$102/sqft |
Source: Public Record Report a problem | ||
Public tax history
| Year | Property taxes | Tax assessment |
|---|---|---|
| 2026 | $5,370 +8% | $192,675 +4.2% |
| 2025 | $4,972 +8% | $184,834 +5.8% |
| 2024 | $4,604 +8% | $174,750 +9.5% |
| 2023 | $4,264 +8% | $159,537 +10.3% |
| 2022 | $3,948 +7.7% | $144,704 +3.3% |
| 2021 | $3,665 +6.7% | $140,027 +8.2% |
| 2020 | $3,435 +4.8% | $129,422 +2% |
| 2019 | $3,278 +7.8% | $126,898 |
| 2018 | $3,040 | $126,898 +1.7% |
| 2017 | $3,040 | $124,807 +0.3% |
| 2016 | $3,040 +0.2% | $124,485 +9.8% |
| 2015 | $3,034 +3% | $113,405 +14.9% |
| 2014 | $2,946 | $98,667 |
| 2013 | -- | $98,667 -8.4% |
| 2012 | -- | $107,687 -4.6% |
| 2011 | -- | $112,840 -9.2% |
| 2010 | -- | $124,330 -33.8% |
| 2009 | -- | $187,850 |
| 2008 | -- | $187,850 +14.7% |
| 2007 | -- | $163,836 +0.4% |
| 2006 | -- | $163,195 +11.2% |
| 2005 | -- | $146,759 +24.4% |
| 2004 | -- | $117,999 +11.2% |
| 2003 | -- | $106,103 +3.5% |
| 2002 | -- | $102,530 +0.2% |
| 2001 | -- | $102,290 |
Find assessor info on the county website
Monthly payment
Est. payment
Payment breakdown
Explore the cost of this home by adjusting the details. Changes won't be saved.Climate risks
Neighborhood: Green Valley South
Nearby schools
Schools provided by the listing agent
- Elementary: Bartlett, Selma,Bartlett, Selma
- Middle: Greenspun
- High: Green Valley
Source: LVR. This data may not be complete. We recommend contacting the local school district to confirm school assignments for this home.

Similar homes
- $1,099,9004 bd4 ba3.7k sqft1891 Fairfield Ter, Henderson, NV 89074For Sale
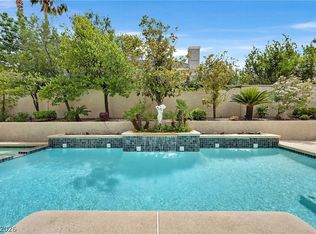 MLS ID #2818768, Jody A Lenzie, RE/MAX Advantage. LVR
- $989,9004 bd4 ba3.3k sqft246 Windsong Dr, Henderson, NV 89074For Sale
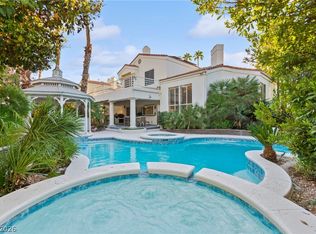 MLS ID #2826443, Craig Tann, Huntington & Ellis, A Real Est. LVR
- $1,000,0003 bd3 ba2.7k sqft1892 Woodhaven Dr, Henderson, NV 89074For Sale
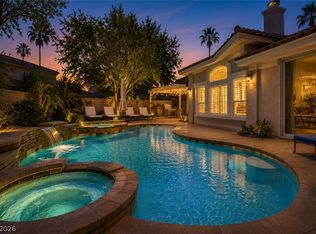 MLS ID #2823513, Amanda Bolton, LPT Realty, LLC. LVR
- $850,0004 bd3 ba3.2k sqft1930 Davina St, Henderson, NV 89074For Sale
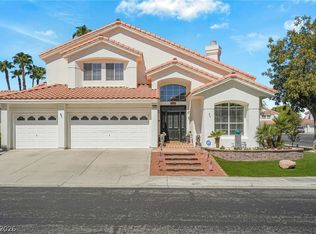 MLS ID #2821652, Juan Lopez, Realty of America LLC. LVR
