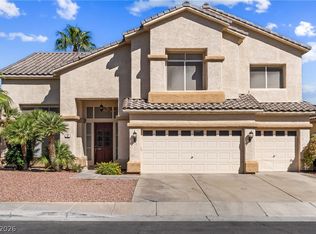
Welcome home to luxury living at its finest, nestled in the heart of Green Valley. This breathtaking 4-bed, 3-bath two-story residence with a 3-car garage and RV parking has been meticulously upgraded from top to bottom, offering the perfect blend of style, comfort, and peace of mind. Step into a show-stopping chef's kitchen where Thermador appliances, a jaw-dropping quartzite double-ended waterfall island, and custom Tizzoni cabinetry set the stage for unforgettable gatherings — complete with double ovens and a wine fridge for the entertainer in you. Soaring vaulted ceilings flood the home with natural light, creating a bright, open ambiance that feels both grand and inviting. Step outside to your own poolside escape, featuring a freshly resurfaced pool with new pump and filter, plus a putting green for those who love to perfect their short game right at home. And the best part? Major upgrades are already handled, including a brand-new roof, a furnace and HVAC replaced just a few years ago, and an updated water heater and water softener system, the solar panels generate a positive amount of power and currently generates a credit to NV Energy! Elegant laminate flooring flows throughout the downstairs and bedrooms, with plush carpet on the stairs and upstairs hallway for a warm, comfortable touch.
Active
$800,000
1863 Bogey Way, Henderson, NV 89074
4beds
2,940sqft
Single Family Residence
Built in 1994
10,018 Square Feet Lot
$-- Zestimate®
$272/sqft
$61/mo HOA
What's special
Freshly resurfaced poolRv parkingPutting greenPoolside escapeNatural lightCustom tizzoni cabinetrySoaring vaulted ceilings
- 28 days
- 1,037
- 130
Zillow last checked:
Listing updated:
Listed by:
Edwin B. Corales S.0187433 702-859-7644,
Realty of America LLC
Source: LVR,MLS#: 2821587 Originating MLS: Greater Las Vegas Association of Realtors Inc
Facts & features
Interior
Bedrooms & bathrooms
- Bedrooms: 4
- Bathrooms: 3
- Full bathrooms: 2
- 1/2 bathrooms: 1
Primary bedroom
- Description: Ceiling Fan,Custom Closet,Downstairs,Pbr Separate From Other
- Dimensions: 24x15
Bedroom 2
- Description: Ceiling Fan,Upstairs
- Dimensions: 12x10
Bedroom 3
- Description: Ceiling Fan,Upstairs
- Dimensions: 10x16
Bedroom 4
- Description: Ceiling Fan,Ceiling Light
- Dimensions: 12x10
Primary bathroom
- Description: Double Sink,Make Up Table,Separate Shower,Separate Tub
Den
- Description: Built-Ins,Ceiling Fan
- Dimensions: 15x9
Family room
- Description: Downstairs,Separate Family Room
- Dimensions: 19x17
Kitchen
- Description: Custom Cabinets,Island,Man Made Woodor Laminate Flooring,Stainless Steel Appliances
Living room
- Description: Entry Foyer,Formal,Front,Vaulted Ceiling
- Dimensions: 15x16
Heating
- Gas, Multiple Heating Units
Cooling
- Central Air, Electric, 2 Units
Appliances
- Included: Built-In Gas Oven, Double Oven, Dryer, Disposal, Gas Range, Refrigerator, Water Softener Owned, Washer
- Laundry: Cabinets, Gas Dryer Hookup, Main Level, Sink
Features
- Bathroom on Main Level, Bedroom on Main Level, Ceiling Fan(s), Primary Downstairs, Window Treatments
- Flooring: Carpet, Laminate, Tile
- Windows: Blinds, Double Pane Windows
- Number of fireplaces: 3
- Fireplace features: Family Room, Gas, Living Room, Primary Bedroom, Multi-Sided
Interior area
- Total structure area: 2,940
- Total interior livable area: 2,940 sqft
Video & virtual tour
Property
Parking
- Total spaces: 3
- Parking features: Attached, Garage, Private, RV Gated, RV Access/Parking
- Attached garage spaces: 3
Features
- Stories: 2
- Patio & porch: Covered, Patio
- Exterior features: Built-in Barbecue, Barbecue, Patio
- Has private pool: Yes
- Pool features: In Ground, Private
- Fencing: Block,Back Yard
Lot
- Size: 10,018 Square Feet
- Features: Desert Landscaping, Landscaped, Synthetic Grass, Trees, < 1/4 Acre
Details
- Parcel number: 17817812048
- Zoning description: Single Family
- Horse amenities: None
Construction
Type & style
- Home type: SingleFamily
- Architectural style: Two Story
- Property subtype: Single Family Residence
Materials
- Roof: Tile
Condition
- Year built: 1994
Utilities & green energy
- Sewer: Public Sewer
- Water: Public
- Utilities for property: Underground Utilities
Green energy
- Energy efficient items: Windows, Solar Panel(s)
Community & HOA
Community
- Subdivision: Heatherstone
HOA
- Has HOA: Yes
- Services included: Association Management
- HOA fee: $61 monthly
- HOA name: Legacy Village
- HOA phone: 702-458-2580
Location
- Region: Henderson
Financial & listing details
- Price per square foot: $272/sqft
- Tax assessed value: $488,257
- Annual tax amount: $2,808
- Date on market: 9/25/2026
- Listing agreement: Exclusive Right To Sell
- Listing terms: Cash,Conventional,VA Loan
Estimated market value
Not available
Estimated sales range
Not available
Not available
Price history
| Date | Event | Price |
|---|---|---|
| 9/26/2026 | Listed for sale | $800,000+4.6%$272/sqft |
Source:  LVR #2821587 Report a problem | ||
| 7/12/2022 | Sold | $765,000$260/sqft |
Source: LVR #2383770 Report a problem | ||
| 5/25/2022 | Pending sale | $765,000-4.4%$260/sqft |
Source: LVR #2383770 Report a problem | ||
| 5/6/2022 | Price change | $799,900-3%$272/sqft |
Source: LVR #2383770 Report a problem | ||
| 4/2/2022 | Listed for sale | $824,999+106.2%$281/sqft |
Source: LVR #2383770 Report a problem | ||
| 10/24/2013 | Sold | $400,000+3.1%$136/sqft |
Source: LVR #1371533 Report a problem | ||
| 8/13/2013 | Pending sale | $388,000$132/sqft |
Source: RealtyExecutives of Nevada #1371533 Report a problem | ||
| 8/8/2013 | Listed for sale | $388,000+78.8%$132/sqft |
Source: RealtyExecutives of Nevada #1371533 Report a problem | ||
| 10/11/1993 | Sold | $216,990$74/sqft |
Source: Public Record Report a problem | ||
Public tax history
| Year | Property taxes | Tax assessment |
|---|---|---|
| 2026 | $2,811 +3% | $170,890 +3% |
| 2025 | $2,729 +3% | $165,913 +7.6% |
| 2024 | $2,650 +3% | $154,265 +13.8% |
| 2023 | $2,573 +3% | $135,581 +11.5% |
| 2022 | $2,498 +3% | $121,628 +1.1% |
| 2021 | $2,424 +3% | $120,362 +4.2% |
| 2020 | $2,353 +3% | $115,563 +4.8% |
| 2019 | $2,285 +5.7% | $110,229 |
| 2018 | $2,162 | $110,229 0% |
| 2017 | $2,162 | $110,232 +4.8% |
| 2016 | $2,162 +0.2% | $105,201 +9.3% |
| 2015 | $2,158 +3.2% | $96,275 +37.5% |
| 2014 | $2,091 | $70,020 |
| 2013 | -- | $70,020 -26% |
| 2012 | -- | $94,624 +2.6% |
| 2011 | -- | $92,183 -11.9% |
| 2010 | -- | $104,626 -17.4% |
| 2009 | -- | $126,687 |
| 2008 | -- | $126,687 -29.9% |
| 2007 | -- | $180,837 +7.6% |
| 2006 | -- | $168,043 +50.1% |
| 2005 | -- | $111,990 +12.4% |
| 2004 | -- | $99,593 +4.7% |
| 2003 | -- | $95,109 +6.1% |
| 2002 | -- | $89,600 +7.5% |
| 2001 | -- | $83,370 |
Find assessor info on the county website
Monthly payment
Est. payment
Payment breakdown
Explore the cost of this home by adjusting the details. Changes won't be saved.Climate risks
Neighborhood: Green Valley South
Nearby schools
Schools provided by the listing agent
- Elementary: Bartlett, Selma,Bartlett, Selma
- Middle: Greenspun
- High: Green Valley
Source: LVR. This data may not be complete. We recommend contacting the local school district to confirm school assignments for this home.

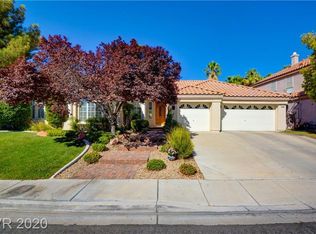
Similar homes
- $850,0004 bd3 ba3.2k sqft1930 Davina St, Henderson, NV 89074For Sale
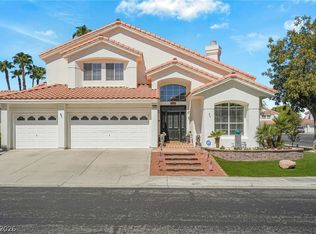 MLS ID #2821652, Juan Lopez, Realty of America LLC. LVR
- $850,0004 bd3 ba2.9k sqft1925 Spyglass Dr, Henderson, NV 89074For Sale
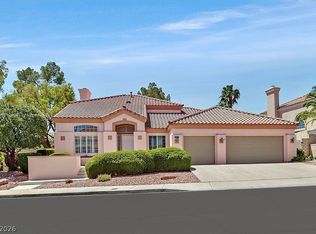 MLS ID #2788932, Phillip M. Dwyer, Windermere Anthem Hills LLC. LVR
- $799,8884 bd3 ba2.7k sqft378 Otsego Ct, Henderson, NV 89012For Sale
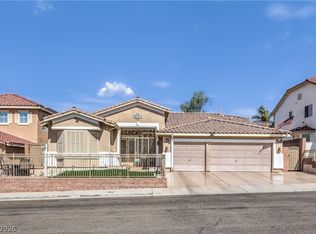 MLS ID #2828928, Ehren Alessi, LIFE Realty District. LVR
- $700,0004 bd3 ba3k sqft57 Ancient Hills Ln, Henderson, NV 89074For Sale
 MLS ID #2821168, Molly Rhyan Schwartz, Redfin. LVR
