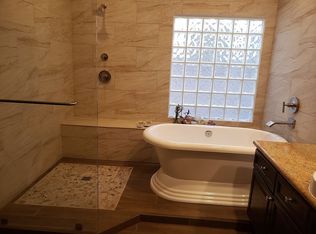
This stunning 4-bedroom, 2.5-bathroom two-story home spans 3,046 sq. ft. of beautifully designed living space.Step inside to find wide-open living areas featuring gorgeous tile and hardwood flooring, granite countertops, and soaring windows that flood the home with natural light. The massive family room offers the perfect space to unwind or entertain. Upstairs, the expansive primary suite is a true retreat, complete with a private balcony and a spa-like bath.The backyard is an entertainer’s dream, showcasing a sparkling pool and spa combo surrounded by mature landscaping and a covered patio. Complete with a spacious 3-car garage and a prime location right off Valle Verde and the 215, you are just minutes from premium shopping, dining, and parks.
Active
$724,900
57 Ancient Hills Ln, Henderson, NV 89074
4beds
3,046sqft
Single Family Residence
Built in 1996
7,405 Square Feet Lot
$707,100 Zestimate®
$238/sqft
$72/mo HOA
What's special
Covered patioMature landscapingExpansive primary suiteMassive family roomPrivate balconySpa-like bathGranite countertops
- 22 days
- 532
- 52
Zillow last checked:
Listing updated:
Listed by:
Molly Rhyan Schwartz S.0194455 702-930-8408,
Redfin
Source: LVR,MLS#: 2821168 Originating MLS: Greater Las Vegas Association of Realtors Inc
Originating MLS: Greater Las Vegas Association of Realtors IncFacts & features
Interior
Bedrooms & bathrooms
- Bedrooms: 4
- Bathrooms: 3
- Full bathrooms: 2
- 1/2 bathrooms: 1
Primary bedroom
- Description: Ceiling Fan,Pbr Separate From Other,Walk-In Closet(s)
- Dimensions: 18x19
Bedroom 2
- Description: Ceiling Fan,Closet
- Dimensions: 9x10
Bedroom 3
- Description: Ceiling Fan,Closet
- Dimensions: 9x10
Bedroom 4
- Description: Ceiling Fan,Closet
- Dimensions: 14x10
Primary bathroom
- Description: Double Sink,Separate Shower,Separate Tub
- Dimensions: 15x14
Dining room
- Description: Dining Area,Formal Dining Room
- Dimensions: 12x14
Dining room
- Description: Dining Area,Kitchen/Dining Room Combo
- Dimensions: 9x15
Kitchen
- Description: Granite Countertops,Island,Stainless Steel Appliances,Walk-in Pantry
- Dimensions: 9x17
Living room
- Description: Entry Foyer,Formal,Front
- Dimensions: 13x16
Living room
- Description: Rear
- Dimensions: 19x22
Heating
- Central, Gas
Cooling
- Central Air, Electric
Appliances
- Included: Built-In Electric Oven, Double Oven, Dryer, Dishwasher, Disposal, Microwave, Refrigerator, Washer
- Laundry: Gas Dryer Hookup, Laundry Room
Features
- Bathroom on Main Level, Ceiling Fan(s), Window Treatments
- Flooring: Hardwood, Tile
- Windows: Drapes
- Number of fireplaces: 1
- Fireplace features: Gas, Living Room
Interior area
- Total structure area: 3,046
- Total interior livable area: 3,046 sqft
Property
Parking
- Total spaces: 3
- Parking features: Attached, Garage, Private
- Attached garage spaces: 3
Features
- Stories: 2
- Patio & porch: Balcony, Covered, Patio
- Exterior features: Balcony, Patio, Sprinkler/Irrigation
- Has private pool: Yes
- Pool features: In Ground, Private
- Has spa: Yes
- Fencing: Block,Back Yard
Lot
- Size: 7,405 Square Feet
- Features: Drip Irrigation/Bubblers, Desert Landscaping, Landscaped, < 1/4 Acre
Details
- Parcel number: 17816311077
- Zoning description: Single Family
- Horse amenities: None
Construction
Type & style
- Home type: SingleFamily
- Architectural style: Two Story
- Property subtype: Single Family Residence
Materials
- Roof: Tile
Condition
- Resale
- Year built: 1996
Utilities & green energy
- Electric: Photovoltaics None
- Sewer: Public Sewer
- Water: Public
- Utilities for property: Underground Utilities
Community & HOA
Community
- Subdivision: Reserve
HOA
- Has HOA: Yes
- Services included: Association Management
- HOA fee: $215 quarterly
- HOA name: Legacy Village
- HOA phone: 702-458-2580
Location
- Region: Henderson
Financial & listing details
- Price per square foot: $238/sqft
- Tax assessed value: $470,111
- Annual tax amount: $3,597
- Date on market: 9/24/2026
- Listing agreement: Exclusive Right To Sell
- Listing terms: Cash,Conventional,FHA,VA Loan
Estimated market value
$707,100
$672,000 - $742,000
$3,486/mo
Price history
| Date | Event | Price |
|---|---|---|
| 9/24/2026 | Listed for sale | $724,900-3.3%$238/sqft |
Source:  LVR #2821168 Report a problem LVR #2821168 Report a problem | ||
| 6/9/2024 | Listing removed | -- |
Source: Zillow Rentals Report a problem | ||
| 5/30/2024 | Listed for rent | $3,500$1/sqft |
Source: Zillow Rentals Report a problem | ||
| 12/2/2022 | Listing removed | -- |
Source: LVR #2436279 Report a problem | ||
| 9/9/2022 | Listed for sale | $750,000+29.1%$246/sqft |
Source: LVR #2436279 Report a problem | ||
| 11/5/2020 | Sold | $580,800-3.2%$191/sqft |
Source: LVR #2225111 Report a problem | ||
| 9/13/2020 | Price change | $599,900-3.1%$197/sqft |
Source: Winning Realty #2225111 Report a problem | ||
| 8/26/2020 | Listed for sale | $619,000+129.3%$203/sqft |
Source: Winning Realty #2225111 Report a problem | ||
| 7/12/2013 | Sold | $270,000+5.9%$89/sqft |
Source: LVR #1239373 Report a problem | ||
| 3/5/2013 | Pending sale | $255,000$84/sqft |
Source: Prudential Americana Group #1239373 Report a problem | ||
| 2/28/2013 | Listed for sale | $255,000$84/sqft |
Source: Prudential Americana Group #1239373 Report a problem | ||
| 9/23/2012 | Pending sale | $255,000$84/sqft |
Source: Prudential Americana Group, REALTORS #1239373 Report a problem | ||
| 8/10/2012 | Price change | $255,000-1.5%$84/sqft |
Source: Prudential Americana Group #1239373 Report a problem | ||
| 4/3/2012 | Listed for sale | $259,000-51%$85/sqft |
Source: Prudential Americana Group, REALTORS #1239373 Report a problem | ||
| 5/21/2004 | Sold | $529,000+74.9%$174/sqft |
Source: Public Record Report a problem | ||
| 4/30/2001 | Sold | $302,500+23%$99/sqft |
Source: Public Record Report a problem | ||
| 12/29/1995 | Sold | $246,000$81/sqft |
Source: Public Record Report a problem | ||
Public tax history
| Year | Property taxes | Tax assessment |
|---|---|---|
| 2026 | $3,600 +3% | $164,539 +0.1% |
| 2025 | $3,495 +3% | $164,374 +1.9% |
| 2024 | $3,394 +3% | $161,335 +13.3% |
| 2023 | $3,295 +3% | $142,446 +6.1% |
| 2022 | $3,199 +3% | $134,266 +1.5% |
| 2021 | $3,105 +6.7% | $132,235 +4.2% |
| 2020 | $2,910 +4.8% | $126,947 +6.5% |
| 2019 | $2,777 +10.8% | $119,239 |
| 2018 | $2,506 | $119,239 +1.4% |
| 2017 | $2,506 | $117,605 +8.2% |
| 2016 | $2,506 +0.2% | $108,651 +14.1% |
| 2015 | $2,502 +3.2% | $95,250 +17.3% |
| 2014 | $2,424 | $81,176 |
| 2013 | -- | $81,176 -11% |
| 2012 | -- | $91,238 -2.1% |
| 2011 | -- | $93,172 -6.6% |
| 2010 | -- | $99,794 -26.4% |
| 2009 | -- | $135,581 |
| 2008 | -- | $135,581 -20.1% |
| 2007 | -- | $169,702 +0.5% |
| 2006 | -- | $168,786 +54.6% |
| 2005 | -- | $109,176 +11.6% |
| 2004 | -- | $97,790 +5.2% |
| 2003 | -- | $92,964 +10.3% |
| 2002 | -- | $84,250 +1.8% |
| 2001 | -- | $82,760 |
Find assessor info on the county website
Monthly payment
Est. payment
Payment breakdown
Explore the cost of this home by adjusting the details. Changes won't be saved.Climate risks
Neighborhood: Green Valley South
Nearby schools
Schools provided by the listing agent
- Elementary: Bartlett, Selma,Bartlett, Selma
- Middle: Greenspun
- High: Green Valley
Source: LVR. This data may not be complete. We recommend contacting the local school district to confirm school assignments for this home.
- $661,9003 bd3 ba2.5k sqft55 Ancient Hills Ln, Henderson, NV 89074Off Market
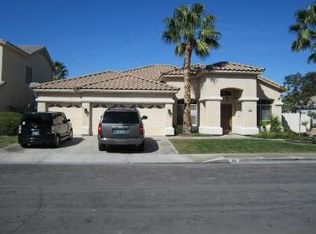
- $657,7004 bd3 ba2.5k sqft59 Ancient Hills Ln, Henderson, NV 89074Off Market
- $764,6005 bd3 ba3.3k sqft77 Lost Mountain Ct, Henderson, NV 89074Off Market
- $703,3003 bd3 ba2.5k sqft53 Ancient Hills Ln, Henderson, NV 89074Off Market

Similar homes
- $710,0003 bd4 ba3.2k sqft109 Weatherwood Ct, Henderson, NV 89074For Sale
 MLS ID #2826230, Roberto Miano, LIFE Realty District. LVR
 - $720,0005 bd3 ba2.9k sqft2005 Pinion Springs Dr, Henderson, NV 89074For Sale
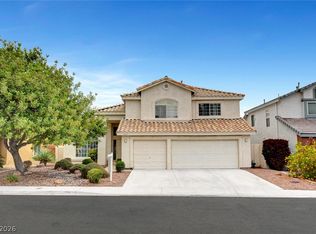 MLS ID #2826479, Steven D. Kirk, Century 21 Americana. LVR
 - $800,0004 bd3 ba2.9k sqft1863 Bogey Way, Henderson, NV 89074For Sale
 MLS ID #2821587, Edwin B. Corales, Realty of America LLC. LVR
 - $629,9004 bd3 ba2.7k sqft2106 Club Meadows Dr, Henderson, NV 89074For Sale
 MLS ID #2826953, Roya K. Habibi, HomeSmart Encore. LVR
