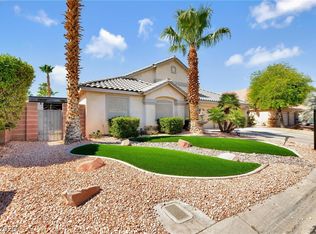
Experience the best of both worlds with this exceptional property! Nestled in a secure gated community on a generous quarter-acre lot, this home offers a prime location with added privacy. Enjoy an open floor plan featuring dramatic vaulted ceilings and a chef’s kitchen equipped with an oversized island. The first floor boasts modern, wood-like tile throughout, while the expansive backyard is perfect for entertaining with a built-in BBQ, sparkling pool and spa with a grotto and slide, and a large paver patio complete with a soothing water feature. Inside, you'll find a versatile downstairs office space and an inviting upstairs loft. The master bedroom is a retreat unto itself, with a spacious balcony. Make this home yours today!!
Closed
Zillow last checked:
Listing updated:
Bought with:
Frank Napoli II, S.0045617
BHHS Nevada Properties
Source: LVR,MLS#: 2615934 Originating MLS: Greater Las Vegas Association of Realtors Inc
Originating MLS: Greater Las Vegas Association of Realtors IncPrice history
| Date | Event | Price |
|---|---|---|
| 11/12/2024 | Sold | $780,000-1.9%$219/sqft |
Source:  LVR #2615934 Report a problem LVR #2615934 Report a problem | ||
| 10/16/2024 | Contingent | $795,000$223/sqft |
Source: LVR #2615934 Report a problem | ||
| 10/11/2024 | Price change | $795,000-1.2%$223/sqft |
Source: LVR #2615934 Report a problem | ||
| 9/26/2024 | Price change | $805,000-2.4%$226/sqft |
Source: LVR #2615934 Report a problem | ||
| 9/13/2024 | Listed for sale | $825,000+65%$232/sqft |
Source: LVR #2615934 Report a problem | ||
| 7/6/2018 | Sold | $500,000$140/sqft |
Source: LVR #1972036 Report a problem | ||
| 6/4/2018 | Pending sale | $500,000$140/sqft |
Source: Redfin #1972036 Report a problem | ||
| 6/4/2018 | Listed for sale | $500,000$140/sqft |
Source: Redfin #1972036 Report a problem | ||
| 5/31/2018 | Pending sale | $500,000$140/sqft |
Source: Redfin #1972036 Report a problem | ||
| 5/24/2018 | Listed for sale | $500,000$140/sqft |
Source: Redfin #1972036 Report a problem | ||
| 3/27/2018 | Listing removed | $500,000$140/sqft |
Source: Redfin #1972036 Report a problem | ||
| 3/5/2018 | Listed for sale | $500,000+11.1%$140/sqft |
Source: Redfin #1972036 Report a problem | ||
| 10/24/2016 | Listing removed | $450,000+3.4%$126/sqft |
Source: RE/MAX Benchmark Realty #1815992 Report a problem | ||
| 10/21/2016 | Sold | $435,000+8.8%$122/sqft |
Source: LVR #1815992 Report a problem | ||
| 6/18/2014 | Sold | $399,999$112/sqft |
Source: Public Record Report a problem | ||
| 5/20/2014 | Pending sale | $399,999$112/sqft |
Source: Ballard Management Inc. dba Ballard Realty Group #1429475 Report a problem | ||
| 5/5/2014 | Price change | $399,999-1.2%$112/sqft |
Source: Ballard Management Inc. dba Ballard Realty Group #1429475 Report a problem | ||
| 5/3/2014 | Price change | $405,000-3.5%$114/sqft |
Source: Ballard Management Inc. dba Ballard Realty Group #1429475 Report a problem | ||
| 3/16/2014 | Listed for sale | $419,500+58.9%$118/sqft |
Source: Ballard Management Inc. dba Ballard Realty Group #1429475 Report a problem | ||
| 3/10/2012 | Listing removed | $2,500$1/sqft |
Source: Ballard Management Inc. dba Ballard Realty Group #1229512 Report a problem | ||
| 3/7/2012 | Price change | $2,500-3.8%$1/sqft |
Source: Ballard Management Inc. dba Ballard Realty Group #1229512 Report a problem | ||
| 2/28/2012 | Listed for rent | $2,600$1/sqft |
Source: Ballard Realty Group Report a problem | ||
| 6/23/1998 | Sold | $264,000$74/sqft |
Source: Public Record Report a problem | ||
Get a cash offer in 3 minutes
Find out how much your home could sell for in as little as 3 minutes with a no-obligation cash offer.
Estimated market value
$793,300
