Experience the perfect blend of modern style and everyday comfort in this beautifully upgraded single-story home located behind the gates of Aria in the desirable master-planned community of Sunstone. Surrounded by breathtaking mountain views, this move-in-ready home offers easy access to top-rated schools, shopping, dining, major freeways, world-class entertainment on the Las Vegas Strip, and some of Nevada's premier hiking and biking trails.
Step inside to an open, light-filled floor plan featuring luxury vinyl plank flooring, custom paint, recessed dimmable lighting, designer ceiling fans, and upgraded fixtures throughout. The spacious family room is ideal for gathering with family and friends while enjoying seamless indoor-outdoor living.
The chef's dream gourmet kitchen has been thoughtfully designed with Level 3 quartz countertops, custom cabinetry, designer tile backsplash, upgraded hardware, stainless steel appliances, and an oversized island that creates the perfect space for entertaining.
The private primary suite offers a relaxing retreat with a beautifully remodeled spa-inspired bath featuring a custom tiled walk-in shower with frameless glass enclosure, smart bidet, designer mirrors, and modern black plumbing fixtures.
Step outside to your own backyard oasis complete with premium synthetic turf, an oversized patio, underground sprinklers, and a custom privacy gate—perfect for morning coffee, evening sunsets, or entertaining guests while taking in the surrounding mountain views.
Additional upgrades include builder-installed solar panels, helping provide exceptional energy efficiency and lower monthly electric bills. Located within one of Northwest Las Vegas' most sought-after gated communities, residents enjoy access to parks, walking paths, scenic trails, and the outstanding lifestyle that Sunstone has to offer. This exceptional home is truly turnkey and ready for its next owner.
Active
$474,900
9386 Sequoia Ridge Ave, Las Vegas, NV 89143
3beds
1,576sqft
:
Get pre-qualified$3,094/mo
Single Family Residence
Built in 2024
4,356 Square Feet Lot
$472,800 Zestimate®
$301/sqft
$100/mo HOA
What's special
- 15 days |
- 544 |
- 32 |
Likely to sell faster than
Zillow last checked:
Listing updated:
Listed by:
Robert W. Morganti BS.0144251 (702)540-3775,
LIFE Realty District
Source: LVR,MLS#: 2804243 Originating MLS: Greater Las Vegas Association of Realtors Inc
Originating MLS: Greater Las Vegas Association of Realtors IncFacts & features
Interior
Bedrooms & bathrooms
- Bedrooms: 3
- Bathrooms: 2
- Full bathrooms: 1
- 3/4 bathrooms: 1
Primary bedroom
- Description: Ceiling Fan,Ceiling Light,Downstairs,Walk-In Closet(s)
- Dimensions: 13X12
Bedroom 2
- Description: Closet,Downstairs
- Dimensions: 13X12
Bedroom 3
- Description: Ceiling Light,Closet,Downstairs
- Dimensions: 11X11
Dining room
- Description: Dining Area,Living Room/Dining Combo
- Dimensions: 14X13
Family room
- Description: Ceiling Fan,Downstairs,Separate Family Room
- Dimensions: 18X16
Kitchen
- Description: Breakfast Bar/Counter,Breakfast Nook/Eating Area,Custom Cabinets,Island,Lighting Recessed,Luxury Vinyl Plank,Quartz Countertops
Heating
- Central, Electric, Gas
Cooling
- Central Air, Electric
Appliances
- Included: Dryer, Dishwasher, Disposal, Gas Range, Microwave, Refrigerator, Washer
- Laundry: Gas Dryer Hookup, Main Level, Laundry Room
Features
- Bedroom on Main Level, Ceiling Fan(s), Primary Downstairs, Window Treatments
- Flooring: Luxury Vinyl Plank
- Windows: Blinds, Double Pane Windows
- Has fireplace: No
Interior area
- Total structure area: 1,576
- Total interior livable area: 1,576 sqft
Video & virtual tour
Property
Parking
- Total spaces: 2
- Parking features: Attached, Finished Garage, Garage, Garage Door Opener, Inside Entrance, Private, Storage
- Attached garage spaces: 2
Features
- Stories: 1
- Patio & porch: Patio
- Exterior features: Barbecue, Dog Run, Patio, Private Yard, Sprinkler/Irrigation
- Fencing: Block,Back Yard
Lot
- Size: 4,356 Square Feet
- Features: Drip Irrigation/Bubblers, Desert Landscaping, Landscaped, Synthetic Grass, < 1/4 Acre
Details
- Parcel number: 12506717017
- Zoning description: Single Family
- Other equipment: Water Softener Loop
- Horse amenities: None
Construction
Type & style
- Home type: SingleFamily
- Architectural style: One Story
- Property subtype: Single Family Residence
Materials
- Drywall
- Roof: Tile
Condition
- Resale
- Year built: 2024
Utilities & green energy
- Electric: Photovoltaics Third-Party Owned
- Sewer: Public Sewer
- Water: Public
- Utilities for property: Underground Utilities
Green energy
- Energy efficient items: Windows, Solar Panel(s)
Community & HOA
Community
- Security: Prewired
- Subdivision: Sunstone - Parcel F Phase 3
HOA
- Has HOA: Yes
- Amenities included: Dog Park, Gated, Playground, Park
- Services included: Association Management, Security
- HOA fee: $165 quarterly
- HOA name: Sunstone
- HOA phone: 725-251-5790
- Second HOA fee: $135 quarterly
Location
- Region: Las Vegas
Financial & listing details
- Price per square foot: $301/sqft
- Tax assessed value: $95,594
- Annual tax amount: $1,097
- Date on market: 7/29/2026
- Listing agreement: Exclusive Right To Sell
- Listing terms: Cash,Conventional,FHA,VA Loan
Estimated market value
$472,800
$449,000 - $496,000
$2,504/mo
Price history
| Date | Event | Price |
|---|---|---|
| 7/29/2026 | Listed for sale | $474,900-4%$301/sqft |
Source:  LVR #2804243 Report a problem LVR #2804243 Report a problem | ||
| 5/28/2026 | Listing removed | $494,500$314/sqft |
Source: LVR #2767198 Report a problem | ||
| 4/21/2026 | Price change | $494,500-1.1%$314/sqft |
Source: LVR #2767198 Report a problem | ||
| 4/3/2026 | Listed for sale | $500,000+10.5%$317/sqft |
Source: LVR #2767198 Report a problem | ||
| 8/26/2024 | Sold | $452,416-7.7%$287/sqft |
Source: Public Record Report a problem | ||
| 6/16/2024 | Price change | $490,381+2.8%$311/sqft |
Source:  Lennar Homes Report a problem Lennar Homes Report a problem | ||
| 6/3/2024 | Listed for sale | $476,870$303/sqft |
Source: Lennar Homes Report a problem | ||
Public tax history
| Year | Property taxes | Tax assessment |
|---|---|---|
| 2026 | $4,812 +349.9% | $33,458 +2.8% |
| 2025 | $1,070 -15.5% | $32,550 -15.5% |
| 2024 | $1,265 0% | $38,500 |
| 2023 | $1,265 | $38,500 |
Find assessor info on the county website
Monthly payment
Est. payment
Payment breakdown
Explore the cost of this home by adjusting the details. Changes won't be saved.Climate risks
Neighborhood: Tule Springs
Nearby schools
GreatSchools rating
- 6/10William & Mary Scherkenbach Elementary SchoolGrades: PK-5Distance: 0.6 mi
- 7/10Ralph Cadwallader Middle SchoolGrades: 6-8Distance: 3.5 mi
- 6/10Arbor View High SchoolGrades: 9-12Distance: 3.1 mi
Schools provided by the listing agent
- Elementary: Bilbray, James H.,Bilbray, James H.
- Middle: Cadwallader Ralph
- High: Arbor View
Source: LVR. This data may not be complete. We recommend contacting the local school district to confirm school assignments for this home.
- $435,0003 bd2 ba1.5k sqft9392 Sequoia Ridge Ave, Las Vegas, NV 89143Sold
- $480,0003 bd3 ba1.7k sqft9380 Sequoia Ridge Ave, Las Vegas, NV 89143Sold
- $520,2783 bd3 ba1.7k sqft9398 Sequoia Ridge Ave, Las Vegas, NV 89143Sold
- $470,0003 bd2 ba1.5k sqft9374 Sequoia Ridge Ave, Las Vegas, NV 89143Sold

- $484,1413 bd2 ba1.5k sqft9404 Sequoia Ridge Ave, Las Vegas, NV 89143Sold
- $509,4553 bd3 ba1.7k sqft9368 Sequoia Ridge Ave, Las Vegas, NV 89143Sold
- $489,9903 bd3 ba1.7k sqft9381 Sequoia Ridge Ave, Las Vegas, NV 89143Sold
- $474,1803 bd2 ba1.5k sqft9387 Sequoia Ridge Ave, Las Vegas, NV 89143Sold
A local agent can set up tours, give advice and negotiate with sellers.
Similar homes
- $485,0003 bd2 ba1.5k sqft9458 Noble Fir Ridge Ave, Las Vegas, NV 89143For Sale
 MLS ID #2796658, Steven C. Sales, Red Rock Realty. LVR
 - $449,9993 bd3 ba1.5k sqft9739 Harper Edge St, Las Vegas, NV 89143For Sale
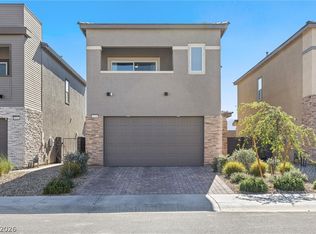 MLS ID #2790554, Alyse A. Tenney, eXp Realty. LVR
 - $480,0004 bd3 ba1.9k sqft7919 Gorgas Ct, Las Vegas, NV 89129For Sale
 MLS ID #2802306, Ricky W. Clark, Signature Real Estate Group. LVR
 - $455,0003 bd3 ba1.8k sqft9177 Dazzle Accent Ct, Las Vegas, NV 89149For Sale
 MLS ID #2784570, Kamelia Kohlmeier, Platinum Real Estate Prof. LVR
 - $449,0003 bd3 ba1.5k sqft10421 Skye Canyon Falls Ave, Las Vegas, NV 89166For SaleMLS ID #2785729, Danny Davis JR, HomeSmart Encore. LVR
- $419,9004 bd3 ba1.9k sqft9601 Oliver Hills Ave, Las Vegas, NV 89143For SaleMLS ID #2773057, Laura E. Ahumada, ERA Brokers Consolidated. LVR
- $694,8883 bd3 ba2k sqft10149 Zeta Tucana St, Las Vegas, NV 89143For SaleMLS ID #2766282, Agustus Maghee, The Agency Las Vegas. LVR
- $465,0003 bd2 ba1.7k sqft7236 Tealwood St, Las Vegas, NV 89131For SaleMLS ID #2774438, Dave Reichert, eXp Realty. LVR
- $374,9993 bd3 ba1.5k sqft7404 Delicious Ct, Las Vegas, NV 89149For SaleMLS ID #2803084, Jessica L. Beyer, Precision Realty. LVR
- $469,9003 bd3 ba1.7k sqft10927 Cambridge Lakes Ave, Las Vegas, NV 89166For SaleMLS ID #2781393, Sarah Zanoni, Coldwell Banker Premier. LVR
- $384,9903 bd3 ba1.3k sqft10718 Myrtle Grove Ave, Las Vegas, NV 89166For SaleMLS ID #2804570, Gissele Tejada, Galindo Group Real Estate. LVR
- $559,0003 bd2 ba1.7k sqft10934 Delparke Valley Ave, Las Vegas, NV 89166For SaleMLS ID #2805797, Nancy L. Anderson, Realty ONE Group, Inc. LVR
- $484,0003 bd3 ba1.6k sqft8628 Panuco Way, Las Vegas, NV 89147For SaleMLS ID #2806678, Nicolle Scott, Real Broker LLC. LVR
- $435,0004 bd2 ba1.5k sqft6668 Arctic Breeze St, North Las Vegas, NV 89084For SaleMLS ID #2807617, Blake Enders, Lyons Share Real Estate. LVR
- $474,9003 bd2 ba1.5k sqft3081 Cornellia St, Las Vegas, NV 89146For SaleMLS ID #2804749, James Alamillo, Epique Realty. LVR
- $539,9003 bd2 ba1.9k sqft10807 Niobrara Ave, Las Vegas, NV 89166For SaleMLS ID #2795394, Grant R. Garcia, RHOME. LVR
- $559,0003 bd3 ba1.9k sqft10449 Smokey Mariposa Ave, Las Vegas, NV 89166For SaleMLS ID #2800050, Karen E. Pohl, Huntington & Ellis, A Real Est. LVR
- $529,9994 bd3 ba2.1k sqft10415 Bagg Ave, Las Vegas, NV 89166For SaleMLS ID #2763299, Taylor D. Atwell, Real Simple Real Estate. LVR
- $614,5003 bd2 ba1.8k sqft8956 Skye Canyon Ranch St, Las Vegas, NV 89166For SaleMLS ID #2790175, Craig Tann, Huntington & Ellis, A Real Est. LVR
- $360,0003 bd3 ba1.3k sqft6439 Wide Sky St, Las Vegas, NV 89166For SaleMLS ID #2807726, Donna C. Moretti, Coldwell Banker Premier. LVR
