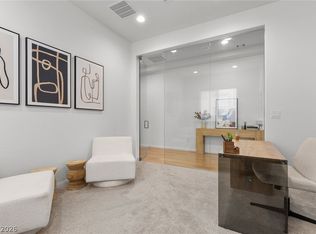
One year old, fully upgraded, turnkey, move-in ready home. As you walk through the front entrance you are greeted by the open floor plan and direct sight line to the custom backyard. Premium upgraded flooring including carpet, tile, and hardwood. The chefs kitchen features premium extended kitchen island and cabinets. Built in gas oven. Built in microwave and gas cooktop. The living room has built in ceiling speakers. Custom blinds and curtains throughout the home let in plenty of natural light. Primary bedroom retreat with bath featuring curb less shower with rain shower head. Custom California Closet organizer system in primary closet. Upgraded ceiling lights in bedrooms. The exterior of the home has an extended driveway, and the block walls have 2 added rows for privacy. Premium backyard w/ 1200Sqft. of top tier Travertine, covered patio, sunken gas fire pit, designer tiled entertainment wall with fireplace. Raised planter w/ river rock premium cactus and plants. Fruit trees.
Active
$694,888
10149 Zeta Tucana St, Las Vegas, NV 89143
3beds
2,020sqft
Single Family Residence
Built in 2024
5,662 Square Feet Lot
$691,000 Zestimate®
$344/sqft
$100/mo HOA
What's special
Fruit treesCovered patioExtended drivewaySunken gas fire pitPlenty of natural lightOpen floor plan
- 154 days |
- 291 |
- 14 |
Zillow last checked:
Listing updated:
Listed by:
Agustus Maghee S.0179783 (928)279-8390,
The Agency Las Vegas
Source: LVR,MLS#: 2766282 Originating MLS: Greater Las Vegas Association of Realtors Inc
Originating MLS: Greater Las Vegas Association of Realtors IncFacts & features
Interior
Bedrooms & bathrooms
- Bedrooms: 3
- Bathrooms: 3
- Full bathrooms: 2
- 1/2 bathrooms: 1
Primary bedroom
- Description: Ceiling Light,Custom Closet,Downstairs,Walk-In Closet(s)
- Dimensions: 15X13
Bedroom 2
- Description: Ceiling Light,Closet,Downstairs
- Dimensions: 13X12
Bedroom 3
- Description: Ceiling Light,Closet,Downstairs
- Dimensions: 12X12
Primary bathroom
- Description: Double Sink,Shower Only
Den
- Description: Ceiling Light,Downstairs
- Dimensions: 13X9
Dining room
- Description: Dining Area,Kitchen/Dining Room Combo
- Dimensions: 12X12
Family room
- Description: Downstairs,Surround Sound
- Dimensions: 22X14
Kitchen
- Description: Breakfast Bar/Counter,Custom Cabinets,Hardwood Flooring,Island,Lighting Recessed,Pantry,Walk-in Pantry
Heating
- Central, Gas
Cooling
- Central Air, Electric
Appliances
- Included: Built-In Gas Oven, Dryer, Gas Cooktop, Disposal, Microwave, Refrigerator, Washer
- Laundry: Gas Dryer Hookup, Main Level
Features
- Bedroom on Main Level, Primary Downstairs, Window Treatments
- Flooring: Carpet, Luxury Vinyl Plank, Tile
- Windows: Blinds, Drapes, Window Treatments
- Number of fireplaces: 1
- Fireplace features: Electric, Outside
Interior area
- Total structure area: 2,020
- Total interior livable area: 2,020 sqft
Video & virtual tour
Property
Parking
- Total spaces: 2
- Parking features: Attached, Garage, Garage Door Opener, Inside Entrance, Private
- Attached garage spaces: 2
Features
- Stories: 1
- Patio & porch: Covered, Patio
- Exterior features: Barbecue, Patio, Private Yard, Sprinkler/Irrigation
- Fencing: Block,Back Yard
Lot
- Size: 5,662 Square Feet
- Features: Drip Irrigation/Bubblers, Desert Landscaping, Fruit Trees, Landscaped, Synthetic Grass, < 1/4 Acre
Details
- Parcel number: 12506612007
- Zoning description: Single Family
- Horse amenities: None
Construction
Type & style
- Home type: SingleFamily
- Architectural style: One Story
- Property subtype: Single Family Residence
Materials
- Frame, Stucco
- Roof: Tile
Condition
- Resale
- Year built: 2024
Utilities & green energy
- Sewer: Public Sewer
- Water: Public
- Utilities for property: Underground Utilities
Green energy
- Energy efficient items: Solar Panel(s)
Community & HOA
Community
- Security: Gated Community
- Subdivision: Estrella At Sunstone
HOA
- Has HOA: Yes
- Amenities included: Gated, Jogging Path, Park
- Services included: Association Management
- HOA fee: $165 quarterly
- HOA name: Sunstone
- HOA phone: 702-251-5790
- Second HOA fee: $135 quarterly
Location
- Region: Las Vegas
Financial & listing details
- Price per square foot: $344/sqft
- Tax assessed value: $119,000
- Annual tax amount: $1,365
- Date on market: 3/21/2026
- Listing agreement: Exclusive Right To Sell
- Listing terms: Cash,Conventional,FHA,VA Loan
Estimated market value
$691,000
$656,000 - $726,000
$2,800/mo
Price history
| Date | Event | Price |
|---|---|---|
| 8/4/2026 | Listed for sale | $694,888$344/sqft |
Source:  LVR #2766282 Report a problem LVR #2766282 Report a problem | ||
| 8/3/2026 | Contingent | $694,888$344/sqft |
Source: LVR #2766282 Report a problem | ||
| 7/29/2026 | Listed for rent | $3,450$2/sqft |
Source: Zillow Rentals Report a problem | ||
| 7/6/2026 | Listed for sale | $694,888$344/sqft |
Source: LVR #2766282 Report a problem | ||
| 6/26/2026 | Contingent | $694,888$344/sqft |
Source: LVR #2766282 Report a problem | ||
| 5/7/2026 | Price change | $694,888-4.8%$344/sqft |
Source: LVR #2766282 Report a problem | ||
| 4/16/2026 | Price change | $729,888-3.9%$361/sqft |
Source: LVR #2766282 Report a problem | ||
| 3/21/2026 | Listed for sale | $759,888+14.8%$376/sqft |
Source: LVR #2766282 Report a problem | ||
| 2/27/2025 | Sold | $662,164$328/sqft |
Source: Public Record Report a problem | ||
Public tax history
| Year | Property taxes | Tax assessment |
|---|---|---|
| 2026 | $6,099 +345.9% | $41,650 |
| 2025 | $1,368 -4.8% | $41,650 -4.8% |
| 2024 | $1,437 | $43,750 |
Find assessor info on the county website
Monthly payment
Est. payment
Payment breakdown
Explore the cost of this home by adjusting the details. Changes won't be saved.Climate risks
Neighborhood: Tule Springs
Nearby schools
GreatSchools rating
- 6/10William & Mary Scherkenbach Elementary SchoolGrades: PK-5Distance: 0.7 mi
- 7/10Ralph Cadwallader Middle SchoolGrades: 6-8Distance: 3.6 mi
- 6/10Arbor View High SchoolGrades: 9-12Distance: 3.2 mi
Schools provided by the listing agent
- Elementary: Bilbray, James H.,Bilbray, James H.
- Middle: Cadwallader Ralph
- High: Arbor View
Source: LVR. This data may not be complete. We recommend contacting the local school district to confirm school assignments for this home.
- $550,0003 bd3 ba1.7k sqft10141 Zeta Tucana St, Las Vegas, NV 89143Sold
- $568,8502 bd2 ba1.7k sqft10157 Zeta Tucana St, Las Vegas, NV 89143Sold
- $608,6403 bd2 ba2k sqft10133 Zeta Tucana St, Las Vegas, NV 89143Sold
- $592,2373 bd3 ba2k sqft10165 Zeta Tucana St, Las Vegas, NV 89143Sold
- $580,2113 bd2 ba2k sqft10125 Zeta Tucana St, Las Vegas, NV 89143Sold
- $674,1303 bd2 ba2k sqft10173 Zeta Tucana St, Las Vegas, NV 89143Sold
- $561,5223 bd3 ba2k sqft10138 Zeta Tucana St, Las Vegas, NV 89143Sold
- $642,4973 bd2 ba2k sqft10154 Zeta Tucana St, Las Vegas, NV 89143Sold
A local agent can set up tours, give advice and negotiate with sellers.
Similar homes
- $649,5003 bd2 ba1.8k sqft10216 Chrysolite Pl, Las Vegas, NV 89143For Sale
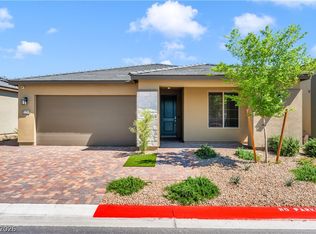 MLS ID #2766254, Paul Gilroy, Galindo Group Real Estate. LVR
 - $714,5004 bd3 ba2k sqft9999 Skye Gazer Ave, Las Vegas, NV 89166For Sale
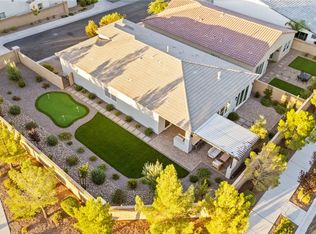 MLS ID #2807085, Craig Tann, Huntington & Ellis, A Real Est. LVR
 - $550,0003 bd3 ba1.7k sqft10231 Tidal Force St, Las Vegas, NV 89143For Sale
 MLS ID #2792758, Eric W. Hudson, Keller Williams MarketPlace. LVR
 - $539,9003 bd3 ba2.4k sqft9226 Alden Pointe Ct, Las Vegas, NV 89143For Sale
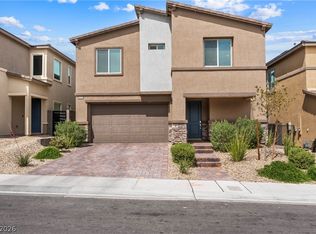 MLS ID #2788825, Traci Rivera, Redfin. LVR
 - $720,0004 bd4 ba2.9k sqft10332 Thurso Ave, Las Vegas, NV 89166For SaleMLS ID #2809458, Leigha K. Kirkpatrick, Keller Williams Realty Las Veg. LVR
- $877,7773 bd3 ba2.3k sqft10103 Redwood Desert Dr, Las Vegas, NV 89143For SaleMLS ID #2763033, Patricia Cierley, LPT Realty, LLC. LVR
- $710,0003 bd3 ba2.3k sqft10220 Meandering Dell Ave, Las Vegas, NV 89166For SaleMLS ID #2788302, Peter Torsiello, Signature Real Estate Group. LVR
- $724,9994 bd3 ba2.1k sqft8935 Cassia Winds St, Las Vegas, NV 89166For SaleMLS ID #2781674, To Kim, Barrett & Co, Inc. LVR
- $755,0003 bd3 ba2.3k sqft10239 Meandering Dell Ave, Las Vegas, NV 89166For SaleMLS ID #2788275, Cherrieann Diaz, Century 21 Americana. LVR
- $749,9903 bd3 ba2.3k sqft10214 Meandering Dell Ave, Las Vegas, NV 89166For SaleMLS ID #2777616, Shaun D. Ditmar, More Realty Incorporated. LVR
- $749,9994 bd4 ba2.9k sqft10320 Ansley Bay Ave, Las Vegas, NV 89166For SaleMLS ID #2807629, James Sharp, SimpliHOM. LVR
- $725,0004 bd4 ba2.7k sqft7514 Hadnot St, Las Vegas, NV 89166For SaleMLS ID #2791159, Giselle Leyva, Realty ONE Group, Inc. LVR
- $665,0003 bd3 ba2.6k sqft10416 Smokey Mariposa Ave, Las Vegas, NV 89166For SaleMLS ID #2754129, William J. Alt, Real Broker LLC. LVR
- $675,0003 bd4 ba2.7k sqft5796 Yellow Ridge Ave, Las Vegas, NV 89131For SaleMLS ID #2805915, Konrad W. Sychowicz, Realty ONE Group, Inc. LVR
- $449,9993 bd3 ba1.5k sqft9739 Harper Edge St, Las Vegas, NV 89143For SaleMLS ID #2790554, Alyse A. Tenney, eXp Realty. LVR
- $699,9003 bd3 ba1.8k sqft11552 Observation Point Ave, Las Vegas, NV 89138For SaleMLS ID #2809375, Michael Johnson, Trust Real Estate. LVR
- $899,9004 bd3 ba2.9k sqft9369 Thunder Basin Ave, Las Vegas, NV 89149For SaleMLS ID #2810098, Brianna Haworth, Wedgewood Homes Realty, LLC. LVR
- $724,0004 bd3 ba2.3k sqft3816 Maurice Ct, Las Vegas, NV 89108For SaleMLS ID #2805863, Mario D. Joyner, Coldwell Banker Premier. LVR
- $739,0004 bd3 ba2.4k sqft10826 Delparke Valley Ave, Las Vegas, NV 89166For SaleMLS ID #2794021, Greg Clemens, Coldwell Banker Premier. LVR
- $799,9993 bd3 ba2.5k sqft10054 Egan Valley St, Las Vegas, NV 89166For SaleMLS ID #2793688, Nathan Strager, Virtue Real Estate Group. LVR
