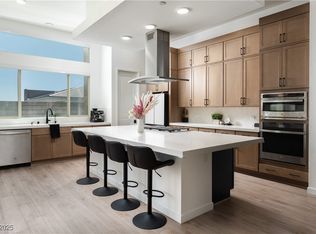
Lowest Price for this Model . Priced Below Appraisal !!**NW Model Perfect - Entertainer's Delight-Upgraded to the Maximum-Paved Courtyard Entry-4 Bedroom 3 Baths Single Story-Upgraded Quartz Counters-Open Floorplan-Luxury Plank Vinyl Flooring-Chefs Gourmet Kitchen with Oversized Island-Custom Soft Close Cabinets-Walk-in Pantry-GE Stainless Kitchen Appliances-Great Room with Fireplace Featuring Large Stacking Sliding Patio Doors Leading to Covered Patio-Rear Master Suite Leads into Your Luxurious Grand Master Bath With Double Sinks-Huge shower & Spa Tub-Walk-in Master Closet-Separate Den Area Ideal for TV or Game Room-Laundry Room With Sink-Enjoy The Rear Yard With Covered Patio Custom Built-in BBQ-Outdoor Spa To Enjoy All Year Long-Professionally Landscaped with Artificial Turf-3 Car Tandem Garage-Tankless Hot Water Heater-Too Many Extras To List-Pride of Ownership Here-Call Agent for Additional Information. TOTAL SQUARE FOOTAGE IS 2750
Pending
Price cut: $20K (6/3)
$799,000
9990 Egan Valley St, Las Vegas, NV 89166
4beds
2,732sqft
:
Get pre-qualified$5,170/mo
Single Family Residence
Built in 2023
6,534 Square Feet Lot
$787,500 Zestimate®
$292/sqft
$74/mo HOA
What's special
Paved courtyard entryCovered patioRear master suiteUpgraded quartz countersCustom built-in bbqWalk-in pantryGreat room with fireplace
- 86 days |
- 142 |
- 0 |
Zillow last checked:
Listing updated:
Listed by:
Kevin G. Smith S.0013875 702-331-4441,
Home Property Management & Rea
Source: LVR,MLS#: 2775084 Originating MLS: Greater Las Vegas Association of Realtors Inc
Originating MLS: Greater Las Vegas Association of Realtors IncFacts & features
Interior
Bedrooms & bathrooms
- Bedrooms: 4
- Bathrooms: 3
- Full bathrooms: 3
Primary bedroom
- Description: Walk-In Closet(s)
- Dimensions: 16x16
Bedroom 2
- Description: Closet
- Dimensions: 13x12
Bedroom 3
- Description: Closet
- Dimensions: 12x12
Bedroom 4
- Description: Closet
- Dimensions: 12x12
Primary bathroom
- Description: Double Sink,Separate Shower,Separate Tub
Den
- Description: Ceiling Light
- Dimensions: 12x12
Great room
- Description: Downstairs
- Dimensions: 26x26
Kitchen
- Description: Breakfast Bar/Counter,Luxury Vinyl Plank,Quartz Countertops,Stainless Steel Appliances,Walk-in Pantry
- Dimensions: 18x17
Heating
- Central, Gas
Cooling
- Central Air, Electric
Appliances
- Included: Dryer, Dishwasher, Gas Cooktop, Disposal, Microwave, Refrigerator, Tankless Water Heater, Washer
- Laundry: Gas Dryer Hookup, Main Level, Laundry Room
Features
- Bedroom on Main Level, Ceiling Fan(s), Primary Downstairs, Window Treatments
- Flooring: Luxury Vinyl Plank
- Windows: Blinds, Double Pane Windows, Low-Emissivity Windows, Window Treatments
- Number of fireplaces: 1
- Fireplace features: Electric, Great Room
Interior area
- Total structure area: 2,732
- Total interior livable area: 2,732 sqft
Video & virtual tour
Property
Parking
- Total spaces: 3
- Parking features: Attached, Garage, Garage Door Opener, Private, Tandem
- Attached garage spaces: 3
Features
- Stories: 1
- Patio & porch: Covered, Patio
- Exterior features: Barbecue, Patio, Sprinkler/Irrigation
- Has spa: Yes
- Spa features: Fiberglass
- Fencing: Block,Back Yard
Lot
- Size: 6,534 Square Feet
- Features: Drip Irrigation/Bubblers, Desert Landscaping, Landscaped, < 1/4 Acre
Details
- Parcel number: 12601711015
- Zoning description: Single Family
- Horse amenities: None
Construction
Type & style
- Home type: SingleFamily
- Architectural style: One Story
- Property subtype: Single Family Residence
Materials
- Roof: Tile
Condition
- Resale
- Year built: 2023
Utilities & green energy
- Sewer: Public Sewer
- Water: Public
- Utilities for property: Underground Utilities
Green energy
- Energy efficient items: Windows, Solar Panel(s)
Community & HOA
Community
- Subdivision: Kyle Canyon Gateway & Phase 1
HOA
- Has HOA: Yes
- Amenities included: Basketball Court, Gated, Barbecue
- Services included: Association Management
- HOA fee: $74 monthly
- HOA name: Kyle Point
- HOA phone: 702-795-3344
Location
- Region: Las Vegas
Financial & listing details
- Price per square foot: $292/sqft
- Tax assessed value: $670,106
- Annual tax amount: $7,689
- Date on market: 5/4/2026
- Listing agreement: Exclusive Right To Sell
- Listing terms: Cash,Conventional,FHA,VA Loan
Estimated market value
$787,500
$748,000 - $827,000
$3,298/mo
Price history
| Date | Event | Price |
|---|---|---|
| 6/17/2026 | Pending sale | $799,000$292/sqft |
Source:  LVR #2775084 Report a problem LVR #2775084 Report a problem | ||
| 6/3/2026 | Price change | $799,000-2.4%$292/sqft |
Source: LVR #2775084 Report a problem | ||
| 5/18/2026 | Price change | $819,000-4.8%$300/sqft |
Source: LVR #2775084 Report a problem | ||
| 5/4/2026 | Listed for sale | $859,900+2.4%$315/sqft |
Source: LVR #2775084 Report a problem | ||
| 1/16/2026 | Listing removed | $839,900$307/sqft |
Source: LVR #2710216 Report a problem | ||
| 8/22/2025 | Listed for sale | $839,900+21.5%$307/sqft |
Source: LVR #2710216 Report a problem | ||
| 8/10/2023 | Sold | $691,005$253/sqft |
Source: Public Record Report a problem | ||
Public tax history
| Year | Property taxes | Tax assessment |
|---|---|---|
| 2026 | $7,691 +7.5% | $234,537 +7.5% |
| 2025 | $7,156 +315% | $218,197 +315.6% |
| 2024 | $1,724 | $52,500 |
| 2023 | -- | -- |
Find assessor info on the county website
Monthly payment
Est. payment
Payment breakdown
Explore the cost of this home by adjusting the details. Changes won't be saved.Climate risks
Neighborhood: Las Vegas Wash
Nearby schools
GreatSchools rating
- 6/10William & Mary Scherkenbach Elementary SchoolGrades: PK-5Distance: 1.3 mi
- 6/10Edmundo Eddie Escobedo Sr Middle SchoolGrades: 6-8Distance: 3.3 mi
- 4/10Centennial High SchoolGrades: 9-12Distance: 3.4 mi
Schools provided by the listing agent
- Elementary: Bilbray, James H.,Bilbray, James H.
- Middle: Escobedo Edmundo
- High: Centennial
Source: LVR. This data may not be complete. We recommend contacting the local school district to confirm school assignments for this home.
- $618,0003 bd2 ba2k sqft9958 Egan Valley St, Las Vegas, NV 89166For Sale

- $850,0004 bd3 ba2.5k sqft9942 Egan Valley St, Las Vegas, NV 89166Sold
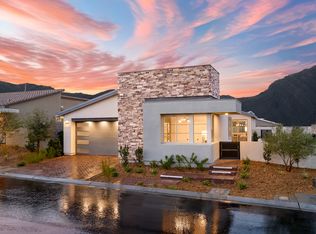
- $690,8003 bd3 ba2.3k sqft9831 Egan Valley St, Las Vegas, NV 89166Off Market
- $453,4603 bd2 ba1.8k sqft9799 Free Rappel Ave, Las Vegas, NV 89166Sold
- $641,3643 bd2 ba2.3k sqft10022 Egan Valley St, Las Vegas, NV 89166Sold
- $528,1915 bd3 ba3k sqft9805 Free Rappel Ave, Las Vegas, NV 89166Sold
- $547,1245 bd3 ba3k sqft9793 Free Rappel Ave, Las Vegas, NV 89166Sold
- $424,6993 bd2 ba1.6k sqft9787 Free Rappel Ave, Las Vegas, NV 89166Sold
A local agent can set up tours, give advice and negotiate with sellers.
Similar homes
- $750,0005 bd5 ba3.2k sqft9718 Wildflower Vista Ave, Las Vegas, NV 89166For Sale
 MLS ID #2790089, Lani J. Belcher, eXp Realty. LVR
 - $680,0004 bd3 ba2.5k sqft10255 Vonbulin Ave, Las Vegas, NV 89166For Sale By Owner

- $950,0004 bd3 ba2.7k sqft10253 Barnett Hill Ct, Las Vegas, NV 89166For Sale
 MLS ID #2792240, Ryan Knoch, Real Broker LLC. LVR
 - $745,0004 bd4 ba2.7k sqft7514 Hadnot St, Las Vegas, NV 89166For Sale
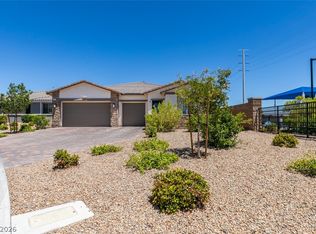 MLS ID #2791159, Giselle Leyva, Realty ONE Group, Inc. LVR
 - $785,0003 bd3 ba2.3k sqft10049 Auburn Rose Ave, Las Vegas, NV 89143For SaleMLS ID #2789608, Sonia H. Azizian, Local Realty. LVR
- $974,0003 bd3 ba2.3k sqft10130 Copper Meadow Ave, Las Vegas, NV 89166For SaleMLS ID #2794846, Teri Maloney, BHHS Nevada Properties. LVR
- $682,9994 bd3 ba2.5k sqft8171 Skye Sweep St, Las Vegas, NV 89166For SaleMLS ID #2785935, Kimberly Girod, Wardley Real Estate. LVR
- $525,0005 bd3 ba2.4k sqft10170 Canyon Mantle St, Las Vegas, NV 89166For SaleMLS ID #2797145, Olga M. Kokubu, RE/MAX CENTRAL. LVR
- $778,0004 bd3 ba2.5k sqft6717 Hawthorne Creek Ct, Las Vegas, NV 89131For SaleMLS ID #2796549, Ben Correa, Real Broker LLC. LVR
- $579,0003 bd3 ba2k sqft8801 Highland Skye Dr, Las Vegas, NV 89166For SaleMLS ID #2792730, Ben Correa, Real Broker LLC. LVR
- $824,9994 bd3 ba2.1k sqft8715 W Hammer Ln, Las Vegas, NV 89149For SaleMLS ID #2791996, Falisha Rexford, Real Broker LLC. LVR
- $549,0004 bd3 ba2.1k sqft8596 Luse St, Las Vegas, NV 89166For SaleMLS ID #2787370, Hannah Noxon Snarr, Real Broker LLC. LVR
- $769,8884 bd3 ba2.7k sqft4315 Skylake Ct, Las Vegas, NV 89129For SaleMLS ID #2788981, Falisha Rexford, Real Broker LLC. LVR
- $699,9995 bd3 ba3k sqft8728 Burning Hide Ave, Las Vegas, NV 89143For SaleMLS ID #2781252, Leah C. Hisatake, Galindo Group Real Estate. LVR
- $525,0005 bd4 ba2.6k sqft10582 Sariah Skye Ave, Las Vegas, NV 89166For SaleMLS ID #2786833, Nicole A. Knobel, Huntington & Ellis, A Real Est. LVR
- $624,9994 bd2 ba1.9k sqft7929 Beaver Mountain Ave, Las Vegas, NV 89131For SaleMLS ID #2802318, Falisha Rexford, Real Broker LLC. LVR
- $725,0003 bd2 ba2.3k sqft6424 Belgrossa Bend St, Las Vegas, NV 89166For SaleMLS ID #2783917, Jonathan Schussler, LPT Realty, LLC. LVR
- $799,9994 bd3 ba2.4k sqft8870 Las Montanas Ave, Las Vegas, NV 89147For SaleMLS ID #2797098, Lianna L. Alvarez, LA Real Estate Group. LVR
- $530,0003 bd2 ba1.7k sqft10175 Knotty Skye Ave, Las Vegas, NV 89166For SaleMLS ID #2791222, Kathryn Campbell, Real Broker LLC. LVR
- $549,0003 bd3 ba2.1k sqft10662 Carnes Ave, Las Vegas, NV 89166For SaleMLS ID #2786502, Falisha Rexford, Real Broker LLC. LVR
