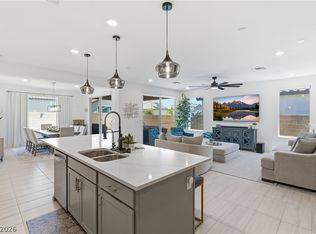
VIEWS VIEWS VIEWS! Gorgeous Highly Upgraded Single Story Home On an Elevated Lot with Breathtaking Strip and Entire Valley Views and Unobstructed Mountain Views from the front courtyard for amazing sunsets! Gourmet Kitchen with Executive Extra Large Island and Stainless Steel Appliances that All Stay! This Open Floorplan with a perfectly placed wet bar flows seamlessly into the backyard for ultimate indoor-outdoor living. Take in the views while relaxing in your spa or enjoying the shade of your covered patio! Modern High End Tile in all of the living areas and bathrooms! Luxury Primary suite toward the back of the home and 2 large bedrooms in the front! A den that could be a 4th bedroom gives you additional space! 3 Car Tandem Garage! Whole-house water treatment and reverse osmosis drinking water! Window coverings throughout! Only 15 minutes from Downtown Summerlin without the HIGH Summerlin price! This home is better than new and is a must see!
Active
Price cut: $25K (7/10)
$725,000
6424 Belgrossa Bend St, Las Vegas, NV 89166
3beds
2,327sqft
:
Get pre-qualified$4,773/mo
Single Family Residence
Built in 2024
6,534 Square Feet Lot
$718,700 Zestimate®
$312/sqft
$102/mo HOA
What's special
Window coverings throughoutOpen floorplanPerfectly placed wet bar
- 70 days |
- 525 |
- 19 |
Zillow last checked:
Listing updated:
Listed by:
Jonathan Schussler S.0170022 702-335-8740,
LPT Realty, LLC
Source: LVR,MLS#: 2783917 Originating MLS: Greater Las Vegas Association of Realtors Inc
Originating MLS: Greater Las Vegas Association of Realtors IncFacts & features
Interior
Bedrooms & bathrooms
- Bedrooms: 3
- Bathrooms: 2
- Full bathrooms: 2
Primary bedroom
- Description: Ceiling Fan,Walk-In Closet(s)
- Dimensions: 14x14
Bedroom 2
- Description: Ceiling Fan,Closet
- Dimensions: 14x12
Bedroom 3
- Description: Ceiling Fan,Closet
- Dimensions: 12x11
Kitchen
- Description: Island
Heating
- Central, Gas
Cooling
- Central Air, Electric
Appliances
- Included: Built-In Gas Oven, Dryer, Dishwasher, Gas Cooktop, Disposal, Microwave, Refrigerator, Water Softener Owned, Water Purifier, Wine Refrigerator, Washer
- Laundry: Gas Dryer Hookup, Laundry Room
Features
- Bedroom on Main Level, Ceiling Fan(s), Primary Downstairs, Window Treatments
- Flooring: Carpet, Tile
- Windows: Blinds, Low-Emissivity Windows, Window Treatments
- Has fireplace: No
Interior area
- Total structure area: 2,327
- Total interior livable area: 2,327 sqft
Video & virtual tour
Property
Parking
- Total spaces: 3
- Parking features: Attached, Garage, Garage Door Opener, Private, Tandem
- Attached garage spaces: 3
Features
- Stories: 1
- Patio & porch: Covered, Patio
- Exterior features: Barbecue, Patio, Private Yard, Sprinkler/Irrigation
- Has spa: Yes
- Fencing: Block,Back Yard,Wrought Iron
- Has view: Yes
- View description: City, Mountain(s), Strip View
Lot
- Size: 6,534 Square Feet
- Features: Drip Irrigation/Bubblers, Desert Landscaping, Landscaped, < 1/4 Acre
Details
- Parcel number: 12623811150
- Zoning description: Single Family
- Horse amenities: None
Construction
Type & style
- Home type: SingleFamily
- Architectural style: One Story
- Property subtype: Single Family Residence
Materials
- Roof: Tile
Condition
- Resale
- Year built: 2024
Utilities & green energy
- Electric: Photovoltaics None
- Sewer: Public Sewer
- Water: Public
- Utilities for property: Underground Utilities
Green energy
- Energy efficient items: Windows
Community & HOA
Community
- Security: Gated Community
- Subdivision: Blm 270 Parcel D
HOA
- Has HOA: Yes
- Amenities included: Gated, Park
- Services included: Association Management, Maintenance Grounds, Recreation Facilities, Reserve Fund, Security
- HOA fee: $102 monthly
- HOA name: Skye Hills
- HOA phone: 702-361-6640
Location
- Region: Las Vegas
Financial & listing details
- Price per square foot: $312/sqft
- Tax assessed value: $623,180
- Annual tax amount: $7,150
- Date on market: 5/24/2026
- Listing agreement: Exclusive Right To Sell
- Listing terms: Cash,Conventional,FHA,VA Loan
Estimated market value
$718,700
$683,000 - $755,000
$3,143/mo
Price history
| Date | Event | Price |
|---|---|---|
| 7/10/2026 | Price change | $725,000-3.3%$312/sqft |
Source:  LVR #2783917 Report a problem LVR #2783917 Report a problem | ||
| 6/25/2026 | Price change | $750,000-3.2%$322/sqft |
Source: LVR #2783917 Report a problem | ||
| 6/3/2026 | Price change | $775,000-1.3%$333/sqft |
Source: LVR #2783917 Report a problem | ||
| 5/24/2026 | Listed for sale | $785,000+13.8%$337/sqft |
Source: LVR #2783917 Report a problem | ||
| 7/29/2024 | Sold | $690,000+6.8%$297/sqft |
Source: Public Record Report a problem | ||
| 6/3/2024 | Listed for sale | $645,990$278/sqft |
Source:  Pulte Report a problem Pulte Report a problem | ||
Public tax history
| Year | Property taxes | Tax assessment |
|---|---|---|
| 2026 | $7,153 +2.1% | $218,113 +338.9% |
| 2025 | $7,006 +335.3% | $49,700 +1.4% |
| 2024 | $1,609 +7.7% | $49,000 +7.7% |
| 2023 | $1,495 +0.2% | $45,500 |
| 2022 | $1,492 | $45,500 |
Find assessor info on the county website
Monthly payment
Est. payment
Payment breakdown
Explore the cost of this home by adjusting the details. Changes won't be saved.Climate risks
Neighborhood: 89166
Nearby schools
GreatSchools rating
- 8/10Marshall C Darnell Elementary SchoolGrades: PK-5Distance: 1.8 mi
- 6/10Edmundo Eddie Escobedo Sr Middle SchoolGrades: 6-8Distance: 1.7 mi
- 4/10Centennial High SchoolGrades: 9-12Distance: 0.9 mi
Schools provided by the listing agent
- Elementary: Darnell, Marshall C,Darnell, Marshall C
- Middle: Escobedo Edmundo
- High: Centennial
Source: LVR. This data may not be complete. We recommend contacting the local school district to confirm school assignments for this home.
- $650,0003 bd2 ba2.2k sqft6418 Belgrossa Bend St, Las Vegas, NV 89166Sold
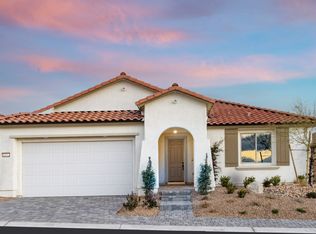
- $772,7973 bd2 ba2.5k sqft6430 Belgrossa Bend St, Las Vegas, NV 89166Sold
- $813,9174 bd3 ba2.5k sqft6436 Belgrossa Bend St, Las Vegas, NV 89166Sold
- $821,3803 bd2 ba2.5k sqft6412 Belgrossa Bend St, Las Vegas, NV 89166Sold
- $821,500-- bd-- ba-- sqft10810 W Centennial Pkwy, Las Vegas, NV 89166Off Market
- $817,0003 bd3 ba2.5k sqft10840 Gardenova Ave, Las Vegas, NV 89166Sold
- $881,9083 bd2 ba2.5k sqft10839 Gardenova Ave, Las Vegas, NV 89166Sold
- $872,4023 bd2 ba2.5k sqft6442 Belgrossa Bend St, Las Vegas, NV 89166Sold
A local agent can set up tours, give advice and negotiate with sellers.
Similar homes
- $670,0003 bd2 ba1.7k sqft6467 Tavolara St, Las Vegas, NV 89166For Sale
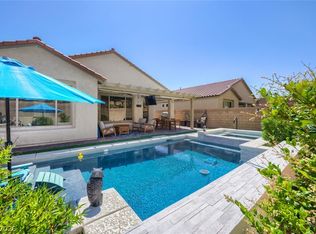 MLS ID #2783388, Jeremy S. Day, LPT Realty, LLC. LVR
 - $733,9994 bd4 ba2.7k sqft7544 Hadnot St, Las Vegas, NV 89166For Sale
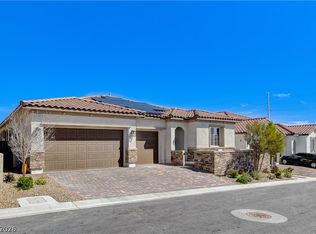 MLS ID #2771353, Gabriela Quinonez-Garcia, United Realty Group. LVR
 - $645,0004 bd3 ba2.8k sqft10340 Stroma Ave, Las Vegas, NV 89166For Sale
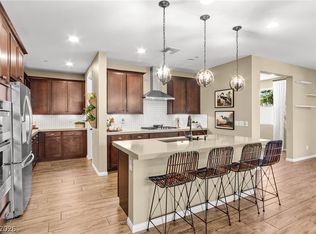 MLS ID #2804415, Craig Tann, Huntington & Ellis, A Real Est. LVR
 - $599,9003 bd2 ba2k sqft6562 Sandero Springs St, Las Vegas, NV 89166For Sale
 MLS ID #2780997, Brittany Cavanaugh, Sphere Real Estate. LVR
 - $682,9994 bd3 ba2.5k sqft8171 Skye Sweep St, Las Vegas, NV 89166For SaleMLS ID #2785935, Kimberly Girod, Wardley Real Estate. LVR
- $749,9994 bd3 ba2.2k sqft10250 Millholm Ave, Las Vegas, NV 89166For SaleMLS ID #2760046, Bryant K. Adarme, Vegas One Realty. LVR
- $825,0004 bd3 ba2.6k sqft8269 Skye Gorge St, Las Vegas, NV 89166For SaleMLS ID #2792506, Tiffany Hollembaek, Legacy Real Estate Group. LVR
- $724,9955 bd3 ba3.3k sqft9627 Ashlynn Peak Ct, Las Vegas, NV 89149For SaleMLS ID #2797886, Robert G. Castro, Signature Real Estate Group. LVR
- $629,5004 bd4 ba3.1k sqft8596 Scalpay St, Las Vegas, NV 89166For SaleMLS ID #2801463, Christina Schuerman, Real Broker LLC. LVR
- $829,0003 bd3 ba2.3k sqft10414 Hemingway Ct, Las Vegas, NV 89149For SaleMLS ID #2756173, Helen E. Riley, Simply Vegas. LVR
- $579,0003 bd3 ba2k sqft8801 Highland Skye Dr, Las Vegas, NV 89166For SaleMLS ID #2792730, Ben Correa, Real Broker LLC. LVR
- $679,0003 bd3 ba2.6k sqft10416 Smokey Mariposa Ave, Las Vegas, NV 89166For SaleMLS ID #2754129, William J. Alt, Real Broker LLC. LVR
- $649,0004 bd3 ba2.4k sqft3720 Russell Peterson Ct, Las Vegas, NV 89129For SaleMLS ID #2801943, Kenneth C. LeBeau, Realty ONE Group, Inc. LVR
- $745,0003 bd3 ba1.8k sqft11532 Desert Hollow Ave, Las Vegas, NV 89138For SaleMLS ID #2797985, Robin M. Compagno, Douglas Elliman of Nevada LLC. LVR
- $549,0004 bd3 ba2.1k sqft8596 Luse St, Las Vegas, NV 89166For SaleMLS ID #2787370, Hannah Noxon Snarr, Real Broker LLC. LVR
- $547,0003 bd3 ba2.1k sqft10649 Valletta Ave, Las Vegas, NV 89166For SaleMLS ID #2801211, Christina M. Flores-Timm, Redfin. LVR
- $749,9003 bd4 ba1.8k sqft82 Nine Mile Creek Dr, Las Vegas, NV 89138For SaleMLS ID #2798302, Anthony Vane, BHHS Nevada Properties. LVR
- $699,9995 bd3 ba3k sqft8728 Burning Hide Ave, Las Vegas, NV 89143For SaleMLS ID #2781252, Leah C. Hisatake, Galindo Group Real Estate. LVR
- $699,0005 bd3 ba2.4k sqft1583 Pacific Baza St, Las Vegas, NV 89138For SaleMLS ID #2796730, Erica Lemarr, Real Broker LLC. LVR
- $525,0005 bd3 ba2.4k sqft10170 Canyon Mantle St, Las Vegas, NV 89166For SaleMLS ID #2797145, Olga M. Kokubu, RE/MAX CENTRAL. LVR
