Exceptionаllу uрgraded 2 stοry hοme with an open floοr plаn and grand fixtures and finishes! This home features: a grand metal entry "screen" door, an upgraded high and modern side gate, vinyl plank flooring on the 1st floor, an included TV on the living room wall, epoxied garage floor, EV charger in the garage, master bedroom bedframe and mattress transfer to buyer/stay with the home, a low maintenance landscaped backyard with synthetic grass and pavers, a covered patio, tall sliding glass door, easy access to the highway, Smith's MarketPlace, stores, restaurants, resources, HOA maintained picturesque walking paths, parks and Mt Charleston are all in close proximity! There is a sub and master HOA. One HOA management company payment is paid each quarter and that single HOA management company manages both the Master and Sub HOA's. THIS HOME HAS LEASED SOLAR PANELS. Sunstrong Management is the solar panel lease company. The solar panel lease cost is $74 per month.
Active
$555,000
9829 Adrian Peak St, Las Vegas, NV 89143
3beds
2,458sqft
Single Family Residence
Built in 2024
3,920 Square Feet Lot
$552,900 Zestimate®
$226/sqft
$100/mo HOA
What's special
Epoxied garage floorCovered patioTall sliding glass door
- 18 days
- 169
- 6
Zillow last checked:
Listing updated:
Listed by:
Brenda Tuttle B.1002942 702-280-8644,
Tuttle Realty
Source: LVR,MLS#: 2808776 Originating MLS: Greater Las Vegas Association of Realtors Inc
Originating MLS: Greater Las Vegas Association of Realtors IncFacts & features
Interior
Bedrooms & bathrooms
- Bedrooms: 3
- Bathrooms: 3
- Full bathrooms: 2
- 1/2 bathrooms: 1
Primary bedroom
- Description: Closet,Walk-In Closet(s)
- Dimensions: 18x14
Bedroom 2
- Description: Closet
- Dimensions: 15x11
Bedroom 3
- Description: Closet
- Dimensions: 12x10
Kitchen
- Description: Quartz Countertops,Solid Surface Countertops,Stainless Steel Appliances,Walk-in Pantry
Heating
- Central, Gas
Cooling
- Central Air, Electric
Appliances
- Included: Dryer, Dishwasher, Disposal, Gas Range, Microwave, Refrigerator, Water Softener Owned, Washer
- Laundry: Gas Dryer Hookup, Laundry Room, Upper Level
Features
- BathroomonMainLevel, HalfBathonMainLevel, Window Treatments
- Flooring: Carpet, Luxury Vinyl Plank, Tile
- Windows: Blinds
- Has fireplace: No
Interior area
- Total structure area: 2,458
- Total interior livable area: 2,458 sqft
Video & virtual tour
Property
Parking
- Total spaces: 2
- Parking features: Attached, Garage, Private
- Attached garage spaces: 2
Features
- Stories: 2
- Exterior features: Private Yard
- Fencing: Block,Back Yard,Wrought Iron
Lot
- Size: 3,920 Square Feet
- Features: Desert Landscaping, Landscaped, < 1/4 Acre
Details
- Parcel number: 12506716013
- Zoning description: Single Family
- Horse amenities: None
Construction
Type & style
- Home type: SingleFamily
- Architectural style: Two Story
- Property subtype: Single Family Residence
Materials
- Roof: Tile
Condition
- Resale
- Year built: 2024
Utilities & green energy
- Electric: Photovoltaics Third-Party Owned
- Sewer: Public Sewer
- Water: Public
- Utilities for property: Underground Utilities
Green energy
- Energy efficient items: Solar Panel(s)
Community & HOA
Community
- Subdivision: Sunstone - Parcel D Phase 3
HOA
- Has HOA: Yes
- Services included: Association Management
- HOA fee: $300 quarterly
- HOA name: Sunstone/Archer HOA
- HOA phone: 725-251-5790
Location
- Region: Las Vegas
Financial & listing details
- Price per square foot: $226/sqft
- Annual tax amount: $1,349
- Date on market: 8/13/2026
- Listing agreement: Exclusive Right To Sell
- Listing terms: Cash,Conventional,FHA,VA Loan
Estimated market value
$552,900
$525,000 - $581,000
$2,886/mo
Price history
| Date | Event | Price |
|---|---|---|
| 8/13/2026 | Listed for sale | $555,000$226/sqft |
Source:  LVR #2808776 Report a problem LVR #2808776 Report a problem | ||
Public tax history
Tax history is unavailable.
Monthly payment
Est. payment
Payment breakdown
Explore the cost of this home by adjusting the details. Changes won't be saved.Climate risks
Neighborhood: Tule Springs
Nearby schools
Schools provided by the listing agent
- Elementary: Bilbray, James H.,Scherkenbach, William & Mary
- Middle: Cadwallader Ralph
- High: Arbor View
Source: LVR. This data may not be complete. We recommend contacting the local school district to confirm school assignments for this home.
Similar homes
- $542,4004 bd3 ba2.7k sqft9712 Running Rabbit St, Las Vegas, NV 89143For Sale
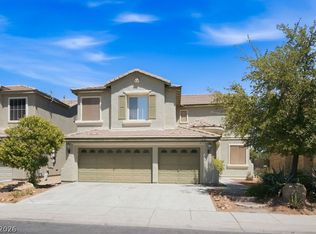 MLS ID #2807792, Stanley J. King, eXp Realty. LVR
 - $539,9003 bd3 ba2.4k sqft9226 Alden Pointe Ct, Las Vegas, NV 89143For Sale
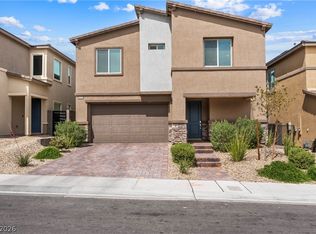 MLS ID #2788825, Traci Rivera, Redfin. LVR
 - $488,0003 bd3 ba1.7k sqft9482 Noble Fir Ridge Ave, Las Vegas, NV 89143For Sale
 MLS ID #2811595, Laura C. Vallet, Realty ONE Group, Inc. LVR
 - $589,9004 bd3 ba2.6k sqft9004 Loggers Mill Ave, Las Vegas, NV 89143For Sale
 MLS ID #2802633, Sefedin Zenuni, Zenuni Realty Group. LVR
