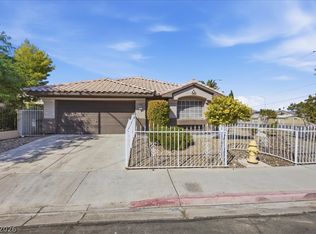
**CENTENNIAL HILLS STUNNER!** Beautifully renovated from top to bottom, this move-in-ready two-story home is located in a desirable gated community. Offering 4 bedrooms, 2.5 bathrooms, and 1,879 square feet of thoughtfully designed living space, this home blends modern upgrades with everyday comfort. From the moment you step inside, soaring vaulted ceilings and oversized windows fill the formal living and dining areas with natural light, creating a bright and inviting atmosphere. Fresh interior paint, updated vinyl flooring, contemporary finishes throughout, and a home prewired for security give this property a clean, modern feel with added peace of mind. The spacious family room flows seamlessly into the refreshed kitchen, featuring new countertops, freshly painted cabinetry, and plenty of room for gathering and entertaining. Upstairs, the generous primary suite offers a beautifully updated ensuite bathroom and a custom-designed closet that provides exceptional organization and storage without the added expense of installing one yourself. Step outside to a spacious 5,227 sq. ft. lot with plenty of room for a future pool and spa. The backyard already features a paved patio, pergola, and irrigation system ready for your dream garden, offering endless possibilities to create your ideal outdoor retreat. Just steps away from a gorgeous neighborhood park, this home enjoys a wonderful community setting. Conveniently located just minutes from the 215 Beltway, shopping, dining, and everyday amenities, this Centennial Hills home offers the perfect combination of modern updates, outdoor potential, and a fantastic Northwest Las Vegas location.
Active
$425,000
5411 Morning Splash Ave, Las Vegas, NV 89131
4beds
1,879sqft
Single Family Residence
Built in 2002
5,227 Square Feet Lot
$421,900 Zestimate®
$226/sqft
$90/mo HOA
What's special
Contemporary finishes throughoutOversized windowsHome prewired for securitySoaring vaulted ceilingsSpacious family roomBeautifully renovatedUpdated vinyl flooring
- 2 days
- 280
- 55
Likely to sell faster than
Zillow last checked:
Listing updated:
Listed by:
Peter Torsiello BS.0145174 (702)743-2333,
Signature Real Estate Group
Source: LVR,MLS#: 2827806 Originating MLS: Greater Las Vegas Association of Realtors Inc
Facts & features
Interior
Bedrooms & bathrooms
- Bedrooms: 4
- Bathrooms: 3
- Full bathrooms: 2
- 1/2 bathrooms: 1
Primary bedroom
- Description: Ceiling Fan,Ceiling Light,Custom Closet,Upstairs,Walk-In Closet(s)
- Dimensions: 14x14
Bedroom 2
- Description: Ceiling Fan,Ceiling Light,Closet,Upstairs
- Dimensions: 12x10
Bedroom 3
- Description: Ceiling Fan,Ceiling Light,Closet,Upstairs
- Dimensions: 10x10
Bedroom 4
- Description: Ceiling Fan,Ceiling Light,Closet,Upstairs
- Dimensions: 10x10
Dining room
- Description: Dining Area,Formal Dining Room
- Dimensions: 11x9
Family room
- Description: Ceiling Fan
- Dimensions: 17x13
Kitchen
- Description: Linoleum/Vinyl Flooring,Pantry,Stainless Steel Appliances
Living room
- Description: Entry Foyer,Front,Vaulted Ceiling
- Dimensions: 17x11
Heating
- Central, Gas
Cooling
- Central Air, Electric
Appliances
- Included: Dryer, Disposal, Gas Range, Microwave, Refrigerator, Washer
- Laundry: Gas Dryer Hookup, Upper Level
Features
- Ceiling Fan(s), Window Treatments
- Flooring: Linoleum, Tile, Vinyl
- Windows: Double Pane Windows, Window Treatments
- Has fireplace: No
Interior area
- Total structure area: 1,879
- Total interior livable area: 1,879 sqft
Video & virtual tour
Property
Parking
- Total spaces: 2
- Parking features: Attached, Garage, Private
- Attached garage spaces: 2
Features
- Stories: 2
- Patio & porch: Patio
- Exterior features: Patio
- Fencing: Brick,Back Yard
Lot
- Size: 5,227 Square Feet
- Features: Landscaped, Rocks, < 1/4 Acre
Details
- Parcel number: 12513614032
- Zoning description: Single Family
- Horse amenities: None
Construction
Type & style
- Home type: SingleFamily
- Architectural style: Two Story
- Property subtype: Single Family Residence
- Attached to another structure: Yes
Materials
- Roof: Tile
Condition
- Resale
- Year built: 2002
Utilities & green energy
- Electric: Photovoltaics None
- Sewer: Public Sewer
- Water: Public
- Utilities for property: Cable Available
Green energy
- Energy efficient items: Windows
Community & HOA
Community
- Subdivision: Lynbrook
HOA
- Has HOA: Yes
- Amenities included: Gated, Park
- Services included: Association Management, Reserve Fund
- HOA fee: $90 monthly
- HOA name: Lynbrook
- HOA phone: 702-851-7660
Location
- Region: Las Vegas
Financial & listing details
- Price per square foot: $226/sqft
- Tax assessed value: $286,806
- Annual tax amount: $2,081
- Date on market: 10/18/2026
- Listing agreement: Exclusive Right To Sell
- Listing terms: Cash,Conventional,FHA,VA Loan
Estimated market value
$421,900
$401,000 - $443,000
$2,208/mo
Price history
| Date | Event | Price |
|---|---|---|
| 10/18/2026 | Listed for sale | $425,000-1.2%$226/sqft |
Source:  LVR #2827806 Report a problem | ||
| 4/4/2022 | Sold | $430,000+8.9%$229/sqft |
Source: LVR #2374152 Report a problem | ||
| 3/10/2022 | Pending sale | $395,000$210/sqft |
Source: LVR #2374152 Report a problem | ||
| 3/1/2022 | Listed for sale | $395,000+82.9%$210/sqft |
Source: LVR #2374152 Report a problem | ||
| 11/7/2016 | Sold | $216,000+20.4%$115/sqft |
Source: Public Record Report a problem | ||
| 6/11/2004 | Sold | $179,342$95/sqft |
Source: Agent Provided Report a problem | ||
| 4/22/2003 | Sold | $179,342$95/sqft |
Source: Public Record Report a problem | ||
Public tax history
| Year | Property taxes | Tax assessment |
|---|---|---|
| 2026 | $2,185 +8% | $100,382 -1.1% |
| 2025 | $2,023 +8% | $101,536 +2.3% |
| 2024 | $1,873 +8% | $99,298 +12.5% |
| 2023 | $1,735 +3% | $88,255 +7.5% |
| 2022 | $1,684 +7.7% | $82,086 +2.4% |
| 2021 | $1,564 +6.7% | $80,165 +3.9% |
| 2020 | $1,465 +4.8% | $77,129 +9.5% |
| 2019 | $1,398 +6.9% | $70,446 |
| 2018 | $1,308 | $70,446 +1.6% |
| 2017 | $1,308 | $69,339 +17% |
| 2016 | $1,308 +3.3% | $59,263 +20.6% |
| 2015 | $1,266 | $49,148 +17.6% |
| 2014 | $1,266 | $41,777 |
| 2013 | -- | $41,777 +14.8% |
| 2012 | -- | $36,383 -15% |
| 2011 | -- | $42,819 -12.3% |
| 2010 | -- | $48,848 -27.6% |
| 2009 | -- | $67,443 |
| 2008 | -- | $67,443 -36.8% |
| 2007 | -- | $106,786 +2.9% |
| 2006 | -- | $103,786 +21.3% |
| 2005 | -- | $85,533 +55.1% |
| 2004 | -- | $55,139 |
Find assessor info on the county website
Monthly payment
Est. payment
Payment breakdown
Explore the cost of this home by adjusting the details. Changes won't be saved.Climate risks
Neighborhood: Sheep Mountain
Nearby schools
Schools provided by the listing agent
- Elementary: Heckethorn, Howard E.,Heckethorn, Howard E.
- Middle: Saville Anthony
- High: Shadow Ridge
Source: LVR. This data may not be complete. We recommend contacting the local school district to confirm school assignments for this home.
- $442,6004 bd3 ba2.2k sqft5407 Morning Splash Ave, Las Vegas, NV 89131Off Market

- $371,6003 bd2 ba1.2k sqft7621 Velvet Mist St, Las Vegas, NV 89131Off Market
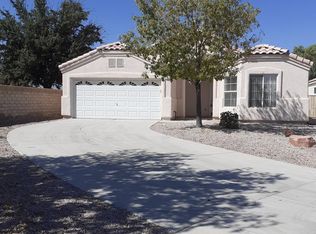
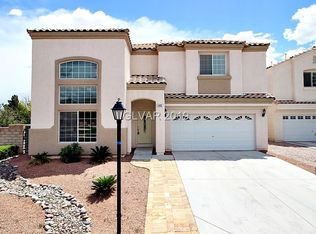
- $482,5004 bd3 ba2.2k sqft5403 Morning Splash Ave, Las Vegas, NV 89131Off Market
- $354,7002 bd2 ba1.2k sqft7625 Velvet Mist St, Las Vegas, NV 89131Off Market
Similar homes
- $445,8883 bd2 ba1.9k sqft6737 Scavenger Hunt St, North Las Vegas, NV 89084For Sale
 MLS ID #2824914, Brenda Beltran, The Highlands RE Group LLC. LVR
- $464,9003 bd3 ba2k sqft7417 Bantam St, Las Vegas, NV 89131For Sale
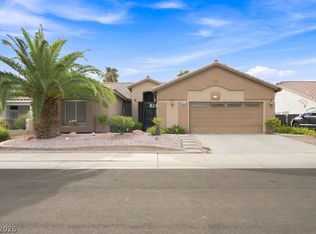 MLS ID #2812618, Charles W. Hall, Realty ONE Group, Inc. LVR
- $435,9004 bd3 ba1.7k sqft4849 Maryvale Dr, Las Vegas, NV 89130For Sale
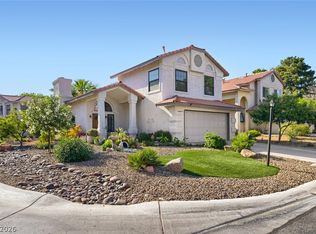 MLS ID #2813236, Juliet D. Hebert, Real Broker LLC. LVR
- $444,9993 bd2 ba1.4k sqft6700 Snake River Ave, Las Vegas, NV 89130For Sale
 MLS ID #2824781, Belen Cruz, The Highlands RE Group LLC. LVR
