Price reduced bу $60,900. Ѕtunnіng 360-degreе viеws of the Las Vegаs Vаlley, Strip, skyline, and mountains. Located in the beautiful foothills of the western edge of Summerlin, in The Paseos of Summerlin, in the gated community of Santa Rosa. This townhome has custom home features, upgrades, and views not usually found at this price point. Over $100,000 in builder upgrades: Amazing "Roof Deck", bright sophisticated decor in soft gray and white tones. The flooring, even the staircase, is wood plank luxury vinyl. Stainless steel appliances pkg, top of the line white quartz countertops with upgraded edge detail, expanded kitchen island, white shaker cabinets throughout including all three bathrooms and dining wall buffet cabs, top, & wine frig. 5.5" baseboards, staircase banister, electrical upgrades and additions including LED recessed lighting, high speed data prewiring, ceiling fans, pendant lighting over kitchen island. All interior doors upgraded. The list goes on! Contact the listing agent for a full list, gated community of Santa Rosa amenities, nearby Fox Hill Park, and Summerlin. Note: Seller is willing to sell this gorgeous townhome "Turnkey Furnished" for an additional negotiated price.
Active
Price cut: $60.9K (8/13)
$579,000
180 Petaluma Valley Dr, Las Vegas, NV 89138
3beds
1,821sqft
Townhouse
Built in 2018
1,742 Square Feet Lot
$566,100 Zestimate®
$318/sqft
$304/mo HOA
What's special
Staircase banisterExpanded kitchen islandHigh speed data prewiringCeiling fansAll interior doors upgraded
- 86 days |
- 352 |
- 18 |
Zillow last checked:
Listing updated:
Listed by:
Alan W. Cote B.0019796 702-242-5454,
Realty Group Preferred
Source: LVR,MLS#: 2784037 Originating MLS: Greater Las Vegas Association of Realtors Inc
Originating MLS: Greater Las Vegas Association of Realtors IncFacts & features
Interior
Bedrooms & bathrooms
- Bedrooms: 3
- Bathrooms: 3
- Full bathrooms: 1
- 3/4 bathrooms: 2
Primary bedroom
- Description: Ceiling Fan,Ceiling Light,Custom Closet,Pbr Separate From Other,Walk-In Closet(s)
- Dimensions: 14x15
Bedroom 2
- Description: Ceiling Fan,Ceiling Light,Custom Closet
- Dimensions: 10x10
Bedroom 3
- Description: Ceiling Fan,Ceiling Light,Custom Closet,With Bath
- Dimensions: 10x12
Primary bathroom
- Description: Double Sink,Shower Only
- Dimensions: 9x12
Dining room
- Description: Kitchen/Dining Room Combo,Living Room/Dining Combo
- Dimensions: 10x13
Kitchen
- Description: Breakfast Bar/Counter,Island,Lighting Recessed,Man Made Woodor Laminate Flooring,Pantry,Solid Surface Countertops,Stainless Steel Appliances
- Dimensions: 12x14
Living room
- Description: None
- Dimensions: 12x13
Loft
- Description: Ceiling Fan
- Dimensions: 14x18
Heating
- Central, Gas, Zoned
Cooling
- Central Air, Electric, Refrigerated
Appliances
- Included: Built-In Electric Oven, Dryer, Dishwasher, Gas Cooktop, Disposal, Microwave, Refrigerator, Wine Refrigerator, Washer
- Laundry: Gas Dryer Hookup, Laundry Room, Upper Level
Features
- Bedroom on Main Level, Ceiling Fan(s), Window Treatments
- Flooring: Laminate, Luxury Vinyl Plank
- Windows: Blinds, Double Pane Windows, Drapes
- Has fireplace: No
Interior area
- Total structure area: 1,821
- Total interior livable area: 1,821 sqft
Video & virtual tour
Property
Parking
- Total spaces: 2
- Parking features: Attached, Finished Garage, Garage, Garage Door Opener, Inside Entrance, Private, Guest
- Attached garage spaces: 2
Features
- Stories: 3
- Patio & porch: Deck, Rooftop
- Pool features: Community
- Fencing: None
Lot
- Size: 1,742 Square Feet
- Features: Landscaped, < 1/4 Acre
Details
- Parcel number: 13727722048
- Zoning description: Multi-Family,Single Family
- Other equipment: Water Softener Loop
- Horse amenities: None
Construction
Type & style
- Home type: Townhouse
- Architectural style: Three Story
- Property subtype: Townhouse
- Attached to another structure: Yes
Materials
- Roof: Flat,Pitched,Tile
Condition
- Resale
- Year built: 2018
Utilities & green energy
- Electric: Photovoltaics None
- Sewer: Public Sewer
- Water: Public
- Utilities for property: Underground Utilities
Green energy
- Energy efficient items: Windows
Community & HOA
Community
- Features: Pool
- Security: Fire Sprinkler System, Gated Community
- Subdivision: Santa Rosa Twnhms
HOA
- Has HOA: Yes
- Amenities included: Gated, Barbecue, Pool
- Services included: Association Management, Recreation Facilities
- HOA fee: $69 monthly
- HOA name: Summerlin West
- HOA phone: 702-791-4600
- Second HOA fee: $235 monthly
Location
- Region: Las Vegas
Financial & listing details
- Price per square foot: $318/sqft
- Tax assessed value: $505,031
- Annual tax amount: $4,725
- Date on market: 5/20/2026
- Listing agreement: Exclusive Right To Sell
- Listing terms: Cash,Conventional,FHA,VA Loan
- Ownership: Townhouse
Estimated market value
$566,100
$538,000 - $594,000
$2,813/mo
Price history
| Date | Event | Price |
|---|---|---|
| 8/13/2026 | Price change | $579,000-9.5%$318/sqft |
Source:  LVR #2784037 Report a problem LVR #2784037 Report a problem | ||
| 5/20/2026 | Listed for sale | $639,900+41.8%$351/sqft |
Source: LVR #2784037 Report a problem | ||
| 10/10/2018 | Sold | $451,408$248/sqft |
Source: Public Record Report a problem | ||
Public tax history
| Year | Property taxes | Tax assessment |
|---|---|---|
| 2026 | $4,728 +3% | $176,761 -1.1% |
| 2025 | $4,590 +3% | $178,736 +1.9% |
| 2024 | $4,457 +3% | $175,354 +18.1% |
| 2023 | $4,327 +3% | $148,420 +4.7% |
| 2022 | $4,199 +3% | $141,730 -1.4% |
| 2021 | $4,076 +3.3% | $143,740 +223.8% |
| 2020 | $3,947 +683.3% | $44,394 +10.8% |
| 2019 | $504 | $40,072 +156.8% |
| 2018 | -- | $15,607 +6.2% |
| 2017 | -- | $14,700 |
Find assessor info on the county website
Monthly payment
Est. payment
Payment breakdown
Explore the cost of this home by adjusting the details. Changes won't be saved.Climate risks
Neighborhood: Summerlin North
Nearby schools
GreatSchools rating
- 9/10Billy and Rosemary Vassiliadis Elementary SchoolGrades: PK-5Distance: 0.2 mi
- 9/10Sig Rogich Middle SchoolGrades: 6-8Distance: 1.3 mi
- 8/10Palo Verde High SchoolGrades: 9-12Distance: 1.6 mi
Schools provided by the listing agent
- Elementary: Vassiliadis, Billy & Rosemary,Vassiliadis, Billy &
- Middle: Rogich Sig
- High: Palo Verde
Source: LVR. This data may not be complete. We recommend contacting the local school district to confirm school assignments for this home.
- $2,5503 bd3 ba1.6k sqft184 Petaluma Valley Dr, Las Vegas, NV 89138For Rent

- $548,9003 bd2 ba2k sqft176 Petaluma Valley Dr, Las Vegas, NV 89138Off Market
- $527,8003 bd3 ba1.8k sqft188 Petaluma Valley Dr, Las Vegas, NV 89138Off Market
- $505,0003 bd3 ba1.7k sqft172 Petaluma Valley Dr, Las Vegas, NV 89138Sold

- $483,2002 bd2 ba1.6k sqft168 Petaluma Valley Dr, Las Vegas, NV 89138Off Market
- $525,0003 bd3 ba1.8k sqft181 Petaluma Valley Dr, Las Vegas, NV 89138For Sale
- $476,0003 bd4 ba1.6k sqft177 Petaluma Valley Dr, Las Vegas, NV 89138Off Market
- $490,0003 bd3 ba1.7k sqft173 Petaluma Valley Dr, Las Vegas, NV 89138Sold
A local agent can set up tours, give advice and negotiate with sellers.
Similar homes
- $542,5003 bd3 ba1.7k sqft600 N Carriage Hill Dr #1035, Las Vegas, NV 89138For Sale
 MLS ID #2808947, Thomas G. Zhuang, Summit Properties. LVR
 - $525,0003 bd3 ba1.8k sqft181 Petaluma Valley Dr, Las Vegas, NV 89138For Sale
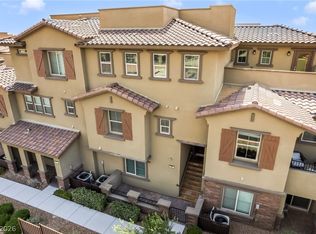 MLS ID #2779426, Eric Anderson, NV Broker & Associates, LLC. LVR
 - $500,0003 bd3 ba1.4k sqft72 Lomita Heights Dr, Las Vegas, NV 89138For Sale
 MLS ID #2802051, Cole R. Bryan, Realty ONE Group, Inc. LVR
 - $510,0003 bd3 ba1.8k sqft161 Petaluma Valley Dr, Las Vegas, NV 89138For Sale
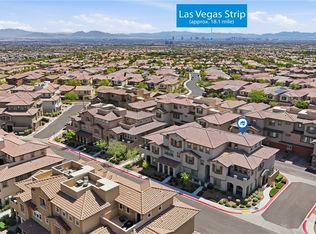 MLS ID #2797594, Mark Canaria, eXp Realty. LVR
 - $579,0003 bd3 ba1.9k sqft11832 Luna Del Mar Ln, Las Vegas, NV 89138For SaleMLS ID #2804324, Andrew Chen, Kengo Realty. LVR
- $455,0003 bd3 ba1.4k sqft89 Alamere Falls Dr, Las Vegas, NV 89138For SaleMLS ID #2799072, Cole R. Bryan, Realty ONE Group, Inc. LVR
- $458,0003 bd3 ba1.4k sqft9 Alamere Falls Dr, Las Vegas, NV 89138For SaleMLS ID #2785158, Sarah Sorrells, R.I.S.E. LVR
- $618,8413 bd3 ba1.8k sqft11977 Angle Cliff Ave, Las Vegas, NV 89138New ConstructionTRI Pointe Homes
- $620,3863 bd3 ba1.9k sqft11965 Angle Cliff Ave, Las Vegas, NV 89138New ConstructionTRI Pointe Homes
- $529,0003 bd3 ba1.7k sqft11553 Cedar Shore Ave, Las Vegas, NV 89138For SaleMLS ID #2804863, Sharlynn Roberts, Real Broker LLC. LVR
- $599,0003 bd3 ba1.9k sqft633 Infinity Ridge St, Las Vegas, NV 89138For SaleMLS ID #2788636, Nicole Lazarski, eXp Realty. LVR
- $609,0003 bd3 ba1.9k sqft681 Infinity Ridge St, Las Vegas, NV 89138For SaleMLS ID #2796273, Joel D. Martinez, More Realty Incorporated. LVR
- from $558,9903 bd3 ba2k sqftPlan 2070 Modeled Plan, Landings at Caldwell Park at Summerlin, Las Vegas, NV 89138New ConstructionKB Home
- $499,0003 bd3 ba1.5k sqft11656 Redwood Mountain Ave, Las Vegas, NV 89138For SaleMLS ID #2794733, Chyla Espiritu, Simply Vegas. LVR
- $525,0003 bd3 ba1.7k sqft11593 Cedar Shore Ave, Las Vegas, NV 89138For SaleMLS ID #2797294, Kyung Hee Park, United Realty Group. LVR
- $539,9003 bd3 ba1.8k sqft600 N Carriage Hill Dr #1034, Las Vegas, NV 89138For SaleMLS ID #2799282, Sandy Brooks, eXp Realty. LVR
- $628,8663 bd3 ba1.8k sqft11970 Angle Cliff Ave, Las Vegas, NV 89138New ConstructionLVR
- $599,0003 bd3 ba1.8k sqft740 Echelon St, Las Vegas, NV 89138For SaleMLS ID #2796134, Steve P. Hawks, Platinum Real Estate Prof. LVR
- $559,9992 bd3 ba1.6k sqft11934 Vector Ray Ave, Las Vegas, NV 89138For SaleMLS ID #2806171, Colette Diamond, ERA Brokers Consolidated. LVR
- from $554,5003 bd3 ba1.9k sqftPlan 3 Plan, Vertex, Las Vegas, NV 89138New ConstructionTRI Pointe Homes
