3 bedroom, 2 bathroom townhome located in Summerlin! Granite counter tops with stainless steel kitchen
appliances. Center Island. Tile flooring in kitchen- living area. Double vanity in primary bath with nice
shower. Blinds throughout. Attached two car garage. Lots of amenities! Next to school, park, and shopping
center. Community has a pool, spa, playground, fire pit, and is gated! Great location.
Active
$458,000
9 Alamere Falls Dr, Las Vegas, NV 89138
3beds
1,499sqft
:
Get pre-qualified$3,146/mo
Townhouse
Built in 2020
1,742 Square Feet Lot
$-- Zestimate®
$306/sqft
$225/mo HOA
What's special
Attached two car garageCenter islandGranite counter topsBlinds throughout
- 76 days |
- 252 |
- 12 |
Zillow last checked:
Listing updated:
Listed by:
Sarah Sorrells S.0173144 702-541-4244,
R.I.S.E
Source: LVR,MLS#: 2785158 Originating MLS: Greater Las Vegas Association of Realtors Inc
Originating MLS: Greater Las Vegas Association of Realtors IncFacts & features
Interior
Bedrooms & bathrooms
- Bedrooms: 3
- Bathrooms: 3
- Full bathrooms: 2
- 1/2 bathrooms: 1
Primary bedroom
- Description: Ceiling Light,Upstairs,Walk-In Closet(s)
- Dimensions: 20x15
Bedroom 2
- Description: Ceiling Light
- Dimensions: 12x11
Bedroom 3
- Description: Ceiling Light
- Dimensions: 12x11
Primary bathroom
- Description: Double Sink,Shower Only
Kitchen
- Description: Breakfast Bar/Counter,Granite Countertops,Lighting Recessed,Stainless Steel Appliances,Tile Flooring,Vented Outside
Living room
- Description: Front
- Dimensions: 15x15
Heating
- Central, Gas
Cooling
- Central Air, Electric
Appliances
- Included: Dryer, Disposal, Gas Range, Microwave, Refrigerator, Washer
- Laundry: Electric Dryer Hookup, Upper Level
Features
- Ceiling Fan(s), Window Treatments
- Flooring: Carpet, Tile
- Windows: Blinds
- Has fireplace: No
Interior area
- Total structure area: 1,499
- Total interior livable area: 1,499 sqft
Video & virtual tour
Property
Parking
- Total spaces: 2
- Parking features: Attached, Garage, Garage Door Opener, Open, Private, Guest
- Attached garage spaces: 2
- Has uncovered spaces: Yes
Features
- Stories: 2
- Exterior features: None
- Pool features: Community
- Fencing: None
Lot
- Size: 1,742 Square Feet
- Features: Desert Landscaping, Landscaped, < 1/4 Acre
Details
- Parcel number: 13727612043
- Zoning description: Multi-Family
- Horse amenities: None
Construction
Type & style
- Home type: Townhouse
- Architectural style: Two Story
- Property subtype: Townhouse
- Attached to another structure: Yes
Materials
- Roof: Tile
Condition
- Resale
- Year built: 2020
Utilities & green energy
- Electric: Photovoltaics None
- Sewer: Public Sewer
- Water: Public
- Utilities for property: Cable Available
Community & HOA
Community
- Features: Pool
- Subdivision: Santa Rosa Twnhms
HOA
- Has HOA: Yes
- Amenities included: Gated, Pool, Spa/Hot Tub
- Services included: Association Management
- HOA fee: $165 monthly
- HOA name: Santa Rosa
- HOA phone: 702-869-0937
- Second HOA fee: $60 monthly
Location
- Region: Las Vegas
Financial & listing details
- Price per square foot: $306/sqft
- Tax assessed value: $441,234
- Annual tax amount: $4,668
- Date on market: 5/22/2026
- Listing agreement: Exclusive Right To Sell
- Listing terms: Cash,Conventional
Estimated market value
Not available
Estimated sales range
Not available
Not available
Price history
| Date | Event | Price |
|---|---|---|
| 5/22/2026 | Listed for sale | $458,000$306/sqft |
Source:  LVR #2785158 Report a problem LVR #2785158 Report a problem | ||
| 5/20/2026 | Listing removed | $458,000$306/sqft |
Source: LVR #2747020 Report a problem | ||
| 5/18/2026 | Listed for rent | $2,450-5.6%$2/sqft |
Source: Zillow Rentals Report a problem | ||
| 1/12/2026 | Listed for sale | $458,000+36.4%$306/sqft |
Source: LVR #2747020 Report a problem | ||
| 1/12/2026 | Listing removed | $2,595$2/sqft |
Source: Zillow Rentals Report a problem | ||
| 12/2/2025 | Listed for rent | $2,595+3.8%$2/sqft |
Source: Zillow Rentals Report a problem | ||
| 5/16/2023 | Listing removed | -- |
Source: Zillow Rentals Report a problem | ||
| 4/27/2023 | Listed for rent | $2,500+19%$2/sqft |
Source: Zillow Rentals Report a problem | ||
| 4/11/2020 | Listing removed | $2,100$1/sqft |
Source: REALTY & INVESTMENT SORRELLS ENTERPRISE LLC Report a problem | ||
| 3/31/2020 | Listed for rent | $2,100$1/sqft |
Source: R.I.S.E #2187217 Report a problem | ||
| 3/27/2020 | Sold | $335,657+0.5%$224/sqft |
Source: Public Record Report a problem | ||
| 9/4/2019 | Listing removed | $333,990$223/sqft |
Source: Lennar Report a problem | ||
| 7/6/2019 | Listed for sale | $333,990$223/sqft |
Source: Lennar Report a problem | ||
Public tax history
| Year | Property taxes | Tax assessment |
|---|---|---|
| 2026 | $5,042 +8% | $154,432 +3.1% |
| 2025 | $4,668 +8% | $149,763 +1.8% |
| 2024 | $4,323 +8% | $147,056 +17.8% |
| 2023 | $4,003 +8% | $124,830 +10.5% |
| 2022 | $3,705 -1.7% | $112,932 +271.6% |
| 2021 | $3,769 +381.7% | $30,389 +27.6% |
| 2020 | $782 -10.5% | $23,814 -10.5% |
| 2019 | $874 | $26,600 |
| 2018 | -- | -- |
Find assessor info on the county website
Monthly payment
Est. payment
Payment breakdown
Explore the cost of this home by adjusting the details. Changes won't be saved.Climate risks
Neighborhood: Summerlin North
Nearby schools
GreatSchools rating
- 9/10Billy and Rosemary Vassiliadis Elementary SchoolGrades: PK-5Distance: 0.3 mi
- 9/10Sig Rogich Middle SchoolGrades: 6-8Distance: 1.3 mi
- 8/10Palo Verde High SchoolGrades: 9-12Distance: 1.6 mi
Schools provided by the listing agent
- Elementary: Vassiliadis, Billy & Rosemary,Vassiliadis, Billy &
- Middle: Rogich Sig
- High: Palo Verde
Source: LVR. This data may not be complete. We recommend contacting the local school district to confirm school assignments for this home.
- $--3 bd3 ba1.4k sqft13 Alamere Falls Dr #9657, Las Vegas, NV 89138Off Market
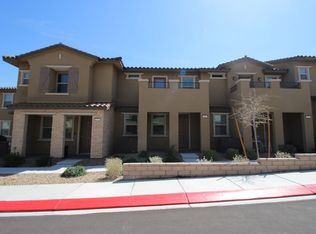
- $482,3003 bd3 ba1.4k sqft13 Alamere Falls Dr, Las Vegas, NV 89138Off Market

- $529,0004 bd3 ba1.9k sqft5 Alamere Falls Dr, Las Vegas, NV 89138Off Market
- $438,5003 bd3 ba1.5k sqft17 Alamere Falls Dr, Las Vegas, NV 89138Off Market

- $437,9003 bd2 ba1.4k sqft21 Alamere Falls Dr, Las Vegas, NV 89138Off Market
- $454,3003 bd3 ba1.5k sqft25 Alamere Falls Dr, Las Vegas, NV 89138Off Market
- $455,0003 bd3 ba1.4k sqft29 Alamere Falls Dr #0, Las Vegas, NV 89138Sold
- $452,7003 bd4 ba1.6k sqft11924 Tomales Bay St, Las Vegas, NV 89138Off Market
A local agent can set up tours, give advice and negotiate with sellers.
Similar homes
- $515,0003 bd2 ba1.6k sqft10236 Desert Wind Dr, Las Vegas, NV 89144For Sale
 MLS ID #2806740, Adam Naglich, Realty ONE Group, Inc. LVR
 - $450,0002 bd2 ba1.5k sqft10820 Mission Lakes Ave, Las Vegas, NV 89134For Sale
 MLS ID #2797638, Serena M. Heuser, Huntington & Ellis, A Real Est. LVR
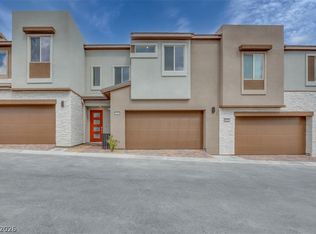
 - $546,6633 bd3 ba1.6k sqft11898 Glide Reflection Ave, Las Vegas, NV 89138New Construction
 LVR
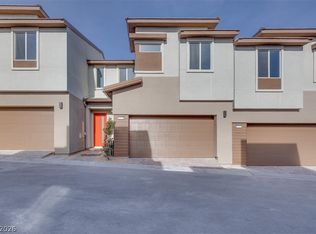
LVR - $552,5723 bd3 ba1.7k sqft11940 Glide Reflection Ave, Las Vegas, NV 89138New Construction
 LVR
LVR - $548,7503 bd3 ba2.2k sqft10770 Searchers Ave, Las Vegas, NV 89129For SaleMLS ID #2804729, Peter Torsiello, Signature Real Estate Group. LVR
- $433,9003 bd2 ba1.3k sqft5618 Beguiling Falls St, Las Vegas, NV 89148For SaleMLS ID #2806015, Liza Oraha, Huntington & Ellis, A Real Est. LVR
- $435,0003 bd2 ba1.3k sqft8712 Cypresswood Ave, Las Vegas, NV 89134For SaleMLS ID #2790590, Christopher T. Piper, Elite Realty. LVR
- $449,9003 bd3 ba1.7k sqft10731 Drake Ridge Ave, Las Vegas, NV 89166For SaleMLS ID #2799566, Peter Torsiello, Signature Real Estate Group. LVR
- $469,9004 bd3 ba1.6k sqft5480 Enchanted Rose St, Spring Valley, NV 89148For SaleMLS ID #2804653, Nancy Li, Keller Williams MarketPlace. LVR
- $474,5003 bd3 ba1.7k sqft3725 Shanagolden St, Las Vegas, NV 89129For SaleMLS ID #2790702, Monica Petrovic, Simply Vegas. LVR
- $375,0003 bd3 ba1.7k sqft800 Peachy Canyon Cir Unit 103, Las Vegas, NV 89144For SaleMLS ID #2757004, Kristina Ter-Ovsepyan, JohnHart Real Estate. LVR
- $464,8004 bd3 ba1.8k sqft10261 Crimson Meadow Ave, Las Vegas, NV 89166For SaleMLS ID #2766510, Christopher A. Dewitt, Realty ONE Group, Inc. LVR
- $459,8883 bd3 ba1.7k sqft9231 S Park St, Las Vegas, NV 89178For SaleMLS ID #2802147, Jorge A. Ramos, Galindo Group Real Estate. LVR
- $455,0003 bd3 ba1.7k sqft10788 River Junction Ave, Las Vegas, NV 89166For SaleMLS ID #2793801, Daniel Del Pozo, Wardley Real Estate. LVR
- $299,9992 bd3 ba1.2k sqft1205 Nevada Sky St, Las Vegas, NV 89128For SaleMLS ID #2805220, Rebecca Henson, Axis Real Estate LLC. LVR
- $424,5002 bd2 ba1.3k sqft8809 Villa Ridge Dr, Las Vegas, NV 89134For SaleMLS ID #2791907, Russ Liggett, Signature Real Estate Group. LVR
- $480,0004 bd3 ba2.1k sqft2873 Moonlight Bay Ln, Las Vegas, NV 89128For SaleMLS ID #2797570, Kevin D. Ogden, Real Broker LLC. LVR
- $415,0004 bd3 ba1.6k sqft6103 Peach Orchard Rd, Las Vegas, NV 89142For SaleMLS ID #2806548, Arthur Chung, Las Vegas Realty LLC. LVR
- $429,9003 bd3 ba1.6k sqft7717 Sanction Ave, Las Vegas, NV 89131For SaleMLS ID #2799006, David Stratton, Key Realty. LVR
- $470,0003 bd3 ba1.7k sqft9769 Cannington Cliffs Ave, Las Vegas, NV 89178For SaleMLS ID #2796094, Sallee Miller, LIFE Realty District. LVR
