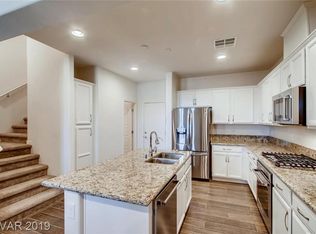
WELCOME TO THIS BEAUTIFULLY MAINTAINED TOWNHOME IN THE HEART OF SUMMERLIN WEST! LOCATED IN A GATED COMMUNITY WITH RESORT-STYLE AMENITIES, THIS 3 BEDROOM, 3 BATH HOME OFFERS A BRIGHT, OPEN-CONCEPT FLOOR PLAN DESIGNED FOR MODERN LIVING. THE KITCHEN FEATURES GRANITE COUNTERTOPS, STAINLESS STEEL APPLIANCES, A SPACIOUS ISLAND, AND AMPLE CABINET SPACE. THE INVITING LIVING AREA FLOWS SEAMLESSLY TO THE PRIVATE OUTDOOR PATIO, PERFECT FOR RELAXING OR ENTERTAINING. THE PRIMARY SUITE INCLUDES A WALK-IN CLOSET AND AN EN SUITE BATH WITH DUAL VANITIES. ENJOY A 2-CAR GARAGE, LOW-MAINTENANCE LIVING, AND ACCESS TO THE COMMUNITY POOL, SPA, PLAYGROUND, AND FIRE PIT. CONVENIENTLY LOCATED NEAR DOWNTOWN SUMMERLIN, RED ROCK CANYON, SHOPPING, DINING, PARKS, AND TOP-RATED SCHOOLS.
Active
$455,000
89 Alamere Falls Dr, Las Vegas, NV 89138
3beds
1,499sqft
:
Get pre-qualified$3,173/mo
Townhouse
Built in 2019
1,306 Square Feet Lot
$444,900 Zestimate®
$304/sqft
$304/mo HOA
What's special
Private outdoor patioPrimary suiteAmple cabinet spaceStainless steel appliancesBright open-concept floor planSpacious islandWalk-in closet
- 31 days |
- 575 |
- 29 |
Zillow last checked:
Listing updated:
Listed by:
Cole R. Bryan S.0182388 cole@bryanre.com,
Realty ONE Group, Inc
Source: LVR,MLS#: 2799072 Originating MLS: Greater Las Vegas Association of Realtors Inc
Originating MLS: Greater Las Vegas Association of Realtors IncFacts & features
Interior
Bedrooms & bathrooms
- Bedrooms: 3
- Bathrooms: 3
- Full bathrooms: 2
- 1/2 bathrooms: 1
Primary bedroom
- Description: Ceiling Light,Upstairs,Walk-In Closet(s)
- Dimensions: 20x15
Bedroom 2
- Description: Ceiling Light
- Dimensions: 12x11
Bedroom 3
- Description: Ceiling Light
- Dimensions: 12x11
Primary bathroom
- Description: Double Sink,Shower Only
Kitchen
- Description: Breakfast Bar/Counter,Granite Countertops,Lighting Recessed,Stainless Steel Appliances,Tile Flooring
Living room
- Description: Front
- Dimensions: 15x15
Heating
- Central, Gas
Cooling
- Central Air, Electric
Appliances
- Included: Built-In Electric Oven, Dryer, Dishwasher, Disposal, Microwave, Refrigerator, Washer
- Laundry: Gas Dryer Hookup, Upper Level
Features
- Window Treatments
- Flooring: Carpet, Tile
- Windows: Plantation Shutters
- Has fireplace: No
Interior area
- Total structure area: 1,499
- Total interior livable area: 1,499 sqft
Video & virtual tour
Property
Parking
- Total spaces: 2
- Parking features: Attached, Garage, Garage Door Opener, Private, Guest
- Attached garage spaces: 2
Features
- Stories: 2
- Exterior features: None
- Pool features: Community
- Fencing: None
Lot
- Size: 1,306 Square Feet
- Features: Desert Landscaping, Landscaped, < 1/4 Acre
Details
- Parcel number: 13727722095
- Zoning description: Multi-Family
- Horse amenities: None
Construction
Type & style
- Home type: Townhouse
- Architectural style: Two Story
- Property subtype: Townhouse
- Attached to another structure: Yes
Materials
- Roof: Tile
Condition
- Resale
- Year built: 2019
Utilities & green energy
- Electric: Photovoltaics None
- Sewer: Public Sewer
- Water: Public
- Utilities for property: Underground Utilities
Community & HOA
Community
- Features: Pool
- Subdivision: Santa Rosa Twnhms
HOA
- Has HOA: Yes
- Amenities included: Gated, Pool, Spa/Hot Tub
- Services included: Maintenance Grounds
- HOA fee: $69 monthly
- HOA name: Summerlin West
- HOA phone: 702-791-4600
- Second HOA fee: $235 monthly
Location
- Region: Las Vegas
Financial & listing details
- Price per square foot: $304/sqft
- Tax assessed value: $436,506
- Annual tax amount: $4,123
- Date on market: 7/13/2026
- Listing agreement: Exclusive Right To Sell
- Listing terms: Cash,Conventional,FHA,VA Loan
Estimated market value
$444,900
$423,000 - $467,000
$2,508/mo
Price history
| Date | Event | Price |
|---|---|---|
| 7/13/2026 | Listed for sale | $455,000+43.4%$304/sqft |
Source:  LVR #2799072 Report a problem LVR #2799072 Report a problem | ||
| 3/1/2019 | Sold | $317,361$212/sqft |
Source: Public Record Report a problem | ||
Public tax history
| Year | Property taxes | Tax assessment |
|---|---|---|
| 2026 | $4,126 +3% | $152,777 +3.1% |
| 2025 | $4,005 +3% | $148,182 +1.9% |
| 2024 | $3,889 +3% | $145,409 +17.8% |
| 2023 | $3,776 +3% | $123,410 +10.5% |
| 2022 | $3,664 -1.1% | $111,686 -1.7% |
| 2021 | $3,706 +7.4% | $113,632 +282.7% |
| 2020 | $3,451 +584.9% | $29,694 +10.9% |
| 2019 | $504 | $26,772 +71.5% |
| 2018 | -- | $15,607 +6.2% |
| 2017 | -- | $14,700 |
Find assessor info on the county website
Monthly payment
Est. payment
Payment breakdown
Explore the cost of this home by adjusting the details. Changes won't be saved.Climate risks
Neighborhood: Summerlin North
Nearby schools
GreatSchools rating
- 9/10Billy and Rosemary Vassiliadis Elementary SchoolGrades: PK-5Distance: 0.3 mi
- 9/10Sig Rogich Middle SchoolGrades: 6-8Distance: 1.3 mi
- 8/10Palo Verde High SchoolGrades: 9-12Distance: 1.6 mi
Schools provided by the listing agent
- Elementary: Vassiliadis, Billy & Rosemary,Vassiliadis, Billy &
- Middle: Rogich Sig
- High: Palo Verde
Source: LVR. This data may not be complete. We recommend contacting the local school district to confirm school assignments for this home.
- $607,9003 bd3 ba1.4k sqft93 W Alamere Falls Dr, Las Vegas, NV 89138Off Market

- $414,0003 bd3 ba1.4k sqft93 Alamere Falls Dr, Las Vegas, NV 89138Off Market
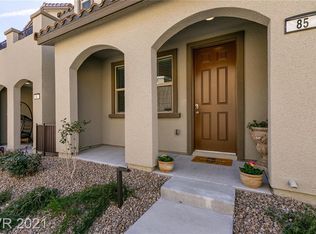
- $426,3003 bd2 ba1.4k sqft85 Alamere Falls Dr, Las Vegas, NV 89138Off Market
- $420,0003 bd2 ba1.4k sqft81 Alamere Falls Dr, Las Vegas, NV 89138Off Market
- $508,5003 bd2 ba1.7k sqft97 Alamere Falls Dr, Las Vegas, NV 89138Off Market
- $2,5003 bd3 ba1.4k sqft77 Alamere Falls Dr, Las Vegas, NV 89138For Rent
- $419,1003 bd2 ba1.4k sqft45 Alamere Falls Dr, Las Vegas, NV 89138Off Market
- $445,0003 bd3 ba1.4k sqft49 Alamere Falls Dr, Las Vegas, NV 89138Sold
A local agent can set up tours, give advice and negotiate with sellers.
Similar homes
- $458,0003 bd3 ba1.4k sqft9 Alamere Falls Dr, Las Vegas, NV 89138For Sale
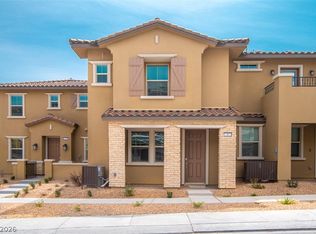 MLS ID #2785158, Sarah Sorrells, R.I.S.E. LVR
 - $500,0003 bd3 ba1.4k sqft72 Lomita Heights Dr, Las Vegas, NV 89138For Sale
 MLS ID #2802051, Cole R. Bryan, Realty ONE Group, Inc. LVR
 - $510,0003 bd3 ba1.8k sqft161 Petaluma Valley Dr, Las Vegas, NV 89138For Sale
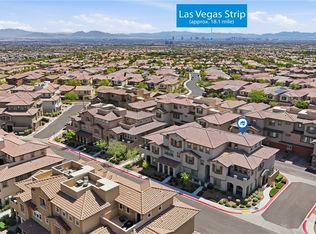 MLS ID #2797594, Mark Canaria, eXp Realty. LVR
 - $499,0003 bd3 ba1.5k sqft11656 Redwood Mountain Ave, Las Vegas, NV 89138For Sale
 MLS ID #2794733, Chyla Espiritu, Simply Vegas. LVR
 - $525,0003 bd3 ba1.8k sqft181 Petaluma Valley Dr, Las Vegas, NV 89138For SaleMLS ID #2779426, Eric Anderson, NV Broker & Associates, LLC. LVR
- $475,0003 bd3 ba1.5k sqft11681 Redwood Mountain Ave, Las Vegas, NV 89138For SaleMLS ID #2757526, Kihun Kim, Kim's Realty Solutions. LVR
- $499,9953 bd3 ba1.8k sqft600 N Carriage Hill Dr #1056, Las Vegas, NV 89138For SaleMLS ID #2798137, Sandra Bazak, Nationwide Realty LLC. LVR
- $458,6483 bd3 ba1.5k sqft144 Sundial Bridge Ln, Las Vegas, NV 89138New ConstructionLVR
- $492,8003 bd3 ba1.8k sqft600 N Carriage Hill Dr #1039, Las Vegas, NV 89138Off Market
- $458,9213 bd3 ba1.5k sqft103 Sundial Bridge Ln, Las Vegas, NV 89138New ConstructionKB Home
- $579,0003 bd3 ba1.8k sqft180 Petaluma Valley Dr, Las Vegas, NV 89138For SaleMLS ID #2784037, Alan W. Cote, Realty Group Preferred. LVR
- $529,0003 bd3 ba1.7k sqft11553 Cedar Shore Ave, Las Vegas, NV 89138For SaleMLS ID #2804863, Sharlynn Roberts, Real Broker LLC. LVR
- from $459,9903 bd3 ba1.8k sqftPlan 1809 End Unit Modeled Plan, Groves at Caldwell Park at Summerlin, Las Vegas, NV 89138New ConstructionKB Home
- $489,9904 bd3 ba1.8k sqft510 Mahogany Ridge St, Las Vegas, NV 89138For SaleMLS ID #2786314, Melissa F. Clagg, Serhant. LVR
- $499,9003 bd3 ba1.7k sqft11837 Calle De Sol Dr, Las Vegas, NV 89138For SaleMLS ID #2805263, Pierre A. Gendebien, Realty ONE Group, Inc. LVR
- from $449,9903 bd3 ba1.8k sqftPlan 1809 Interior Unit Plan, Groves at Caldwell Park at Summerlin, Las Vegas, NV 89138New ConstructionKB Home
- $481,3933 bd3 ba1.6k sqft148 Sundial Bridge Ln, Las Vegas, NV 89138New ConstructionLVR
- $474,9002 bd3 ba1.4k sqft600 N Carriage Hill Dr #2084, Las Vegas, NV 89138For SaleMLS ID #2769613, Nancy Ruiz, Huntington & Ellis, A Real Est. LVR
- from $439,9903 bd3 ba1.6k sqftPlan 1687 Interior Unit Modeled Plan, Groves at Caldwell Park at Summerlin, Las Vegas, NV 89138New ConstructionKB Home
- $479,9043 bd3 ba1.8k sqft140 Sundial Bridge Ln, Las Vegas, NV 89138New ConstructionLVR
