This 1,821 sq. ft. modern residence in the gated Santa Rosa community of Summerlin seamlessly blends comfort with low-maintenance living. The bright, open-concept floor plan features 3 bedrooms + loft, 3 baths, a well-appointed kitchen with a high-capacity premium water filtration, and ample space for entertaining. Upstairs, you will find generous, light-filled bedrooms, including a relaxing primary suite with an en-suite bath. The true standout is the private rooftop patio, offering sweeping views of the Las Vegas Strip and surrounding mountains. It is the ideal space for watching desert sunsets or dining al fresco, complete with a gas BBQ stub for grilling. Residents enjoy access to a resort-style pool and spa, and are just a short distance from Fox Hill Park and a vast 2.8mi multi-use trail system connecting with Paseos Park. Complete with an attached 2-car garage w/ 240v EV outlet, proximity to Downtown Summerlin, shopping, & dining, this home delivers the ultimate lifestyle.
Active
$525,000
181 Petaluma Valley Dr, Las Vegas, NV 89138
3beds
1,821sqft
:
Get pre-qualified$3,653/mo
Townhouse
Built in 2019
1,742 Square Feet Lot
$511,700 Zestimate®
$288/sqft
$304/mo HOA
What's special
- 93 days |
- 205 |
- 21 |
Zillow last checked:
Listing updated:
Listed by:
Eric Anderson BS.0145548 702-748-2377,
NV Broker & Associates, LLC
Source: LVR,MLS#: 2779426 Originating MLS: Greater Las Vegas Association of Realtors Inc
Originating MLS: Greater Las Vegas Association of Realtors IncFacts & features
Interior
Bedrooms & bathrooms
- Bedrooms: 3
- Bathrooms: 3
- Full bathrooms: 2
- 3/4 bathrooms: 1
Primary bedroom
- Description: Built-in Bookcases,Ceiling Fan,Ceiling Light,Upstairs,Walk-In Closet(s)
- Dimensions: 14x14
Bedroom 2
- Description: Ceiling Fan,Ceiling Light,Undefined,Upstairs
- Dimensions: 11x11
Bedroom 3
- Description: Ceiling Fan,Ceiling Light,Downstairs,With Bath
- Dimensions: 13x13
Primary bathroom
- Description: Double Sink,Shower Only
Dining room
- Description: Dining Area
- Dimensions: 13x9
Kitchen
- Description: Breakfast Bar/Counter,Breakfast Nook/Eating Area,Granite Countertops
Living room
- Description: Entry Foyer
- Dimensions: 13x12
Loft
- Description: Family Room
- Dimensions: 13x12
Heating
- Central, Gas, Zoned
Cooling
- Central Air, Electric
Appliances
- Included: Dryer, Dishwasher, Disposal, Gas Range, Microwave, Refrigerator, Tankless Water Heater, Water Purifier, Washer
- Laundry: Gas Dryer Hookup, Upper Level
Features
- Bedroom on Main Level, Window Treatments, Programmable Thermostat
- Flooring: Carpet, Tile
- Windows: Double Pane Windows, Low-Emissivity Windows, Plantation Shutters
- Has fireplace: No
Interior area
- Total structure area: 1,821
- Total interior livable area: 1,821 sqft
Video & virtual tour
Property
Parking
- Total spaces: 2
- Parking features: Attached, Garage, Private, Guest
- Attached garage spaces: 2
Features
- Stories: 3
- Patio & porch: Patio
- Exterior features: Courtyard, Patio, Fire Pit, Sprinkler/Irrigation
- Pool features: Community
- Fencing: Full,Stucco Wall,Wrought Iron
- Has view: Yes
- View description: City, Park/Greenbelt, Mountain(s), Strip View
Lot
- Size: 1,742 Square Feet
- Features: Drip Irrigation/Bubblers, Desert Landscaping, Landscaped, Trees, < 1/4 Acre
Details
- Parcel number: 13727722055
- Zoning description: Single Family
- Horse amenities: None
Construction
Type & style
- Home type: Townhouse
- Architectural style: Three Story
- Property subtype: Townhouse
- Attached to another structure: Yes
Materials
- Frame, Stucco
- Roof: Tile
Condition
- Resale
- Year built: 2019
Details
- Builder name: Lennar
Utilities & green energy
- Electric: Photovoltaics None, 220 Volts in Garage
- Sewer: Public Sewer
- Water: Public
- Utilities for property: Cable Available, Underground Utilities
Green energy
- Energy efficient items: Windows
Community & HOA
Community
- Features: Pool
- Security: Gated Community
- Subdivision: Santa Rosa Twnhms
HOA
- Has HOA: Yes
- Amenities included: Dog Park, Gated, Barbecue, Park, Pool, Spa/Hot Tub
- Services included: Association Management, Maintenance Grounds, Sewer, Water
- HOA fee: $69 monthly
- HOA name: Summerlin West
- HOA phone: 702-791-4600
- Second HOA fee: $235 monthly
Location
- Region: Las Vegas
Financial & listing details
- Price per square foot: $288/sqft
- Tax assessed value: $490,331
- Annual tax amount: $4,676
- Date on market: 5/11/2026
- Listing agreement: Exclusive Right To Sell
- Listing terms: Cash,Conventional,FHA,VA Loan
- Ownership: Townhouse
Estimated market value
$511,700
$486,000 - $537,000
$2,793/mo
Price history
| Date | Event | Price |
|---|---|---|
| 5/11/2026 | Listed for sale | $525,000+45.6%$288/sqft |
Source:  LVR #2779426 Report a problem LVR #2779426 Report a problem | ||
| 4/1/2019 | Sold | $360,650$198/sqft |
Source: Public Record Report a problem | ||
Public tax history
| Year | Property taxes | Tax assessment |
|---|---|---|
| 2026 | $4,679 +3% | $171,616 +3.1% |
| 2025 | $4,542 +3% | $166,486 +0.8% |
| 2024 | $4,411 +3% | $165,116 +17.5% |
| 2023 | $4,282 +3% | $140,545 +10.9% |
| 2022 | $4,156 -1.8% | $126,680 -1.8% |
| 2021 | $4,233 +7.2% | $129,040 +334.6% |
| 2020 | $3,947 +683.3% | $29,694 +10.9% |
| 2019 | $504 | $26,772 +71.5% |
| 2018 | -- | $15,607 +6.2% |
| 2017 | -- | $14,700 |
Find assessor info on the county website
Monthly payment
Est. payment
Payment breakdown
Explore the cost of this home by adjusting the details. Changes won't be saved.Climate risks
Neighborhood: Summerlin North
Nearby schools
GreatSchools rating
- 9/10Billy and Rosemary Vassiliadis Elementary SchoolGrades: PK-5Distance: 0.2 mi
- 9/10Sig Rogich Middle SchoolGrades: 6-8Distance: 1.3 mi
- 8/10Palo Verde High SchoolGrades: 9-12Distance: 1.6 mi
Schools provided by the listing agent
- Elementary: Vassiliadis, Billy & Rosemary,Vassiliadis, Billy &
- Middle: Rogich Sig
- High: Palo Verde
Source: LVR. This data may not be complete. We recommend contacting the local school district to confirm school assignments for this home.
- $476,0003 bd4 ba1.6k sqft177 Petaluma Valley Dr, Las Vegas, NV 89138Off Market
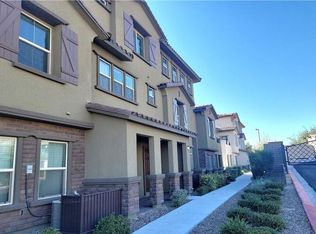
- $543,1003 bd2 ba2k sqft185 Petaluma Valley Dr, Las Vegas, NV 89138Off Market
- $490,0003 bd3 ba1.7k sqft173 Petaluma Valley Dr, Las Vegas, NV 89138Sold
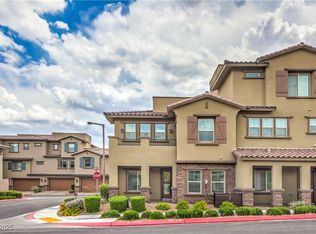
- $540,7003 bd4 ba2k sqft189 Petaluma Valley Dr, Las Vegas, NV 89138Off Market
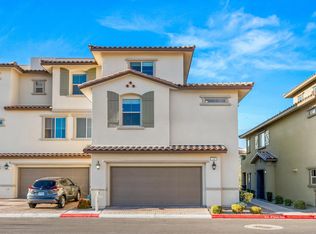
- $460,9003 bd4 ba1.7k sqft193 Petaluma Valley Dr, Las Vegas, NV 89138Off Market
- $2,5503 bd3 ba1.6k sqft184 Petaluma Valley Dr, Las Vegas, NV 89138For Rent
- $639,9003 bd3 ba1.8k sqft180 Petaluma Valley Dr, Las Vegas, NV 89138For Sale
- $529,8003 bd3 ba1.8k sqft188 Petaluma Valley Dr, Las Vegas, NV 89138Off Market
A local agent can set up tours, give advice and negotiate with sellers.
Similar homes
- $510,0003 bd3 ba1.8k sqft161 Petaluma Valley Dr, Las Vegas, NV 89138For Sale
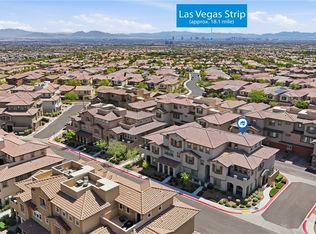 MLS ID #2797594, Mark Canaria, eXp Realty. LVR
 - $500,0003 bd3 ba1.4k sqft72 Lomita Heights Dr, Las Vegas, NV 89138For Sale
 MLS ID #2802051, Cole R. Bryan, Realty ONE Group, Inc. LVR
 - $529,0003 bd3 ba1.7k sqft11553 Cedar Shore Ave, Las Vegas, NV 89138For Sale
 MLS ID #2804863, Sharlynn Roberts, Real Broker LLC. LVR
 - $455,0003 bd3 ba1.4k sqft89 Alamere Falls Dr, Las Vegas, NV 89138For Sale
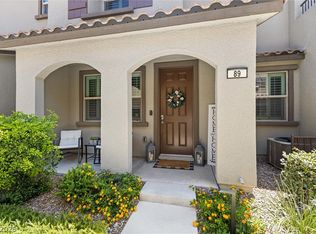 MLS ID #2799072, Cole R. Bryan, Realty ONE Group, Inc. LVR
 - $525,0003 bd3 ba1.7k sqft11593 Cedar Shore Ave, Las Vegas, NV 89138For SaleMLS ID #2797294, Kyung Hee Park, United Realty Group. LVR
- $458,0003 bd3 ba1.4k sqft9 Alamere Falls Dr, Las Vegas, NV 89138For SaleMLS ID #2785158, Sarah Sorrells, R.I.S.E. LVR
- $499,0003 bd3 ba1.5k sqft11656 Redwood Mountain Ave, Las Vegas, NV 89138For SaleMLS ID #2794733, Chyla Espiritu, Simply Vegas. LVR
- $539,9003 bd3 ba1.8k sqft600 N Carriage Hill Dr #1034, Las Vegas, NV 89138For SaleMLS ID #2799282, Sandy Brooks, eXp Realty. LVR
- $639,9003 bd3 ba1.8k sqft180 Petaluma Valley Dr, Las Vegas, NV 89138For SaleMLS ID #2784037, Alan W. Cote, Realty Group Preferred. LVR
- $492,8003 bd3 ba1.8k sqft600 N Carriage Hill Dr #1039, Las Vegas, NV 89138Off Market
- $499,9953 bd3 ba1.8k sqft600 N Carriage Hill Dr #1056, Las Vegas, NV 89138For SaleMLS ID #2798137, Sandra Bazak, Nationwide Realty LLC. LVR
- $579,0003 bd3 ba1.9k sqft11832 Luna Del Mar Ln, Las Vegas, NV 89138For SaleMLS ID #2804324, Andrew Chen, Kengo Realty. LVR
- $475,0003 bd3 ba1.5k sqft11681 Redwood Mountain Ave, Las Vegas, NV 89138For SaleMLS ID #2757526, Kihun Kim, Kim's Realty Solutions. LVR
- $540,0003 bd3 ba1.8k sqft11824 Amistoso Ln, Las Vegas, NV 89138For SaleMLS ID #2802737, Gerard Canillas, Compass Realty & Management. LVR
- $510,0004 bd3 ba1.9k sqft600 N Carriage Hill Dr #1069, Las Vegas, NV 89138For SaleMLS ID #2794275, Kathryn Sybilrud, eXp Realty. LVR
- $489,9904 bd3 ba1.8k sqft510 Mahogany Ridge St, Las Vegas, NV 89138For SaleMLS ID #2786314, Melissa F. Clagg, Serhant. LVR
- $499,9953 bd3 ba1.8k sqft495 Granite Arch St, Las Vegas, NV 89138For SaleMLS ID #2644688, Bonnie Vasquez, Las Vegas Realty LLC. LVR
- $565,0002 bd3 ba1.6k sqft11934 Vector Ray Ave, Las Vegas, NV 89138For SaleMLS ID #2806171, Colette Diamond, ERA Brokers Consolidated. LVR
- $599,0003 bd3 ba1.9k sqft633 Infinity Ridge St, Las Vegas, NV 89138For SaleMLS ID #2788636, Nicole Lazarski, eXp Realty. LVR
- from $554,5003 bd3 ba1.9k sqftPlan 3 Plan, Vertex, Las Vegas, NV 89138New ConstructionTRI Pointe Homes
