Experience refined luxury living in the prestigious Redpoint community of Summerlin. This impeccably upgraded 4-bedroom, 3-bathroom residence spans 2,126 square feet and showcases a sophisticated blend of modern design, elevated finishes, and effortless comfort. The open-concept floor plan is filled with natural light and thoughtfully crafted for both everyday living and elegant entertaining.
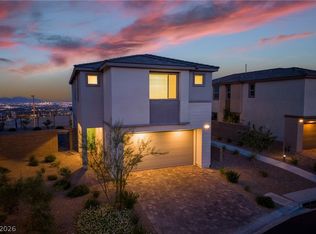
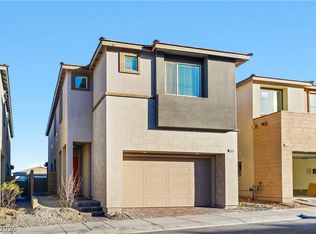
At the heart of the home, the gourmet chef’s kitchen features premium stainless steel appliances, sleek quartz countertops, custom cabinetry, and a striking waterfall-edge island that serves as a stunning centerpiece for gatherings. Expansive living and dining areas seamlessly connect to the outdoor living space, creating a true indoor-outdoor lifestyle ideal for enjoying the beauty of Summerlin.
The luxurious primary retreat offers a private balcony with breathtaking panoramic views of the surrounding mountains and the iconic Las Vegas Strip, providing the perfect setting for morning coffee or evening sunsets. Designer lighting, contemporary architectural details, and carefully curated upgrades enhance the home's sophisticated ambiance throughout.
Adding both value and efficiency, the property is equipped with fully paid-off solar panels, delivering long-term energy savings without compromising luxury. Located in one of Summerlin’s most desirable communities, this exceptional residence offers an unparalleled combination of style, comfort, sustainability, and spectacular views.
Active
Price cut: $10.1K (6/23)
$769,888
12123 Glentana View St, Las Vegas, NV 89138
4beds
2,126sqft
:
Get pre-qualified$4,980/mo
Single Family Residence
Built in 2023
3,920 Square Feet Lot
$755,200 Zestimate®
$362/sqft
$69/mo HOA
What's special
Contemporary architectural detailsSleek quartz countertopsSpectacular viewsPremium stainless steel appliancesFilled with natural lightDesigner lightingElevated finishes
- 55 days |
- 644 |
- 34 |
Zillow last checked:
Listing updated:
Listed by:
Amy M. Arbeli S.0055419 (702)292-5904,
Signature Real Estate Group
Source: LVR,MLS#: 2790009 Originating MLS: Greater Las Vegas Association of Realtors Inc
Originating MLS: Greater Las Vegas Association of Realtors IncFacts & features
Interior
Bedrooms & bathrooms
- Bedrooms: 4
- Bathrooms: 3
- Full bathrooms: 3
Primary bedroom
- Description: Balcony,Ceiling Fan,Ceiling Light,Closet,Upstairs,Walk-In Closet(s)
- Dimensions: 15x14
Bedroom 2
- Description: Ceiling Fan,Ceiling Light,Closet,Downstairs
- Dimensions: 10X10
Bedroom 3
- Description: Ceiling Fan,Ceiling Light,Closet,Upstairs
- Dimensions: 10x12
Bedroom 4
- Description: Ceiling Fan,Ceiling Light,Closet,Upstairs
- Dimensions: 11x11
Primary bathroom
- Description: Double Sink,Shower Only
- Dimensions: 12x10
Dining room
- Description: Dining Area
- Dimensions: 16x11
Kitchen
- Description: Custom Cabinets,Island,Lighting Recessed,Pantry,Quartz Countertops,Stainless Steel Appliances,Tile Flooring,Walk-in Pantry
- Dimensions: 15x10
Living room
- Description: None
- Dimensions: 20x15
Heating
- Central, Gas
Cooling
- Central Air, Electric
Appliances
- Included: Built-In Electric Oven, Dryer, Dishwasher, Disposal, Microwave, Refrigerator, Washer
- Laundry: Gas Dryer Hookup, Upper Level
Features
- Bedroom on Main Level, Ceiling Fan(s), Window Treatments
- Flooring: Carpet, Tile
- Windows: Blinds
- Has fireplace: No
Interior area
- Total structure area: 2,126
- Total interior livable area: 2,126 sqft
Property
Parking
- Total spaces: 2
- Parking features: Attached, Electric Vehicle Charging Station(s), Garage, Guest, Private
- Attached garage spaces: 2
Features
- Stories: 2
- Patio & porch: Balcony, Porch
- Exterior features: Balcony, Porch, Sprinkler/Irrigation
- Fencing: Block,Back Yard,Metal
- Has view: Yes
- View description: City, Mountain(s), Strip View
Lot
- Size: 3,920 Square Feet
- Features: Desert Landscaping, Landscaped, No Rear Neighbors, Trees, < 1/4 Acre
Details
- Parcel number: 13722817028
- Zoning description: Single Family
- Horse amenities: None
Construction
Type & style
- Home type: SingleFamily
- Architectural style: Two Story
- Property subtype: Single Family Residence
Materials
- Roof: Tile
Condition
- Resale
- Year built: 2023
Utilities & green energy
- Electric: Photovoltaics Seller Owned, 220 Volts in Garage
- Sewer: Public Sewer
- Water: Public
- Utilities for property: Underground Utilities
Green energy
- Energy efficient items: Solar Panel(s)
Community & HOA
Community
- Subdivision: Summerlin Village 25 - Parcel F
HOA
- Has HOA: Yes
- Amenities included: Park
- Services included: None
- HOA fee: $69 monthly
- HOA name: Summerlin
- HOA phone: 702-791-4600
Location
- Region: Las Vegas
Financial & listing details
- Price per square foot: $362/sqft
- Tax assessed value: $686,286
- Annual tax amount: $7,874
- Date on market: 6/9/2026
- Listing agreement: Exclusive Right To Sell
- Listing terms: Cash,Conventional,VA Loan
- Ownership: Single Family Residential
Estimated market value
$755,200
$717,000 - $793,000
$3,168/mo
Price history
| Date | Event | Price |
|---|---|---|
| 6/23/2026 | Price change | $769,888-1.3%$362/sqft |
Source:  LVR #2790009 Report a problem LVR #2790009 Report a problem | ||
| 5/28/2026 | Price change | $780,000-2.5%$367/sqft |
Source: LVR #2764562 Report a problem | ||
| 4/16/2026 | Price change | $800,000-1.2%$376/sqft |
Source: LVR #2764562 Report a problem | ||
| 3/17/2026 | Listed for sale | $810,000-1.1%$381/sqft |
Source: LVR #2764562 Report a problem | ||
| 3/10/2026 | Listing removed | $819,000$385/sqft |
Source: LVR #2711236 Report a problem | ||
| 10/27/2025 | Price change | $819,000-1.2%$385/sqft |
Source: LVR #2711236 Report a problem | ||
| 8/19/2025 | Price change | $829,000-1.2%$390/sqft |
Source: LVR #2711236 Report a problem | ||
| 7/16/2025 | Price change | $839,000-1.3%$395/sqft |
Source: LVR #2677073 Report a problem | ||
| 4/28/2025 | Listed for sale | $850,000+17.1%$400/sqft |
Source: LVR #2677073 Report a problem | ||
| 12/15/2023 | Sold | $725,865$341/sqft |
Source: Public Record Report a problem | ||
Public tax history
| Year | Property taxes | Tax assessment |
|---|---|---|
| 2026 | $7,877 +2.3% | $240,200 +234.7% |
| 2025 | $7,700 +244.6% | $71,776 +5.1% |
| 2024 | $2,234 +8% | $68,278 +8.4% |
| 2023 | $2,068 | $63,000 |
Find assessor info on the county website
Monthly payment
Est. payment
Payment breakdown
Explore the cost of this home by adjusting the details. Changes won't be saved.Climate risks
Neighborhood: Summerlin North
Nearby schools
GreatSchools rating
- 8/10Linda Rankin Givens Elementary SchoolGrades: PK-5Distance: 1.8 mi
- 6/10Ernest Becker Middle SchoolGrades: 6-8Distance: 3.7 mi
- 8/10Palo Verde High SchoolGrades: 9-12Distance: 2 mi
Schools provided by the listing agent
- Elementary: Givens, Linda Rankin,Givens, Linda Rankin
- Middle: Becker
- High: Palo Verde
Source: LVR. This data may not be complete. We recommend contacting the local school district to confirm school assignments for this home.
- $708,1733 bd2 ba1.9k sqft12133 Glentana View St, Las Vegas, NV 89138Sold
- $780,4353 bd3 ba2.2k sqft12113 Glentana View St, Las Vegas, NV 89138Sold
- $635,000-- bd-- ba-- sqft12122 Glentana View St, Las Vegas, NV 89138Off Market
- $743,7813 bd2 ba2.1k sqft12103 Glentana View St, Las Vegas, NV 89138Sold
- $740,1833 bd3 ba2.2k sqft12143 Glentana View St, Las Vegas, NV 89138Sold
- $728,7153 bd2 ba2.1k sqft12153 Glentana View St, Las Vegas, NV 89138Sold
- $732,5003 bd3 ba1.9k sqft12093 Glentana View St, Las Vegas, NV 89138Off Market
- $685,4343 bd2 ba1.9k sqft756 Carlon Hills Ave, Las Vegas, NV 89138Sold
A local agent can set up tours, give advice and negotiate with sellers.
Similar homes
- $775,0005 bd3 ba2.4k sqft1608 Pacific Baza St, Las Vegas, NV 89138For Sale
 MLS ID #2804763, Qing Guo, Signature Real Estate Group. LVR
 - $799,0004 bd4 ba2.3k sqft11701 Gentle Birdsong Ave, Las Vegas, NV 89138For Sale
 MLS ID #2789477, Zack Schilling, Simply Vegas. LVR
 - $825,0004 bd3 ba2.1k sqft12463 Island Bells Ave, Las Vegas, NV 89138For Sale
 MLS ID #2792891, Craig Tann, Huntington & Ellis, A Real Est. LVR
 - $799,9975 bd4 ba2.4k sqft1570 Rock Kestrel St, Las Vegas, NV 89138For Sale
 MLS ID #2802617, Haoran Gao, Real Broker LLC. LVR
 - $849,9993 bd3 ba1.9k sqft25 Agnew St, Las Vegas, NV 89138For SaleMLS ID #2783757, Craig Tann, Huntington & Ellis, A Real Est. LVR
- $929,0003 bd4 ba1.8k sqft382 Nine Mile Creek Dr, Las Vegas, NV 89138For SaleMLS ID #2804127, Susan M. Absher, Real Broker LLC. LVR
- $839,0004 bd3 ba2.4k sqft12434 Foxtail Run Ave, Las Vegas, NV 89138For SaleMLS ID #2775536, Grant H. Rockstad, Simply Vegas. LVR
- $820,0004 bd4 ba2.4k sqft2092 Noble Perch St, Las Vegas, NV 89138For SaleMLS ID #2779429, Keith J. Leary, Realty ONE Group, Inc. LVR
- $698,0003 bd3 ba1.9k sqft713 Foreign Reef Way, Las Vegas, NV 89138For SaleMLS ID #2776919, Jim C. Fong, Real Broker LLC. LVR
- $725,0004 bd4 ba2k sqft650 Fortis Creek St, Las Vegas, NV 89138New ConstructionLVR
- $685,0003 bd3 ba1.6k sqft11572 Desert Hollow Ave, Las Vegas, NV 89138For SaleMLS ID #2797837, Nathan Petrosian, Realty ONE Group, Inc. LVR
- $660,0004 bd3 ba2k sqft1535 Pacific Baza St, Las Vegas, NV 89138For SaleMLS ID #2770172, Brian Mercado, Huntington & Ellis, A Real Est. LVR
- $565,0003 bd3 ba1.5k sqft655 Solar Citrine St, Las Vegas, NV 89138For SaleMLS ID #2799894, Angela Fong Himber, Compass Realty & Management. LVR
- $609,0003 bd3 ba1.9k sqft681 Infinity Ridge St, Las Vegas, NV 89138For SaleMLS ID #2796273, Joel D. Martinez, More Realty Incorporated. LVR
- $644,9003 bd4 ba1.8k sqft11569 Earth Stone Ave, Las Vegas, NV 89138For SaleMLS ID #2765134, Darren Pohl, Huntington & Ellis, A Real Est. LVR
- $639,0003 bd4 ba1.7k sqft11512 W Fleet Wing Ave, Las Vegas, NV 89138For SaleMLS ID #2796276, Terence Darling, Simply Vegas. LVR
- $639,9003 bd3 ba1.9k sqft11527 Hawking Ave, Las Vegas, NV 89138For SaleMLS ID #2771511, Minni Jiang, City Villa Realty & Management. LVR
- $675,0003 bd4 ba2.1k sqft659 Grey Saker St, Las Vegas, NV 89138For SaleMLS ID #2785972, Heather Gamez, Red Rock Realty. LVR
- $599,0003 bd3 ba1.9k sqft633 Infinity Ridge St, Las Vegas, NV 89138For SaleMLS ID #2788636, Nicole Lazarski, eXp Realty. LVR
- $589,9993 bd4 ba1.8k sqft667 Angel Aura St, Las Vegas, NV 89138For SaleMLS ID #2781270, Sam Cohen, Huntington & Ellis, A Real Est. LVR
