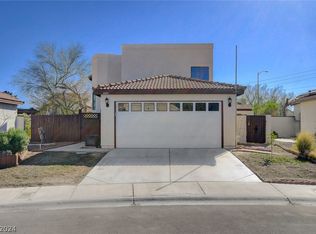
Welcome home to thіѕ ѕpacіouѕ and inviting propеrty fеaturing an open-concept floor plan, soaring ceilings, and plenty of room to live and entertain. The charming kitchen overlooks the main living and entertainment area, creating a comfortable flow throughout the home. A custom staircase adds architectural character, while a convenient downstairs bedroom and full bath offer flexibility for guests, multigenerational living, or a home office. Upstairs, the expansive primary suite feels like a private retreat, complete with a spa-inspired bath. Step outside to a massive backyard ready to become your own private oasis, with raised garden beds and endless possibilities for outdoor living. Additional highlights include paid-off solar and an insulated garage workspace with built-in A/C—perfect for hobbies, projects, or additional usable space.
Active
Price cut: $10K (9/10)
$380,000
3820 Rhine Way, Las Vegas, NV 89108
2beds
1,267sqft
Single Family Residence
Built in 1986
7,405 Square Feet Lot
$374,000 Zestimate®
$300/sqft
$23/mo HOA
What's special
Spa-inspired bathRaised garden bedsMassive backyardSoaring ceilingsCharming kitchenOpen-concept floor plan
- 62 days
- 96
- 8
Zillow last checked:
Listing updated:
Listed by:
Mary G. De Chavez S.0195158 702-717-8098,
Virtue Real Estate Group
Source: LVR,MLS#: 2810073 Originating MLS: Greater Las Vegas Association of Realtors Inc
Originating MLS: Greater Las Vegas Association of Realtors IncFacts & features
Interior
Bedrooms & bathrooms
- Bedrooms: 2
- Bathrooms: 2
- Full bathrooms: 2
Primary bedroom
- Description: Pbr Separate From Other,Upstairs,Walk-In Closet(s)
- Dimensions: 14x12
Bedroom 2
- Description: Closet,Downstairs
- Dimensions: 12x12
Primary bathroom
- Description: Double Sink,Separate Shower,Separate Tub
Dining room
- Description: Formal Dining Room
- Dimensions: 15x12
Kitchen
- Description: Granite Countertops
Living room
- Description: Formal
- Dimensions: 20x18
Heating
- Central, Gas
Cooling
- Central Air, Electric
Appliances
- Included: Dishwasher, Disposal, Gas Range, Refrigerator
- Laundry: Gas Dryer Hookup, Laundry Closet, Main Level
Features
- BathroomonMainLevel, Bedroom on Main Level, Ceiling Fan(s), Full Bath on Main Level, Window Treatments
- Flooring: Carpet, Ceramic Tile, Tile
- Windows: Blinds, Double Pane Windows
- Number of fireplaces: 1
- Fireplace features: Gas, Living Room
Interior area
- Total structure area: 1,267
- Total interior livable area: 1,267 sqft
Video & virtual tour
Property
Parking
- Total spaces: 2
- Parking features: Attached, Garage, Garage Door Opener, Inside Entrance, Private
- Attached garage spaces: 2
Features
- Stories: 2
- Patio & porch: Patio, Porch
- Exterior features: Porch, Patio, Private Yard, Sprinkler/Irrigation
- Fencing: Block,Back Yard
Lot
- Size: 7,405 Square Feet
- Features: Cul-De-Sac, Drip Irrigation/Bubblers, < 1/4 Acre
Details
- Parcel number: 13811110061
- Zoning description: Single Family
- Horse amenities: None
Construction
Type & style
- Home type: SingleFamily
- Architectural style: Two Story
- Property subtype: Single Family Residence
Materials
- Roof: Tile
Condition
- Resale
- Year built: 1986
Utilities & green energy
- Electric: Photovoltaics Seller Owned
- Sewer: Public Sewer
- Water: Public
- Utilities for property: Underground Utilities
Green energy
- Energy efficient items: Windows
Community & HOA
Community
- Subdivision: Woodcrest
HOA
- Has HOA: Yes
- Services included: Association Management
- HOA fee: $69 quarterly
- HOA name: Woodcrest | NVCM
- HOA phone: 702-942-2500
Location
- Region: Las Vegas
Financial & listing details
- Price per square foot: $300/sqft
- Tax assessed value: $177,143
- Annual tax amount: $1,430
- Date on market: 8/20/2026
- Listing agreement: Exclusive Right To Sell
- Listing terms: Cash,Conventional,FHA,VA Loan
Estimated market value
$374,000
$355,000 - $393,000
$2,136/mo
Price history
| Date | Event | Price |
|---|---|---|
| 9/10/2026 | Price change | $380,000-2.6%$300/sqft |
Source:  LVR #2810073 Report a problem LVR #2810073 Report a problem | ||
| 8/20/2026 | Listed for sale | $390,000+57.3%$308/sqft |
Source: LVR #2810073 Report a problem | ||
| 8/20/2020 | Sold | $248,000-0.8%$196/sqft |
Source: LVR #2196229 Report a problem | ||
| 7/13/2020 | Pending sale | $250,000$197/sqft |
Source: Platinum R.E. Professionals #2196229 Report a problem | ||
| 6/11/2020 | Listed for sale | $250,000$197/sqft |
Source: Platinum R.E. Professionals #2196229 Report a problem | ||
| 6/5/2020 | Pending sale | $250,000$197/sqft |
Source: Platinum R.E. Professionals #2196229 Report a problem | ||
| 6/3/2020 | Price change | $250,000-2%$197/sqft |
Source: Platinum R.E. Professionals #2196229 Report a problem | ||
| 3/21/2020 | Listed for sale | $255,000$201/sqft |
Source: Platinum R.E. Professionals #2127767 Report a problem | ||
| 3/5/2020 | Pending sale | $255,000$201/sqft |
Source: Platinum R.E. Professionals #2127767 Report a problem | ||
| 3/5/2020 | Price change | $255,000+2%$201/sqft |
Source: Platinum R.E. Professionals #2127767 Report a problem | ||
| 3/3/2020 | Price change | $250,000-3.8%$197/sqft |
Source: Platinum R.E. Professionals #2127767 Report a problem | ||
| 2/1/2020 | Pending sale | $259,888$205/sqft |
Source: Platinum R.E. Professionals #2127767 Report a problem | ||
| 10/31/2019 | Listed for sale | $259,888$205/sqft |
Source: Platinum R.E. Professionals #2127767 Report a problem | ||
| 10/30/2019 | Pending sale | $259,888$205/sqft |
Source: Platinum R.E. Professionals #2127767 Report a problem | ||
| 8/28/2019 | Listed for sale | $259,888+18.1%$205/sqft |
Source: Platinum R.E. Professionals #2127767 Report a problem | ||
| 7/9/2018 | Listing removed | $220,000$174/sqft |
Source: Owner Report a problem | ||
| 7/7/2018 | Listed for sale | $220,000+45.3%$174/sqft |
Source: Owner Report a problem | ||
| 7/29/2015 | Sold | $151,370-1%$119/sqft |
Source: LVR #1552598 Report a problem | ||
| 7/5/2015 | Pending sale | $152,900$121/sqft |
Source: Motion Properties #1552598 Report a problem | ||
| 7/2/2015 | Listed for sale | $152,900+67.1%$121/sqft |
Source: Motion Properties #1552598 Report a problem | ||
| 4/22/2015 | Sold | $91,500-21.7%$72/sqft |
Source: LVR #1474401 Report a problem | ||
| 3/22/2015 | Pending sale | $116,900$92/sqft |
Source: The Heritage Group #1474401 Report a problem | ||
| 3/4/2015 | Price change | $116,900-1.7%$92/sqft |
Source: The Heritage Group #1474401 Report a problem | ||
| 2/5/2015 | Listed for sale | $118,900-5.6%$94/sqft |
Source: The Heritage Group #1474401 Report a problem | ||
| 7/15/2014 | Sold | $126,000+15.6%$99/sqft |
Source: Public Record Report a problem | ||
| 11/10/1999 | Sold | $109,000$86/sqft |
Source: Public Record Report a problem | ||
Public tax history
| Year | Property taxes | Tax assessment |
|---|---|---|
| 2026 | $1,433 +8% | $62,000 -1.5% |
| 2025 | $1,326 +7.9% | $62,915 -1.2% |
| 2024 | $1,229 +8% | $63,687 +16.1% |
| 2023 | $1,138 +8% | $54,846 +7.7% |
| 2022 | $1,054 +7.7% | $50,917 +1.3% |
| 2021 | $978 +3.1% | $50,270 +8.7% |
| 2020 | $949 +3% | $46,232 +6.2% |
| 2019 | $922 +5.7% | $43,553 |
| 2018 | $872 | $43,553 +2.8% |
| 2017 | $872 | $42,360 +3.8% |
| 2016 | $872 +0.3% | $40,802 +18.9% |
| 2015 | $869 -20.1% | $34,303 +37.6% |
| 2014 | $1,088 | $24,927 |
| 2013 | -- | $24,927 -1.1% |
| 2012 | -- | $25,192 -11.4% |
| 2011 | -- | $28,427 -4.4% |
| 2010 | -- | $29,749 -37.6% |
| 2009 | -- | $47,665 |
| 2008 | -- | $47,665 -39% |
| 2007 | -- | $78,194 +10.1% |
| 2006 | -- | $71,000 +56.6% |
| 2005 | -- | $45,336 +23.3% |
| 2004 | -- | $36,778 +1.3% |
| 2003 | -- | $36,309 +3.6% |
| 2002 | -- | $35,040 +9.8% |
| 2001 | -- | $31,900 |
Find assessor info on the county website
Monthly payment
Est. payment
Payment breakdown
Explore the cost of this home by adjusting the details. Changes won't be saved.Climate risks
Neighborhood: North Cheyenne
Nearby schools
Schools provided by the listing agent
- Elementary: Tobler, R. E.,Tobler, R. E.
- Middle: Molasky I
- High: Cheyenne
Source: LVR. This data may not be complete. We recommend contacting the local school district to confirm school assignments for this home.
Similar homes
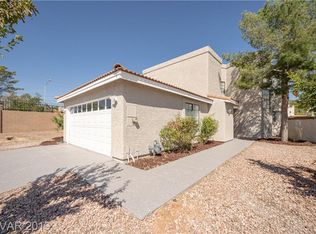
- $367,0002 bd2 ba1.1k sqft3924 Applecrest St, Las Vegas, NV 89108For Sale
 MLS ID #2825367, Rachel Griego, Opendoor Brokerage LLC. LVR
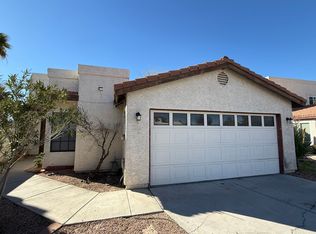
 - $399,9003 bd3 ba1.4k sqft6733 Evanston Ave, Las Vegas, NV 89108For Sale
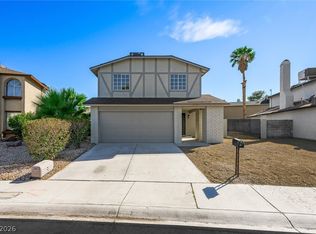 MLS ID #2821583, Frank L. Aguilar Jr, Century 21 Americana. LVR
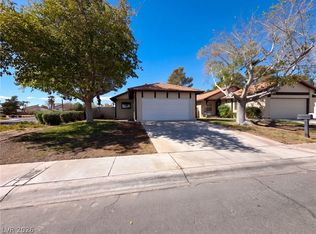
 - $375,0003 bd2 ba1.2k sqft2708 Camphor Tree St, Las Vegas, NV 89108For Sale
 MLS ID #2826812, Penny Lashley, Vegas International Properties. LVR
 - $395,0003 bd2 ba1.3k sqft6436 Beechcrest Rd, Las Vegas, NV 89108For Sale
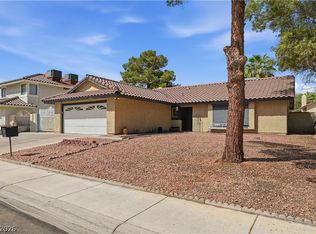 MLS ID #2816972, Ashley B. Rhett, Luxe Legacy Realty Group LLC. LVR
