ATTENTION INVESTORS! Rare opportunity in the guard-gated Los Prados Golf Community. This single-story home sits on a generous .22-acre lot with no rear neighbor and offers outstanding potential for renovation. Features include a 3-car garage, expansive living and family rooms, a formal dining room, three fireplaces—including one in the primary suite—spacious secondary bedrooms with walk-in closets, and an enclosed covered patio.
The primary bathroom renovation was started but never completed, offering the next owner the opportunity to create a newer custom bathroom. The backyard includes a partially in-ground spa, a built-in barbecue, a small pond with a waterfall feature, plus plenty of space to create an exceptional outdoor living area. Located in one of northwest Las Vegas' premier guard-gated golf communities, this property is being sold AS IS. All appliances and outdoor features are sold as-is. Seller will make NO repairs. See Agent Remarks for additional information
Pending
$450,000
5305 Braemar Dr, Las Vegas, NV 89130
3beds
2,496sqft
:
Get pre-qualified$3,090/mo
Single Family Residence
Built in 1986
9,583 Square Feet Lot
$-- Zestimate®
$180/sqft
$220/mo HOA
What's special
Partially in-ground spaEnclosed covered patioBuilt-in barbecueFormal dining room
- 18 days |
- 1,032 |
- 41 |
Zillow last checked:
Listing updated:
Listed by:
George Durkin BS.0015695 (702)595-5688,
ERA Brokers Consolidated
Source: LVR,MLS#: 2798515 Originating MLS: Greater Las Vegas Association of Realtors Inc
Originating MLS: Greater Las Vegas Association of Realtors IncFacts & features
Interior
Bedrooms & bathrooms
- Bedrooms: 3
- Bathrooms: 3
- Full bathrooms: 2
- 3/4 bathrooms: 1
Primary bedroom
- Description: Bedroom With Bath Downstairs,Ceiling Fan,Downstairs,Pbr Separate From Other,Sitting Room,Walk-In Closet(s)
- Dimensions: 17x15
Bedroom 2
- Description: Ceiling Fan,Downstairs,Walk-In Closet(s)
- Dimensions: 12x10
Bedroom 3
- Description: Ceiling Fan,Downstairs,Walk-In Closet(s)
- Dimensions: 11x11
Primary bathroom
- Description: Double Sink,Separate Shower,Separate Tub
Dining room
- Description: Formal Dining Room
- Dimensions: 12x11
Family room
- Description: Downstairs,Separate Family Room
- Dimensions: 16x13
Kitchen
- Description: Breakfast Nook/Eating Area,Pantry,Tile Countertops,Tile Flooring
Living room
- Description: Entry Foyer,Formal,Front,Wet Bar
- Dimensions: 21x21
Heating
- Central, Gas, Multiple Heating Units
Cooling
- Central Air, Electric, Refrigerated, 2 Units
Appliances
- Included: Built-In Electric Oven, Double Oven, Dishwasher, Electric Cooktop, Disposal, Gas Water Heater, Microwave, Refrigerator, Water Softener Owned
- Laundry: Cabinets, Electric Dryer Hookup, Gas Dryer Hookup, Main Level, Laundry Room, Sink
Features
- Bedroom on Main Level, Ceiling Fan(s), Primary Downstairs, Window Treatments
- Flooring: Carpet, Ceramic Tile, Laminate
- Windows: Blinds, Double Pane Windows, Plantation Shutters, Window Treatments
- Number of fireplaces: 3
- Fireplace features: Family Room, Gas, Living Room, Primary Bedroom
Interior area
- Total structure area: 2,496
- Total interior livable area: 2,496 sqft
Video & virtual tour
Property
Parking
- Total spaces: 3
- Parking features: Attached, Garage, Garage Door Opener, Private, Storage, Guest
- Attached garage spaces: 3
Features
- Stories: 1
- Patio & porch: Enclosed, Patio
- Exterior features: Built-in Barbecue, Barbecue, Private Yard, Sprinkler/Irrigation
- Pool features: Community
- Has spa: Yes
- Spa features: Above Ground, Fiberglass
- Fencing: Back Yard,Wrought Iron
- Has view: Yes
- View description: None
Lot
- Size: 9,583 Square Feet
- Features: Drip Irrigation/Bubblers, Desert Landscaping, Landscaped, No Rear Neighbors, Rocks, < 1/4 Acre
Details
- Parcel number: 12536211145
- Zoning description: Single Family
- Horse amenities: None
Construction
Type & style
- Home type: SingleFamily
- Architectural style: One Story
- Property subtype: Single Family Residence
Materials
- Frame, Stucco
- Roof: Pitched,Tile
Condition
- Resale,Fixer
- Year built: 1986
Details
- Builder name: US Homes
Utilities & green energy
- Electric: Photovoltaics None
- Sewer: Public Sewer
- Water: Public
- Utilities for property: Cable Available
Green energy
- Energy efficient items: Windows
Community & HOA
Community
- Features: Pool
- Security: Gated Community
- Subdivision: Los Prados Phase 1
HOA
- Has HOA: Yes
- Amenities included: Country Club, Clubhouse, Golf Course, Gated, Pool, RV Parking, Guard, Spa/Hot Tub, Tennis Court(s)
- Services included: Association Management, Common Areas, Recreation Facilities, Reserve Fund, Security, Taxes
- HOA fee: $220 monthly
- HOA name: Los Prados
- HOA phone: 702-645-5696
Location
- Region: Las Vegas
Financial & listing details
- Price per square foot: $180/sqft
- Tax assessed value: $315,671
- Annual tax amount: $2,507
- Date on market: 7/10/2026
- Listing agreement: Exclusive Right To Sell
- Listing terms: Cash
- Ownership: Single Family Residential
Estimated market value
Not available
Estimated sales range
Not available
Not available
Price history
| Date | Event | Price |
|---|---|---|
| 7/25/2026 | Pending sale | $450,000$180/sqft |
Source:  LVR #2798515 Report a problem LVR #2798515 Report a problem | ||
| 7/24/2026 | Listed for sale | $450,000$180/sqft |
Source: LVR #2798515 Report a problem | ||
| 7/22/2026 | Pending sale | $450,000$180/sqft |
Source: LVR #2798515 Report a problem | ||
| 7/22/2026 | Listed for sale | $450,000$180/sqft |
Source: LVR #2798515 Report a problem | ||
| 7/15/2026 | Pending sale | $450,000$180/sqft |
Source: LVR #2798515 Report a problem | ||
| 7/10/2026 | Listed for sale | $450,000+15.4%$180/sqft |
Source: LVR #2798515 Report a problem | ||
| 1/22/2021 | Sold | $390,000-2.5%$156/sqft |
Source: LVR #2247255 Report a problem | ||
| 12/15/2020 | Pending sale | $399,990$160/sqft |
Source: LVR #2247255 Report a problem | ||
| 12/10/2020 | Price change | $399,990-4.8%$160/sqft |
Source: Elite Realty #2247255 Report a problem | ||
| 12/3/2020 | Listed for sale | $419,999+110.1%$168/sqft |
Source: Elite Realty #2247255 Report a problem | ||
| 3/16/2012 | Sold | $199,900-28.4%$80/sqft |
Source: LVR #1217586 Report a problem | ||
| 2/18/2011 | Listing removed | $279,000$112/sqft |
Source: Realty ONE Group #1035246 Report a problem | ||
| 10/9/2010 | Listed for sale | $279,000$112/sqft |
Source: Realty ONE Group #1035246 Report a problem | ||
| 8/29/2010 | Listing removed | $279,000$112/sqft |
Source: Realty ONE Group #1035246 Report a problem | ||
| 8/26/2010 | Price change | $279,000-11.4%$112/sqft |
Source: Realty ONE Group #1035246 Report a problem | ||
| 5/15/2010 | Listed for sale | $315,000$126/sqft |
Source: Realty One Group Report a problem | ||
Public tax history
| Year | Property taxes | Tax assessment |
|---|---|---|
| 2026 | $2,890 +7% | $110,485 -1.3% |
| 2025 | $2,702 +14.2% | $111,928 +2.7% |
| 2024 | $2,366 +3% | $108,963 +11.4% |
| 2023 | $2,297 +3% | $97,791 +6.3% |
| 2022 | $2,230 +3% | $92,006 +1.5% |
| 2021 | $2,165 +3% | $90,645 +4.3% |
| 2020 | $2,101 +3% | $86,867 +6.1% |
| 2019 | $2,040 +6.9% | $81,902 |
| 2018 | $1,908 | $81,902 +1.3% |
| 2017 | $1,908 | $80,845 +8.4% |
| 2016 | $1,908 +0.2% | $74,580 +10.3% |
| 2015 | $1,904 +3% | $67,604 +23.6% |
| 2014 | $1,848 | $54,706 |
| 2013 | -- | $54,706 -2.5% |
| 2012 | -- | $56,092 -16% |
| 2011 | -- | $66,755 +1.4% |
| 2010 | -- | $65,803 -23.6% |
| 2009 | -- | $86,159 |
| 2008 | -- | $86,159 -25.4% |
| 2007 | -- | $115,527 +1.2% |
| 2006 | -- | $114,173 +25.5% |
| 2005 | -- | $90,983 +28% |
| 2004 | -- | $71,087 +5.4% |
| 2003 | -- | $67,438 +8.1% |
| 2002 | -- | $62,370 +1.8% |
| 2001 | -- | $61,250 |
Find assessor info on the county website
Monthly payment
Est. payment
Payment breakdown
Explore the cost of this home by adjusting the details. Changes won't be saved.Climate risks
Neighborhood: North Cheyenne
Nearby schools
GreatSchools rating
- 7/10Ernest J. May Elementary SchoolGrades: PK-5Distance: 0.8 mi
- 3/10Theron L. Swainston Middle SchoolGrades: 6-8Distance: 2.6 mi
- 6/10Shadow Ridge High SchoolGrades: 9-12Distance: 4.4 mi
Schools provided by the listing agent
- Elementary: May, Ernest,May, Ernest
- Middle: Swainston Theron
- High: Shadow Ridge
Source: LVR. This data may not be complete. We recommend contacting the local school district to confirm school assignments for this home.
- $570,8004 bd4 ba2.8k sqft5309 Braemar Dr, Las Vegas, NV 89130Off Market
- $579,9003 bd2 ba2.3k sqft5301 Braemar Dr, Las Vegas, NV 89130For Sale

- $650,0003 bd3 ba2.5k sqft5313 Braemar Dr, Las Vegas, NV 89130Sold

- $619,5005 bd4 ba2.9k sqft5508 Indian Hills Ave, Las Vegas, NV 89130Off Market
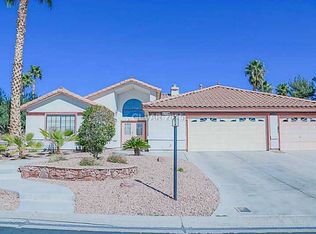
- $497,3003 bd2 ba2.2k sqft5308 Braemar Dr, Las Vegas, NV 89130Off Market
- $518,7003 bd2 ba1.7k sqft5313 Fountain Palm St, Las Vegas, NV 89130Off Market
- $545,5003 bd3 ba2.5k sqft5312 Braemar Dr, Las Vegas, NV 89130Off Market
- $550,0004 bd4 ba2.9k sqft5317 Braemar Dr, Las Vegas, NV 89130Sold
A local agent can set up tours, give advice and negotiate with sellers.
Similar homes
- $449,0003 bd3 ba1.9k sqft5441 Desert Valley Dr, Las Vegas, NV 89149For Sale
 MLS ID #2790618, Daniela Biby, LPT Realty, LLC. LVR
 - $372,8883 bd2 ba1.3k sqft4837 Maryvale Dr, Las Vegas, NV 89130For Sale
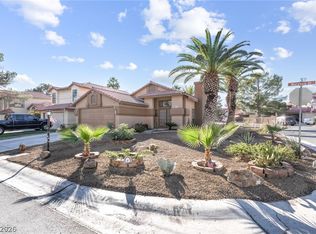 MLS ID #2776119, Steve P. Hawks, Platinum Real Estate Prof. LVR
 - $457,9003 bd2 ba1.5k sqft2922 Mastercraft Ave, North Las Vegas, NV 89031For Sale
 MLS ID #2796586, Eran Fuss, Triumph Property Management Co. LVR
 - $435,0003 bd2 ba1.6k sqft2609 Shakespeare Rd, Las Vegas, NV 89108For Sale
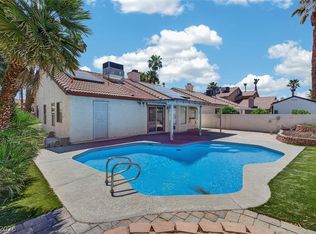 MLS ID #2791792, Dave Reichert, eXp Realty. LVR
 - $449,0004 bd3 ba1.7k sqft6505 Deadwood Rd, Las Vegas, NV 89108For SaleMLS ID #2791347, Gabriela Ormeno, Metropolitan Real Estate Group. LVR
- $429,9003 bd3 ba1.6k sqft7717 Sanction Ave, Las Vegas, NV 89131For SaleMLS ID #2799006, David Stratton, Key Realty. LVR
- $480,0003 bd3 ba2.5k sqft2608 Ironside Dr, Las Vegas, NV 89108For SaleMLS ID #2786849, Lisa A. Wilson, Simply Vegas. LVR
- $450,0003 bd2 ba1.3k sqft717 Palmhurst Dr, Las Vegas, NV 89145For SaleMLS ID #2801428, Kathleen Cotton, Windmill Realty. LVR
- $449,9994 bd3 ba1.7k sqft6348 Copperfield Ave, Las Vegas, NV 89108For SaleMLS ID #2792033, Denisse M. Wright, Realty ONE Group, Inc. LVR
- $455,0003 bd3 ba1.5k sqft8601 Freeport Ln, Las Vegas, NV 89117For SaleMLS ID #2801745, Mark Anthony A. Posner, Signature Real Estate Group. LVR
- $537,5004 bd2 ba2.3k sqft5816 Grand Heritage St, Las Vegas, NV 89130For SaleMLS ID #2714832, Jesus Velazquez, Sphere Real Estate. LVR
- $475,0002 bd2 ba1.3k sqft9332 Fresh Spring Dr, Las Vegas, NV 89134For SaleMLS ID #2799351, Joey Gaede, Keller Williams MarketPlace. LVR
- $415,0003 bd3 ba1.5k sqft1209 Nugget Creek Dr, Las Vegas, NV 89108For SaleMLS ID #2790862, Alla Margaryan, Vegas Realty Experts. LVR
- $515,0004 bd3 ba1.9k sqft3825 Manhattan Bridge Pl, North Las Vegas, NV 89032For SaleMLS ID #2800712, Eduardo Tinoco, Sphere Real Estate. LVR
- $434,9003 bd2 ba2.1k sqft613 Biljac St, Las Vegas, NV 89145For SaleMLS ID #2787862, Brayan Valdovinos-Saucedo, The Agency Las Vegas. LVR
- $415,0003 bd3 ba1.4k sqft1837 Sierra Valley Way, Las Vegas, NV 89128For SaleMLS ID #2794436, Jeffrey A. Galindo, New Door Residential. LVR
- $503,9994 bd3 ba2k sqft405 Davenport Ln, Las Vegas, NV 89107For SaleMLS ID #2800032, Amelia Hy, Compass Realty & Management. LVR
- $460,0004 bd3 ba1.9k sqft8776 Country View Ave, Las Vegas, NV 89129For SaleMLS ID #2722561, Giselle A. Capdevila, Capdevila Realty LLC. LVR
- $530,0003 bd3 ba2.1k sqft1020 Grey Hollow Ave, North Las Vegas, NV 89031For SaleMLS ID #2790132, Cheryl Swagger, Vice Realty. LVR
- $435,0003 bd3 ba1.7k sqft4046 Sparrow Rock St, Las Vegas, NV 89129For SaleMLS ID #2785747, Deepa Shah, ERA Brokers Consolidated. LVR
