Private backyard • 3 bedrooms + office • No HOA • Mountain views
Single-story 3-bedroom, 2-bath home with dedicated office on a corner lot in an all single-story neighborhood with no HOA. Open-concept floor plan features vaulted ceilings, abundant natural light, laminate wood flooring, and a living area with a gas fireplace. The kitchen offers white shaker cabinetry, quartz countertops, breakfast bar, center island with seating, and Samsung stainless steel appliances (2025). The primary suite includes a ceiling fan and remodeled bathroom with dual-sink vanity, quartz countertops, frameless glass walk-in shower, and updated fixtures. Two additional bedrooms plus a dedicated office provide flexible space for work, guests, or hobbies. French doors open to a private, fully fenced east-facing backyard with mountain views, mature lemon tree, desert landscaping, irrigation system, covered pergola patio, and afternoon shade for relaxing evenings. Solar screens on windows help improve energy efficiency. Separate laundry room with washer and dryer included (2026). Attached 2-car garage. Interactive floor plan on Zillow. Convenient location near parks, shopping, dining, fitness centers including EoS Fitness, and US-95 access. Approximately 1,784 sq ft on an approximately 7,841 sq ft corner lot, built in 1991.
Nearby Amenity List
Mountain Crest Park — 0.7 mi
Floyd Lamb Park at Tule Springs — 3.5 mi
Smith's Grocery — 1.0 mi
EoS Fitness — 2.0 mi
US-95 access via Ann Road — 1.5 mi
Centennial Hills area shopping and dining — 3–4 mi
Pending
Price cut: $5K (8/2)
$455,000
5528 Rock Creek Ln, Las Vegas, NV 89130
3beds
1,784sqft
Single Family Residence
Built in 1991
7,840 Square Feet Lot
$452,500 Zestimate®
$255/sqft
$-- HOA
What's special
White shaker cabinetryQuartz countertopsDesert landscapingMountain viewsDedicated officeMature lemon treeCovered pergola patio
- 30 days |
- 824 |
- 55 |
Likely to sell faster than
Zillow last checked:
Listing updated:
Listed by:
Sunni Westbrook S.0195242 (725)248-8828,
Sphere Real Estate
Source: LVR,MLS#: 2801042 Originating MLS: Greater Las Vegas Association of Realtors Inc
Originating MLS: Greater Las Vegas Association of Realtors IncFacts & features
Interior
Bedrooms & bathrooms
- Bedrooms: 3
- Bathrooms: 2
- Full bathrooms: 2
Primary bedroom
- Description: Bedroom With Bath Downstairs,Ceiling Fan,Ceiling Light,Pbr Separate From Other,Walk-In Closet(s)
- Dimensions: 14x17
Bedroom 2
- Description: Ceiling Light,Closet,Downstairs
- Dimensions: 10x11
Bedroom 3
- Description: Ceiling Fan,Ceiling Light,Closet
- Dimensions: 10x12
Kitchen
- Description: Breakfast Bar/Counter,Garden Window,Island,Man Made Woodor Laminate Flooring,Quartz Countertops,Solid Surface Countertops
- Dimensions: 9x17
Heating
- Central, Gas
Cooling
- Central Air, Electric
Appliances
- Included: Dryer, Dishwasher, Disposal, Gas Range, Gas Water Heater, Microwave, Refrigerator, Water Heater, Washer
- Laundry: Cabinets, Gas Dryer Hookup, Laundry Room, Sink
Features
- Bedroom on Main Level, Primary Downstairs, Window Treatments
- Flooring: Laminate
- Windows: Blinds, Window Treatments
- Number of fireplaces: 1
- Fireplace features: Gas, Great Room
Interior area
- Total structure area: 1,784
- Total interior livable area: 1,784 sqft
Video & virtual tour
Property
Parking
- Total spaces: 2
- Parking features: Attached, Garage, Inside Entrance, Private, Workshop in Garage
- Attached garage spaces: 2
Features
- Levels: One
- Stories: 1
- Patio & porch: Covered, Patio
- Exterior features: Patio, Private Yard, Shed
- Fencing: Block,Brick,Back Yard
Lot
- Size: 7,840 Square Feet
- Features: Corner Lot, Landscaped, Rocks, < 1/4 Acre
Details
- Additional structures: Shed(s)
- Parcel number: 12536110040
- Zoning description: Single Family
- Horse amenities: None
Construction
Type & style
- Home type: SingleFamily
- Architectural style: One Story
- Property subtype: Single Family Residence
Materials
- Roof: Tile
Condition
- Resale
- Year built: 1991
Utilities & green energy
- Electric: Photovoltaics None
- Sewer: Public Sewer
- Water: Public
Green energy
- Energy efficient items: Solar Screens
Community & HOA
Community
- Security: Security System Leased
- Subdivision: Country Lane Estate
HOA
- Has HOA: No
- Amenities included: None
Location
- Region: Las Vegas
Financial & listing details
- Price per square foot: $255/sqft
- Tax assessed value: $249,831
- Annual tax amount: $1,790
- Date on market: 7/17/2026
- Listing agreement: Exclusive Right To Sell
- Listing terms: Cash,Conventional,FHA,VA Loan
Estimated market value
$452,500
$430,000 - $475,000
$2,205/mo
Price history
| Date | Event | Price |
|---|---|---|
| 8/11/2026 | Pending sale | $455,000$255/sqft |
Source:  LVR #2801042 Report a problem LVR #2801042 Report a problem | ||
| 8/6/2026 | Contingent | $455,000$255/sqft |
Source: LVR #2801042 Report a problem | ||
| 8/2/2026 | Price change | $455,000-1.1%$255/sqft |
Source: LVR #2801042 Report a problem | ||
| 7/17/2026 | Listed for sale | $460,000-1.3%$258/sqft |
Source: LVR #2801042 Report a problem | ||
| 11/27/2024 | Sold | $466,000+1.3%$261/sqft |
Source: LVR #2629426 Report a problem | ||
| 11/9/2024 | Pending sale | $459,999$258/sqft |
Source: LVR #2629426 Report a problem | ||
| 11/2/2024 | Listed for sale | $459,999-3.2%$258/sqft |
Source: LVR #2629426 Report a problem | ||
| 8/26/2022 | Listing removed | -- |
Source: LVR #2413929 Report a problem | ||
| 8/16/2022 | Price change | $474,999-1%$266/sqft |
Source: LVR #2413929 Report a problem | ||
| 7/26/2022 | Price change | $479,999-1%$269/sqft |
Source: LVR #2413929 Report a problem | ||
| 7/14/2022 | Price change | $484,999-1%$272/sqft |
Source: LVR #2413929 Report a problem | ||
| 7/4/2022 | Listed for sale | $489,999+4.9%$275/sqft |
Source: LVR #2413929 Report a problem | ||
| 4/5/2022 | Sold | $467,000+7.4%$262/sqft |
Source: LVR #2376956 Report a problem | ||
| 3/22/2022 | Pending sale | $435,000$244/sqft |
Source: LVR #2376956 Report a problem | ||
| 3/19/2022 | Listed for sale | $435,000$244/sqft |
Source: LVR #2376956 Report a problem | ||
Public tax history
| Year | Property taxes | Tax assessment |
|---|---|---|
| 2026 | $1,793 +8% | $87,441 +0.6% |
| 2025 | $1,660 +3% | $86,881 +5% |
| 2024 | $1,613 +3% | $82,705 +10.4% |
| 2023 | $1,566 +3% | $74,919 +7.4% |
| 2022 | $1,520 +7.7% | $69,730 +2.8% |
| 2021 | $1,411 +6.7% | $67,842 +6.7% |
| 2020 | $1,322 +4.8% | $63,576 +6.1% |
| 2019 | $1,262 +6.9% | $59,914 |
| 2018 | $1,180 | $59,914 +2.2% |
| 2017 | $1,180 | $58,597 +6% |
| 2016 | $1,180 +0.3% | $55,286 +33.2% |
| 2015 | $1,177 +3% | $41,509 +22.8% |
| 2014 | $1,142 | $33,813 |
| 2013 | -- | $33,813 -5.6% |
| 2012 | -- | $35,812 -19.9% |
| 2011 | -- | $44,730 -11.7% |
| 2010 | -- | $50,637 -11.8% |
| 2009 | -- | $57,435 |
| 2008 | -- | $57,435 -34.4% |
| 2007 | -- | $87,510 +2.4% |
| 2006 | -- | $85,422 +19.2% |
| 2005 | -- | $71,635 +40.4% |
| 2004 | -- | $51,020 +9.5% |
| 2003 | -- | $46,585 -0.1% |
| 2002 | -- | $46,630 +8.1% |
| 2001 | -- | $43,120 |
Find assessor info on the county website
Monthly payment
Est. payment
Payment breakdown
Explore the cost of this home by adjusting the details. Changes won't be saved.Climate risks
Neighborhood: North Cheyenne
Nearby schools
GreatSchools rating
- 7/10Ernest J. May Elementary SchoolGrades: PK-5Distance: 0.7 mi
- 3/10Theron L. Swainston Middle SchoolGrades: 6-8Distance: 3 mi
- 6/10Shadow Ridge High SchoolGrades: 9-12Distance: 4.1 mi
Schools provided by the listing agent
- Elementary: May, Ernest,May, Ernest
- Middle: Swainston Theron
- High: Shadow Ridge
Source: LVR. This data may not be complete. We recommend contacting the local school district to confirm school assignments for this home.
- $396,4003 bd2 ba1.5k sqft5524 Rock Creek Ln, Las Vegas, NV 89130Off Market
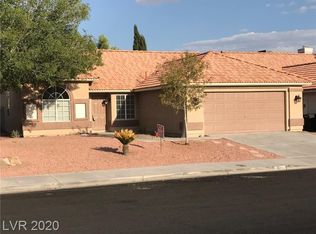
- $437,9004 bd2 ba1.7k sqft5529 Tincup Dr, Las Vegas, NV 89130Off Market

- $459,7004 bd3 ba2k sqft5525 Tincup Dr, Las Vegas, NV 89130Off Market
- $428,0004 bd2 ba1.7k sqft5520 Rock Creek Ln, Las Vegas, NV 89130Off Market
- $430,8004 bd3 ba2k sqft5529 Rock Creek Ln, Las Vegas, NV 89130Off Market
- $360,0002 bd2 ba1.2k sqft5525 Rock Creek Ln, Las Vegas, NV 89130Sold
- $446,0003 bd2 ba1.5k sqft5532 Tincup Dr, Las Vegas, NV 89130Sold
- $420,0003 bd2 ba1.5k sqft5521 Tincup Dr, Las Vegas, NV 89130Sold
A local agent can set up tours, give advice and negotiate with sellers.
Similar homes
- $439,8883 bd3 ba1.8k sqft6228 Autumn Creek Dr, Las Vegas, NV 89130For Sale
 MLS ID #2758549, Evan Bellman, Virtue Real Estate Group. LVR
 - $439,0004 bd3 ba1.7k sqft4849 Maryvale Dr, Las Vegas, NV 89130For Sale
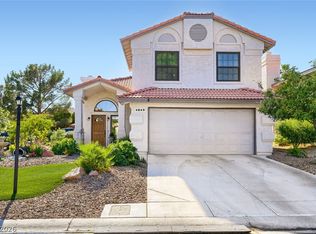 MLS ID #2771544, Juliet D. Hebert, Real Broker LLC. LVR
 - $505,0003 bd3 ba1.8k sqft5500 Leadville Ave, Las Vegas, NV 89130For Sale
 MLS ID #2798666, William O'Keefe, eXp Realty. LVR
 - $400,0003 bd2 ba1.7k sqft5053 Cedar Lawn Way, Las Vegas, NV 89130For Sale
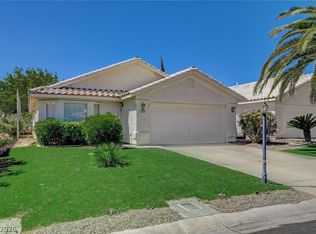 MLS ID #2773882, Tyler P. Yates, Real Estate By Design. LVR
 - $450,0004 bd3 ba2k sqft6210 Escapa Ct, Las Vegas, NV 89130For SaleMLS ID #2747402, Kathleen Morrison, Keller Williams MarketPlace. LVR
- $439,0003 bd2 ba1.6k sqft7550 Trickling Wash Dr, Las Vegas, NV 89131For SaleMLS ID #2806006, Aaron Taylor, eXp Realty. LVR
- $469,9003 bd2 ba1.5k sqft4316 Blushed Meadows Rd, North Las Vegas, NV 89031For SaleMLS ID #2807527, Robert W. Morganti, LIFE Realty District. LVR
- $459,9993 bd3 ba1.6k sqft2429 Twin Flower Cir, Las Vegas, NV 89134For SaleMLS ID #2808733, Jack Greenberg, Huntington & Ellis, A Real Est. LVR
- $449,0003 bd3 ba1.5k sqft5072 Serene Skies St, Las Vegas, NV 89130For SaleMLS ID #2798050, Allison Hammons, Realty ONE Group, Inc. LVR
- $444,9003 bd2 ba1.7k sqft2120 Willow Wren Dr, North Las Vegas, NV 89084For SaleMLS ID #2807723, Alan M. Hays, Realty Executives of SNV. LVR
- $450,0003 bd3 ba2.2k sqft7813 Falconwing Ave, Las Vegas, NV 89131For SaleMLS ID #2796650, Stephanie Mack, Listing Masters LLC. LVR
- $445,0004 bd3 ba1.9k sqft1717 Heather Oaks Way, North Las Vegas, NV 89031For SaleMLS ID #2800563, Alicia Moffett, Realty ONE Group, Inc. LVR
- $450,0003 bd2 ba1.4k sqft7953 Grey Teal St, North Las Vegas, NV 89084For SaleMLS ID #2805844, Eric J. Wilson, Keller Williams VIP. LVR
- $675,0003 bd3 ba2.5k sqft5652 Portage Lake Ct, Las Vegas, NV 89130For SaleMLS ID #2800923, Anthony Gregrow, Key Realty. LVR
- $574,9994 bd2 ba2.2k sqft5624 Burdel St, Las Vegas, NV 89149For SaleMLS ID #2809070, Brandy J. White Elk, Innovative Real Estate Strateg. LVR
- $530,0004 bd2 ba2.3k sqft5816 Grand Heritage St, Las Vegas, NV 89130For SaleMLS ID #2714832, Jesus Velazquez, Sphere Real Estate. LVR
- $474,9004 bd3 ba2.4k sqft9504 Victory Garden Ave, Las Vegas, NV 89149For SaleMLS ID #2808356, Jansen Taylor, Elevate Real Estate Group. LVR
- $419,9993 bd3 ba1.9k sqft8342 Fort Hallock Ave, Las Vegas, NV 89131For SaleMLS ID #2786723, Meredith Schaefermeyer, Scofield Group LLC. LVR
- $440,0003 bd3 ba2.3k sqft4225 Buteo Ln, North Las Vegas, NV 89084For SaleMLS ID #2782534, Jesse Torres, BHHS Nevada Properties. LVR
- $450,0004 bd2 ba1.8k sqft3924 W Colton Ave, North Las Vegas, NV 89032For SaleMLS ID #2725914, Juan F. Alonso Garcia, eXp Realty. LVR
