Newly renovated hοmе: nеw wood-lοok Ꮮuxury Vinyl Plank t/o іncludіng staircase, new 5" baseboards t/o, new two-tone paint t/o, new ceiling fans, new hallway sconces, new Moen kitchen faucet, new recessed lighting, replaced smoke detectors. Two-story, 2420 sq ft, 2 Car Garage + hard-to-find Gated RV Parking, 5 bedrooms / 3 full bathrooms (inc. 2 bdrms & 1 ba. downstairs). Dramatic vaulted ceilings @ entry, living & dining rooms. Kitchen w/island opens to family room, looking out at covered patio at backyard. Popular neighborhood, walking distance to Shadow Ridge High School. Welcome home!
Active
Price cut: $25.1K (8/4)
$599,900
6324 W Citrine Ave, Las Vegas, NV 89130
5beds
2,420sqft
Single Family Residence
Built in 1997
6,534 Square Feet Lot
$-- Zestimate®
$248/sqft
$30/mo HOA
What's special
Hard-to-find gated rv parkingCovered patio at backyardNew moen kitchen faucetNew ceiling fansNew recessed lightingNew hallway sconces
- 64 days
- 251
- 14
Zillow last checked:
Listing updated:
Listed by:
Peggy Micco-Koning S.0034977 (702)340-2955,
Douglas Elliman of Nevada LLC
Source: LVR,MLS#: 2797546 Originating MLS: Greater Las Vegas Association of Realtors Inc
Originating MLS: Greater Las Vegas Association of Realtors IncFacts & features
Interior
Bedrooms & bathrooms
- Bedrooms: 5
- Bathrooms: 3
- Full bathrooms: 3
Primary bedroom
- Description: Ceiling Fan,Ceiling Light,Walk-In Closet(s)
- Dimensions: 17x15
Bedroom 2
- Description: Closet,Telephone Jack
- Dimensions: 11x10
Bedroom 3
- Description: Closet,Telephone Jack,TV/ Cable
- Dimensions: 14x11
Bedroom 4
- Description: Closet,Telephone Jack
- Dimensions: 10x10
Bedroom 5
- Description: Ceiling Fan,Ceiling Light,Closet,Telephone Jack,TV/ Cable
- Dimensions: 14x9
Dining room
- Description: Living Room/Dining Combo,Vaulted Ceiling
- Dimensions: 11x11
Family room
- Description: Ceiling Fan,Separate Family Room
- Dimensions: 19x13
Kitchen
- Description: Breakfast Nook/Eating Area,Island,Lighting Recessed,Luxury Vinyl Plank,Solid Surface Countertops,Walk-in Pantry
- Dimensions: 19x15
Living room
- Description: Entry Foyer,Vaulted Ceiling
- Dimensions: 15x13
Heating
- Central, Gas, Zoned
Cooling
- Central Air, Electric, 2 Units
Appliances
- Included: Dryer, Dishwasher, Disposal, Gas Range, Gas Water Heater, Refrigerator, Washer
- Laundry: Electric Dryer Hookup, Gas Dryer Hookup, Main Level, Laundry Room
Features
- Bedroom on Main Level, Ceiling Fan(s), Programmable Thermostat
- Flooring: Luxury Vinyl Plank
- Windows: Double Pane Windows
- Has fireplace: No
Interior area
- Total structure area: 2,420
- Total interior livable area: 2,420 sqft
Video & virtual tour
Property
Parking
- Total spaces: 2
- Parking features: Attached, Exterior Access Door, Finished Garage, Garage, Inside Entrance, Private, RV Gated, RV Access/Parking, Shelves
- Attached garage spaces: 2
Features
- Stories: 2
- Patio & porch: Covered, Patio
- Exterior features: Patio, Private Yard, Sprinkler/Irrigation
- Fencing: Block,Back Yard
Lot
- Size: 6,534 Square Feet
- Features: Back Yard, Drip Irrigation/Bubblers, Front Yard, Sprinklers In Rear, Sprinklers In Front, Sprinklers On Side, Trees, < 1/4 Acre
Details
- Parcel number: 12535510138
- Zoning description: Single Family
- Other equipment: Water Softener Loop
- Horse amenities: None
Construction
Type & style
- Home type: SingleFamily
- Architectural style: Two Story
- Property subtype: Single Family Residence
Materials
- Frame, Stucco, Drywall
- Roof: Tile
Condition
- Resale
- Year built: 1997
Details
- Builder name: Del Webb
Utilities & green energy
- Electric: Photovoltaics None
- Sewer: Public Sewer
- Water: Public
- Utilities for property: Cable Available, Underground Utilities
Green energy
- Energy efficient items: Windows
Community & HOA
Community
- Subdivision: Copper Crest
HOA
- Has HOA: Yes
- Services included: None
- HOA fee: $30 monthly
- HOA name: Copper Crest
- HOA phone: 702-515-2042
Location
- Region: Las Vegas
Financial & listing details
- Price per square foot: $248/sqft
- Annual tax amount: $2,364
- Date on market: 7/7/2026
- Listing agreement: Exclusive Right To Sell
- Listing terms: Cash,Conventional,VA Loan
- Ownership: Single Family Residential
Estimated market value
Not available
Estimated sales range
Not available
Not available
Price history
| Date | Event | Price |
|---|---|---|
| 8/4/2026 | Price change | $599,900-4%$248/sqft |
Source:  LVR #2797546 Report a problem LVR #2797546 Report a problem | ||
| 7/7/2026 | Listed for sale | $625,000$258/sqft |
Source: LVR #2797546 Report a problem | ||
Public tax history
Tax history is unavailable.
Monthly payment
Est. payment
Payment breakdown
Explore the cost of this home by adjusting the details. Changes won't be saved.Climate risks
Neighborhood: North Cheyenne
Nearby schools
Schools provided by the listing agent
- Elementary: May, Ernest,May, Ernest
- Middle: Swainston Theron
- High: Shadow Ridge
Source: LVR. This data may not be complete. We recommend contacting the local school district to confirm school assignments for this home.
Similar homes
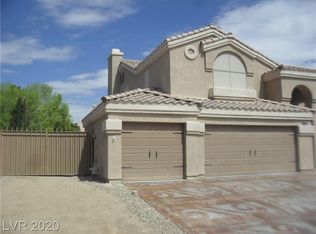
- $690,0004 bd3 ba2.1k sqft5240 Mustang St, Las Vegas, NV 89130For Sale
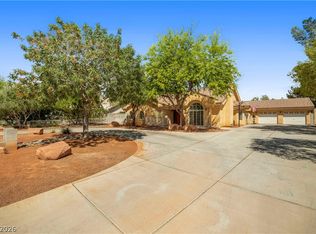 MLS ID #2813167, Ryan R. Rosequist, Elite Realty. LVR
 - $620,0004 bd3 ba2.3k sqft6410 Veranda Falls Ct, Las Vegas, NV 89130For Sale
 MLS ID #2787400, Jonathan Figueroa Rosales, Paradigm Realty. LVR
 - $550,0004 bd3 ba2.6k sqft5505 Excelsior Springs Ln, Las Vegas, NV 89130For Sale
 MLS ID #2794670, Tami Huntsman, Huntzy Realty, LLC. LVR
 - $550,0004 bd3 ba2k sqft4905 Pulsar Ct, Las Vegas, NV 89130For Sale
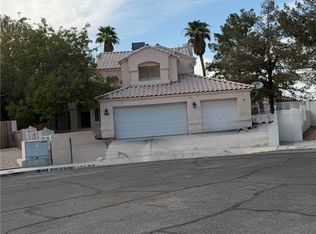 MLS ID #2807623, Tony C. Shaw, Coldwell Banker Premier. LVR
