Move In Ready! Completely renovated (not by a flipper) former model home—no HOA! This stunning one-story residence blends modern updates with versatile space. The unique office/studio/gym/daycare area was originally the builder's sales office, offering endless possibilities. The brand-new kitchen features stainless steel appliances, sleek quartz countertops, and flows seamlessly into the expansive open-concept dining and living area, highlighted by a gas fireplace and striking feature wall. The primary suite includes a walk-in closet and an updated ensuite with double sinks and quartz surfaces. Enjoy a massive backyard—a true blank canvas ready for your personal touch. Don’t miss this move-in-ready gem! Some Photos are Virtually Staged, there is no pool in the backyard, no furniture in the property. Hot Water Heater and HVAC are 3 years old.
Active
Price cut: $5K (5/13)
$425,000
5005 Chambliss Dr, Las Vegas, NV 89130
3beds
1,802sqft
:
Get pre-qualified$2,738/mo
Single Family Residence
Built in 1990
6,534 Square Feet Lot
$424,900 Zestimate®
$236/sqft
$-- HOA
What's special
Sleek quartz countertopsPrimary suiteMassive backyardStriking feature wallBrand-new kitchenStainless steel appliancesGas fireplace
- 141 days |
- 359 |
- 20 |
Zillow last checked:
Listing updated:
Listed by:
Eric M. Halberg S.0183290 702-994-6234,
Blue Diamond Realty LLC
Source: LVR,MLS#: 2764663 Originating MLS: Greater Las Vegas Association of Realtors Inc
Originating MLS: Greater Las Vegas Association of Realtors IncFacts & features
Interior
Bedrooms & bathrooms
- Bedrooms: 3
- Bathrooms: 2
- Full bathrooms: 2
Primary bedroom
- Description: Bedroom With Bath Downstairs,Ceiling Fan,Ceiling Light,Downstairs,Walk-In Closet(s)
- Dimensions: 17x12
Bedroom 2
- Description: Ceiling Fan,Ceiling Light,Closet,Downstairs
- Dimensions: 10x10
Bedroom 3
- Description: Ceiling Fan,Ceiling Light,Closet,Downstairs
- Dimensions: 10x10
Primary bathroom
- Description: Double Sink,Tub/Shower Combo
Den
- Description: Downstairs
- Dimensions: 22x19
Dining room
- Description: Vaulted Ceiling
- Dimensions: 12x12
Kitchen
- Description: Quartz Countertops,Stainless Steel Appliances,Tile Flooring
Living room
- Description: Front,Vaulted Ceiling
- Dimensions: 12x21
Heating
- Central, Gas
Cooling
- Central Air, Electric
Appliances
- Included: Dishwasher, Disposal, Gas Range, Refrigerator
- Laundry: Gas Dryer Hookup, Main Level
Features
- Bedroom on Main Level, Ceiling Fan(s), Primary Downstairs, Window Treatments
- Flooring: Carpet, Tile
- Windows: Blinds
- Number of fireplaces: 1
- Fireplace features: Gas, Living Room
Interior area
- Total structure area: 1,802
- Total interior livable area: 1,802 sqft
Video & virtual tour
Property
Parking
- Parking features: Open
- Has uncovered spaces: Yes
Features
- Stories: 1
- Patio & porch: Patio
- Exterior features: Patio, Private Yard
- Fencing: Block,Back Yard
Lot
- Size: 6,534 Square Feet
- Features: Desert Landscaping, Landscaped, < 1/4 Acre
Details
- Parcel number: 12535712002
- Zoning description: Single Family
- Horse amenities: None
Construction
Type & style
- Home type: SingleFamily
- Architectural style: One Story
- Property subtype: Single Family Residence
Materials
- Drywall
- Roof: Tile
Condition
- Resale
- Year built: 1990
Utilities & green energy
- Electric: Photovoltaics None
- Sewer: Public Sewer
- Water: Public
- Utilities for property: Underground Utilities
Community & HOA
Community
- Subdivision: Desert Dream Estate
HOA
- Has HOA: No
Location
- Region: Las Vegas
Financial & listing details
- Price per square foot: $236/sqft
- Tax assessed value: $227,666
- Annual tax amount: $1,664
- Date on market: 3/16/2026
- Listing agreement: Exclusive Right To Sell
- Listing terms: Cash,Conventional,FHA,VA Loan
Estimated market value
$424,900
$404,000 - $446,000
$2,056/mo
Price history
| Date | Event | Price |
|---|---|---|
| 5/31/2026 | Listed for sale | $425,000$236/sqft |
Source:  LVR #2764663 Report a problem LVR #2764663 Report a problem | ||
| 5/27/2026 | Contingent | $425,000$236/sqft |
Source: LVR #2764663 Report a problem | ||
| 5/13/2026 | Price change | $425,000-1.2%$236/sqft |
Source: LVR #2764663 Report a problem | ||
| 4/7/2026 | Price change | $430,000-1.1%$239/sqft |
Source: LVR #2764663 Report a problem | ||
| 3/23/2026 | Price change | $435,000-1.1%$241/sqft |
Source: LVR #2764663 Report a problem | ||
| 3/16/2026 | Listed for sale | $440,000$244/sqft |
Source: LVR #2764663 Report a problem | ||
| 3/3/2026 | Listing removed | $440,000$244/sqft |
Source: LVR #2716494 Report a problem | ||
| 12/1/2025 | Price change | $440,000-2.2%$244/sqft |
Source: LVR #2716494 Report a problem | ||
| 9/5/2025 | Listed for sale | $450,000$250/sqft |
Source: LVR #2716494 Report a problem | ||
| 9/4/2025 | Listing removed | $450,000$250/sqft |
Source: LVR #2678187 Report a problem | ||
| 7/23/2025 | Price change | $450,000-2.2%$250/sqft |
Source: LVR #2678187 Report a problem | ||
| 5/31/2025 | Price change | $460,000-1.1%$255/sqft |
Source: LVR #2678187 Report a problem | ||
| 4/28/2025 | Listed for sale | $465,000+347.1%$258/sqft |
Source: LVR #2678187 Report a problem | ||
| 6/11/1993 | Sold | $104,000$58/sqft |
Source: Agent Provided Report a problem | ||
Public tax history
| Year | Property taxes | Tax assessment |
|---|---|---|
| 2026 | $1,351 -18.8% | $79,683 -1.3% |
| 2025 | $1,664 +22.3% | $80,733 +8.3% |
| 2024 | $1,360 +10% | $74,571 +10.6% |
| 2023 | $1,237 +3% | $67,437 +6.1% |
| 2022 | $1,201 +3% | $63,570 +0.6% |
| 2021 | $1,165 +3.1% | $63,174 +9% |
| 2020 | $1,131 +3% | $57,954 +10.2% |
| 2019 | $1,098 +5.7% | $52,590 |
| 2018 | $1,039 | $52,590 -1.2% |
| 2017 | $1,039 | $53,241 +10.5% |
| 2016 | $1,039 +0.3% | $48,201 +44.5% |
| 2015 | $1,036 +3% | $33,357 +12.1% |
| 2014 | $1,006 | $29,766 |
| 2013 | -- | $29,766 +2.2% |
| 2012 | -- | $29,128 -21.7% |
| 2011 | -- | $37,209 +9% |
| 2010 | -- | $34,131 -38.9% |
| 2009 | -- | $55,878 |
| 2008 | -- | $55,878 -32.7% |
| 2007 | -- | $83,084 +6.4% |
| 2006 | -- | $78,097 +13.4% |
| 2005 | -- | $68,870 +48.3% |
| 2004 | -- | $46,424 +7.6% |
| 2003 | -- | $43,152 +3.2% |
| 2002 | -- | $41,810 +7.4% |
| 2001 | -- | $38,920 |
Find assessor info on the county website
Monthly payment
Est. payment
Payment breakdown
Explore the cost of this home by adjusting the details. Changes won't be saved.Climate risks
Neighborhood: North Cheyenne
Nearby schools
GreatSchools rating
- 7/10Ernest J. May Elementary SchoolGrades: PK-5Distance: 0.3 mi
- 3/10Theron L. Swainston Middle SchoolGrades: 6-8Distance: 3.1 mi
- 6/10Shadow Ridge High SchoolGrades: 9-12Distance: 4.9 mi
Schools provided by the listing agent
- Elementary: May, Ernest,May, Ernest
- Middle: Swainston Theron
- High: Shadow Ridge
Source: LVR. This data may not be complete. We recommend contacting the local school district to confirm school assignments for this home.
- $392,2003 bd2 ba1.2k sqft5001 Chambliss Dr, Las Vegas, NV 89130Off Market
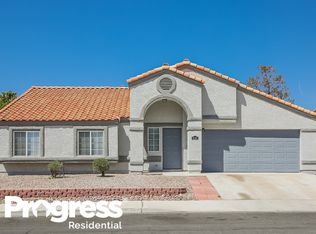
- $379,9003 bd2 ba1.2k sqft5001 Chambliss Dr #0, Las Vegas, NV 89130Off Market
- $349,5002 bd2 ba1.2k sqft5009 Chambliss Dr, Las Vegas, NV 89130Off Market
- $402,6002 bd2 ba1.5k sqft5013 Chambliss Dr, Las Vegas, NV 89130Off Market
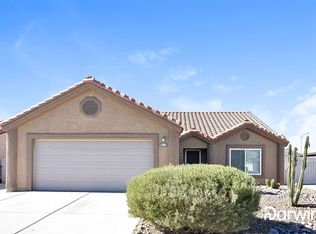
- $424,8004 bd2 ba1.5k sqft6317 Tupac Ln, Las Vegas, NV 89130Off Market
- $390,0003 bd2 ba1.3k sqft6316 W La Madre Way, Las Vegas, NV 89130Sold
- $--2 bd2 ba1.5k sqft5014 Chambliss Dr #1, Las Vegas, NV 89130Off Market
- $431,9004 bd2 ba1.5k sqft5017 Chambliss Dr, Las Vegas, NV 89130Off Market
A local agent can set up tours, give advice and negotiate with sellers.
Similar homes
- $570,0003 bd3 ba2.2k sqft6016 Resort Ridge St, Las Vegas, NV 89130For Sale
 MLS ID #2802317, Ronald Monk Boyer, ERA Brokers Consolidated. LVR
 - $405,0002 bd2 ba1k sqft7209 Tame Pl, Las Vegas, NV 89131For Sale
 MLS ID #2805423, Andrea E. Ahart, RE/MAX Advantage. LVR
 - $514,9003 bd3 ba1.8k sqft5500 Leadville Ave, Las Vegas, NV 89130For Sale
 MLS ID #2798666, William O'Keefe, eXp Realty. LVR
 - $415,0003 bd3 ba1.4k sqft1837 Sierra Valley Way, Las Vegas, NV 89128For Sale
 MLS ID #2794436, Jeffrey A. Galindo, New Door Residential. LVR
 - $399,9952 bd2 ba1.1k sqft9009 Signal Terrace Dr, Las Vegas, NV 89134For SaleMLS ID #2804531, Kevin Goujon, Infinity Brokerage. LVR
- $449,0004 bd3 ba1.7k sqft6505 Deadwood Rd, Las Vegas, NV 89108For SaleMLS ID #2791347, Gabriela Ormeno, Metropolitan Real Estate Group. LVR
- $445,0003 bd2 ba1.8k sqft5315 Great Spirit Ct, North Las Vegas, NV 89031For SaleMLS ID #2798387, Noah Bates, Rustic Properties. LVR
- $469,0003 bd3 ba1.7k sqft8872 Chapman Point, Las Vegas, NV 89129For SaleMLS ID #2795695, Alana Pahia, Galindo Group Real Estate. LVR
- $565,0004 bd3 ba2.2k sqft5300 Oakbury Ct, Las Vegas, NV 89130For SaleMLS ID #2790465, Lydia A. Kimble, Realty ONE Group, Inc. LVR
- $424,0003 bd3 ba1.6k sqft10847 Iona Island Ave, Las Vegas, NV 89166For SaleMLS ID #2798669, Dulcie Crawford, Signature Real Estate Group. LVR
- $420,0003 bd3 ba1.8k sqft8208 Renfrew Dr, Las Vegas, NV 89145For SaleMLS ID #2794363, Wariya Landa, Simply Vegas. LVR
- $499,0003 bd2 ba1.5k sqft7412 Summer Crest Ln, Las Vegas, NV 89129For SaleMLS ID #2795501, John M. Gafford, Simply Vegas. LVR
- $470,0003 bd3 ba2.5k sqft2608 Ironside Dr, Las Vegas, NV 89108For SaleMLS ID #2786849, Lisa A. Wilson, Simply Vegas. LVR
- $470,0005 bd3 ba2.4k sqft6864 Armistead St, Las Vegas, NV 89149For SaleMLS ID #2804031, Sophia Avila Ruelas, Simply Vegas. LVR
- $434,9993 bd3 ba1.4k sqft1527 Bent Arrow Dr, North Las Vegas, NV 89031For SaleMLS ID #2775985, Benjamin Rubio-Favela, eXp Realty. LVR
- $537,5004 bd2 ba2.3k sqft5816 Grand Heritage St, Las Vegas, NV 89130For SaleMLS ID #2714832, Jesus Velazquez, Sphere Real Estate. LVR
- $474,5003 bd3 ba1.7k sqft3725 Shanagolden St, Las Vegas, NV 89129For SaleMLS ID #2790702, Monica Petrovic, Simply Vegas. LVR
- $399,9002 bd2 ba1.3k sqft9917 Woodhouse Dr, Las Vegas, NV 89134For SaleMLS ID #2789630, Ben Correa, Real Broker LLC. LVR
- $478,0004 bd3 ba1.8k sqft107 Zenith Point Ave, North Las Vegas, NV 89032For SaleMLS ID #2803970, Jessica Cory, Simply Vegas. LVR
- $434,9993 bd3 ba2.2k sqft5529 Meridian Rain St, North Las Vegas, NV 89031For SaleMLS ID #2784100, Matthew Snyder, Real Broker LLC. LVR
