2462squft* 2Story* 4Bedroom/4Bath+Oversized Loft* Solar - Payment $153 w/ Low Energy Bill* Foyer Entry* Living/Dining Room Combo (Greatroom)* Quartz Countertops* Large Island* Stainless Steel Applicances* Microwave* Ceiling Fans Thoughout* Huge Primary Bedroom* Primary Bath - Roman Tub* Separtate Shower* Double Vanity* 2nd Bedroom Downstairs w/ Walk-In Closet* Spacious 3rd *& 4th Bedrooms w/ Walk-In Closets* 2in Horizontal Blinds* Luxury Vinyl Planks Downstairs* Carpet - Stairs and Bedrooms* Upstairs Laundry Room w/ Brand New Washer & Dryer* Backyard - Covered Patio w/ Pavers* Epoxy Garage* Water Softner* No Front Neighbors -
Active
$475,000
1209 Deep Valley Ave, North Las Vegas, NV 89084
4beds
2,462sqft
Single Family Residence
Built in 2020
4,356 Square Feet Lot
$472,100 Zestimate®
$193/sqft
$68/mo HOA
What's special
Quartz countertopsEpoxy garageHuge primary bedroomLarge islandFoyer entryDouble vanityLuxury vinyl planks downstairs
- 12 days
- 183
- 5
Likely to sell faster than
Zillow last checked:
Listing updated:
Listed by:
Patricia Giron S.0073938 (702)339-2259,
Realty ONE Group, Inc
Source: LVR,MLS#: 2829785 Originating MLS: Greater Las Vegas Association of Realtors Inc
Facts & features
Interior
Bedrooms & bathrooms
- Bedrooms: 4
- Bathrooms: 3
- Full bathrooms: 2
- 1/2 bathrooms: 1
Primary bedroom
- Description: Ceiling Fan,Ceiling Light,Walk-In Closet(s)
- Dimensions: 18x15
Bedroom 2
- Description: Ceiling Fan,Ceiling Light,Downstairs,Walk-In Closet(s)
- Dimensions: 11x10
Bedroom 3
- Description: Ceiling Fan,Ceiling Light,Walk-In Closet(s)
- Dimensions: 15x13
Bedroom 4
- Description: Ceiling Fan,Ceiling Light,Walk-In Closet(s)
- Dimensions: 14x10
Primary bathroom
- Description: Double Sink,Separate Shower,Separate Tub
Dining room
- Description: Dining Area,Family Room/Dining Combo
- Dimensions: 14x10
Kitchen
- Description: Breakfast Bar/Counter,Breakfast Nook/Eating Area,Island,Luxury Vinyl Plank,Quartz Countertops,Stainless Steel Appliances,Walk-in Pantry
Loft
- Description: Ceiling Fan
- Dimensions: 14x14
Heating
- Central, Gas, Multiple Heating Units
Cooling
- Central Air, Electric, 2 Units
Appliances
- Included: Dryer, Dishwasher, Disposal, Gas Range, Microwave, Refrigerator, Washer
- Laundry: Gas Dryer Hookup, Laundry Room, Upper Level
Features
- Bathroom on Main Level, Bedroom on Main Level, Ceiling Fan(s), Half Bath on Main Level, Window Treatments
- Flooring: Carpet, Luxury Vinyl Plank
- Windows: Blinds
- Has fireplace: No
Interior area
- Total structure area: 2,462
- Total interior livable area: 2,462 sqft
Video & virtual tour
Property
Parking
- Total spaces: 2
- Parking features: Attached, Epoxy Flooring, Garage, Garage Door Opener, Inside Entrance, Open, Private
- Attached garage spaces: 2
- Has uncovered spaces: Yes
Features
- Stories: 2
- Patio & porch: Covered, Patio
- Exterior features: Patio, Irrigation Sprinklers
- Fencing: Block,Back Yard
Lot
- Size: 4,356 Square Feet
- Features: Drip Irrigation/Bubblers, < 1/4 Acre
Details
- Parcel number: 12421512035
- Zoning description: Single Family
- Horse amenities: None
Construction
Type & style
- Home type: SingleFamily
- Architectural style: Two Story
- Property subtype: Single Family Residence
Materials
- Roof: Tile
Condition
- Resale
- Year built: 2020
Utilities & green energy
- Sewer: Public Sewer
- Water: Public
- Utilities for property: Underground Utilities
Green energy
- Energy efficient items: Solar Panel(s)
Community & HOA
Community
- Subdivision: Kb Village 3 At Tule Spgs
HOA
- Has HOA: Yes
- Amenities included: Gated, Playground, Park
- Services included: Maintenance Grounds
- HOA fee: $68 monthly
- HOA name: VILLAGES TULE SPRING
- HOA phone: 702-737-8580
Location
- Region: North Las Vegas
Financial & listing details
- Price per square foot: $193/sqft
- Tax assessed value: $448,326
- Annual tax amount: $4,223
- Date on market: 10/26/2026
- Listing agreement: Exclusive Right To Sell
- Listing terms: Cash,Conventional,FHA,VA Loan
Foreclosure details
Estimated market value
$472,100
$448,000 - $496,000
$2,646/mo
Price history
| Date | Event | Price |
|---|---|---|
| 10/26/2026 | Listed for sale | $475,000+35.2%$193/sqft |
Source:  LVR #2829785 Report a problem | ||
| 9/30/2020 | Sold | $351,289$143/sqft |
Source: Public Record Report a problem | ||
Public tax history
| Year | Property taxes | Tax assessment |
|---|---|---|
| 2026 | $4,226 +3% | $156,914 -0.7% |
| 2025 | $4,102 +3% | $158,010 +4.2% |
| 2024 | $3,983 +3% | $151,638 +18.1% |
| 2023 | $3,868 +2.1% | $128,354 +394.4% |
| 2022 | $3,789 +421.6% | $25,959 +2.8% |
| 2021 | $726 +7.1% | $25,258 +11% |
| 2020 | $678 +4.8% | $22,750 +18.2% |
| 2019 | $648 | $19,250 |
| 2018 | -- | $19,250 |
Find assessor info on the county website
Monthly payment
Est. payment
Payment breakdown
Explore the cost of this home by adjusting the details. Changes won't be saved.Climate risks
Neighborhood: 89084
Nearby schools
Schools provided by the listing agent
- Elementary: Duncan, Ruby,Duncan, Ruby
- Middle: Cram Brian & Teri
- High: Legacy
Source: LVR. This data may not be complete. We recommend contacting the local school district to confirm school assignments for this home.
- $407,0003 bd3 ba2.1k sqft1205 Deep Valley Ave, North Las Vegas, NV 89084Sold
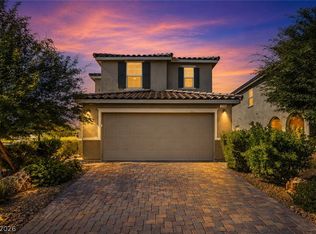
- $465,5004 bd4 ba2.4k sqft1213 Deep Valley Ave, North Las Vegas, NV 89084Off Market
- $434,3004 bd3 ba2.1k sqft1217 Deep Valley Ave, North Las Vegas, NV 89084Off Market

- $452,9005 bd3 ba2.4k sqft1221 Deep Valley Ave, North Las Vegas, NV 89084For Sale

Similar homes
- $475,0004 bd2 ba2.2k sqft3524 Pantego Ave, North Las Vegas, NV 89031For Sale
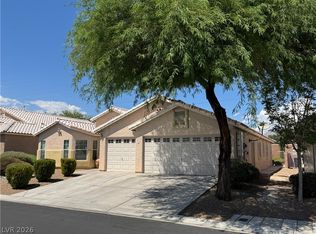 MLS ID #2814010, Kieawa Mason, Signature Real Estate Group. LVR
- $635,0005 bd4 ba3.1k sqft6616 Black Oaks St, North Las Vegas, NV 89084For Sale
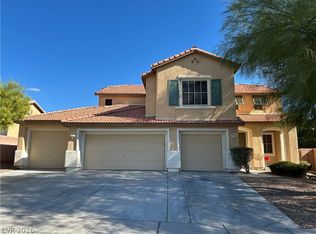 MLS ID #2825670, Eleanor P. Aguinaldo Matubis, Realty ONE Group, Inc. LVR
- $480,0004 bd3 ba2.3k sqft1217 Arc Dome Ave, North Las Vegas, NV 89031For Sale
 MLS ID #2805573, Mina Granados, Compass Realty & Management. LVR
- $425,0004 bd3 ba1.8k sqft4109 Cloudless Ave, North Las Vegas, NV 89081For Sale
 MLS ID #2828624, Craig Tann, Huntington & Ellis, A Real Est. LVR
