SPACIOUS 5-BEDROOM HOME WITH LOFT IN THE GATED TANGLEWOOD COMMUNITY AT TULE SPRINGS! Welcome to this well-maintained, move-in-ready 5-bedroom, 3-bath home featuring a spacious, open floor plan with neutral colors throughout. The main level offers a bedroom and full bathroom, along with a generous great room and dining area that opens to the kitchen, complete with granite countertops, a large center island, white cabinetry, and a walk-in pantry. Upstairs, you'll find a spacious loft, three additional bedrooms, a full bathroom, and a private, oversized primary suite with a large walk-in closet and additional bathroom storage. The fully landscaped, low-maintenance backyard features a paver patio and artificial turf, providing a comfortable outdoor space for relaxing or entertaining, with no rear neighbors. Located in the gated Tanglewood community at Tule Springs, just down the street from a community park and conveniently located near the 215 Beltway, shopping, dining, and everyday amenities.
Active
$452,900
1221 Deep Valley Ave, North Las Vegas, NV 89084
5beds
2,462sqft
Single Family Residence
Built in 2020
3,920 Square Feet Lot
$-- Zestimate®
$184/sqft
$79/mo HOA
What's special
Fully landscaped low-maintenance backyardAdditional bathroom storagePaver patioPrivate oversized primary suiteArtificial turfWalk-in pantryGenerous great room
- 15 days
- 335
- 42
Likely to sell faster than
Zillow last checked:
Listing updated:
Listed by:
William M. Carrillo BS.0146197 702-360-2030,
RE/MAX CENTRAL
Source: LVR,MLS#: 2830431 Originating MLS: Greater Las Vegas Association of Realtors Inc
Facts & features
Interior
Bedrooms & bathrooms
- Bedrooms: 5
- Bathrooms: 3
- Full bathrooms: 3
Primary bedroom
- Description: Closet
- Dimensions: 15x18
Bedroom 2
- Description: Closet
- Dimensions: 10x11
Bedroom 3
- Description: Closet
- Dimensions: 10x11
Bedroom 4
- Description: Closet
- Dimensions: 14x12
Bedroom 5
- Description: Closet
- Dimensions: 10x10
Kitchen
- Description: Island
- Dimensions: 17x10
Heating
- Central, Gas
Cooling
- Central Air, Electric
Appliances
- Included: Dryer, Dishwasher, Disposal, Gas Range, Microwave, Washer
- Laundry: Gas Dryer Hookup, Upper Level
Features
- Bathroom on Main Level, Bedroom on Main Level, Ceiling Fan(s), Window Treatments
- Flooring: Carpet
- Windows: Blinds
- Has fireplace: No
Interior area
- Total structure area: 2,462
- Total interior livable area: 2,462 sqft
Video & virtual tour
Property
Parking
- Total spaces: 2
- Parking features: Attached, Garage, Private
- Attached garage spaces: 2
Features
- Stories: 2
- Exterior features: None
- Fencing: Block,Back Yard
Lot
- Size: 3,920 Square Feet
- Features: Desert Landscaping, Landscaped, < 1/4 Acre
Details
- Parcel number: 12421512038
- Zoning description: Single Family
- Horse amenities: None
Construction
Type & style
- Home type: SingleFamily
- Architectural style: Two Story
- Property subtype: Single Family Residence
Materials
- Roof: Tile
Condition
- Resale
- Year built: 2020
Utilities & green energy
- Electric: Photovoltaics None
- Sewer: Public Sewer
- Water: Public
- Utilities for property: Underground Utilities
Community & HOA
Community
- Security: Gated Community
- Subdivision: Kb Village 3 At Tule Spgs
HOA
- Has HOA: Yes
- Amenities included: Gated
- HOA fee: $79 monthly
- HOA name: VILLAGES TULE SPRING
- HOA phone: 702-737-8580
Location
- Region: North Las Vegas
Financial & listing details
- Price per square foot: $184/sqft
- Tax assessed value: $442,143
- Annual tax amount: $4,577
- Date on market: 10/29/2026
- Listing agreement: Exclusive Right To Sell
- Listing terms: Cash,Conventional,FHA,VA Loan
Estimated market value
Not available
Estimated sales range
Not available
Not available
Price history
| Date | Event | Price |
|---|---|---|
| 10/29/2026 | Listed for sale | $452,900-2.6%$184/sqft |
Source:  LVR #2830431 Report a problem | ||
| 8/3/2025 | Listing removed | $2,449$1/sqft |
Source: Zillow Rentals Report a problem | ||
| 7/16/2025 | Price change | $2,449-3.9%$1/sqft |
Source: Zillow Rentals Report a problem | ||
| 7/9/2025 | Price change | $2,549-3.8%$1/sqft |
Source: Zillow Rentals Report a problem | ||
| 7/2/2025 | Price change | $2,649-1.9%$1/sqft |
Source: Zillow Rentals Report a problem | ||
| 6/25/2025 | Listed for rent | $2,699+5.9%$1/sqft |
Source: Zillow Rentals Report a problem | ||
| 3/18/2025 | Listing removed | $2,549$1/sqft |
Source: Zillow Rentals Report a problem | ||
| 3/6/2025 | Price change | $2,549-1.2%$1/sqft |
Source: Zillow Rentals Report a problem | ||
| 3/5/2025 | Price change | $2,579-2.6%$1/sqft |
Source: Zillow Rentals Report a problem | ||
| 2/19/2025 | Price change | $2,649-2.6%$1/sqft |
Source: Zillow Rentals Report a problem | ||
| 2/12/2025 | Price change | $2,719-2.9%$1/sqft |
Source: Zillow Rentals Report a problem | ||
| 2/5/2025 | Price change | $2,799-1.8%$1/sqft |
Source: Zillow Rentals Report a problem | ||
| 1/29/2025 | Price change | $2,849-1.7%$1/sqft |
Source: Zillow Rentals Report a problem | ||
| 1/24/2025 | Listed for rent | $2,899+17.1%$1/sqft |
Source: Zillow Rentals Report a problem | ||
| 2/27/2024 | Listing removed | -- |
Source: Zillow Rentals Report a problem | ||
| 2/2/2024 | Listed for rent | $2,475-2.8%$1/sqft |
Source: Zillow Rentals Report a problem | ||
| 1/31/2024 | Listing removed | -- |
Source: Zillow Rentals Report a problem | ||
| 1/26/2024 | Price change | $2,545-3.8%$1/sqft |
Source: Zillow Rentals Report a problem | ||
| 1/9/2024 | Listed for rent | $2,645$1/sqft |
Source: Zillow Rentals Report a problem | ||
| 10/27/2022 | Sold | $465,000-2.3%$189/sqft |
Source: LVR #2438264 Report a problem | ||
| 9/30/2022 | Pending sale | $476,000$193/sqft |
Source: LVR #2438264 Report a problem | ||
| 9/27/2022 | Price change | $476,000-2.7%$193/sqft |
Source: LVR #2438264 Report a problem | ||
| 9/14/2022 | Listed for sale | $489,000+47.9%$199/sqft |
Source: LVR #2438264 Report a problem | ||
| 9/23/2020 | Sold | $330,723$134/sqft |
Source: Public Record Report a problem | ||
Public tax history
| Year | Property taxes | Tax assessment |
|---|---|---|
| 2026 | $4,580 +3% | $154,750 -0.7% |
| 2025 | $4,446 +8% | $155,831 +4.1% |
| 2024 | $4,117 +8% | $149,631 +18.2% |
| 2023 | $3,813 +3% | $126,618 +387.8% |
| 2022 | $3,702 +409.6% | $25,959 +2.8% |
| 2021 | $726 +7.1% | $25,258 +11% |
| 2020 | $678 +4.8% | $22,750 +18.2% |
| 2019 | $648 | $19,250 |
| 2018 | -- | $19,250 |
Find assessor info on the county website
Monthly payment
Est. payment
Payment breakdown
Explore the cost of this home by adjusting the details. Changes won't be saved.Climate risks
Neighborhood: 89084
Nearby schools
Schools provided by the listing agent
- Elementary: Hayden, Don E.,Hayden, Don E.
- Middle: Cram Brian & Teri
- High: Legacy
Source: LVR. This data may not be complete. We recommend contacting the local school district to confirm school assignments for this home.
- $430,4004 bd3 ba2.1k sqft1217 Deep Valley Ave, North Las Vegas, NV 89084Off Market

- $452,2004 bd2 ba2.4k sqft1225 Deep Valley Ave, North Las Vegas, NV 89084Off Market
- $460,3004 bd4 ba2.4k sqft1213 Deep Valley Ave, North Las Vegas, NV 89084Off Market
- $434,0004 bd3 ba2.1k sqft1229 Deep Valley Ave, North Las Vegas, NV 89084Off Market
Similar homes
- $415,0004 bd3 ba2.4k sqft1209 Deep Valley Ave, North Las Vegas, NV 89084For Sale
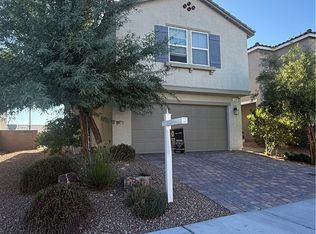 MLS ID #2829785, Patricia Giron, Realty ONE Group, Inc. LVR
- $420,0004 bd3 ba1.9k sqft7037 Fossil Rim St, North Las Vegas, NV 89084For Sale
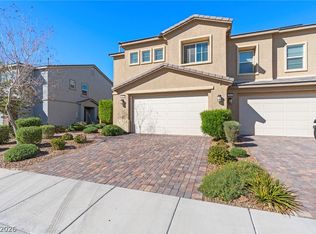 MLS ID #2832780, Allison Arevalo, Real Broker LLC. LVR
- $475,0003 bd3 ba2.1k sqft1613 Karst Pond Ave, North Las Vegas, NV 89084For Sale
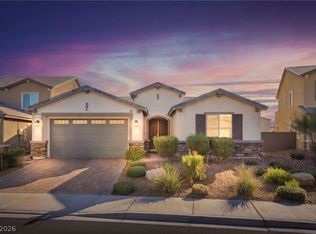 MLS ID #2830009, Lisa Lundt, BHGRE Universal. LVR
- $445,0003 bd3 ba1.8k sqft1644 Karst Pond Ave, North Las Vegas, NV 89084For Sale
 MLS ID #2831354, Chelsey Caroff, Signature Real Estate Group. LVR
