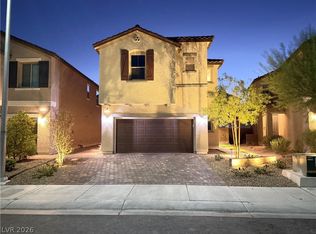
Traditional sale! Beautiful 4-bedroom home in one of North Las Vegas’ newest gated communities. This bright, open-concept floor plan offers plenty of natural light and modern finishes throughout. The kitchen overlooks the dining area and great room and features quartz counters and stainless steel appliances. The spacious primary suite includes a walk-in closet, plus a bathroom with dual sinks and a separate shower. Enjoy a private backyard with a covered patio, synthetic turf, and low-maintenance landscaping. Home includes an upgraded security system with cameras, sensors, and a smart doorbell. Community amenities feature a pet park, pool, and playground. Conveniently located near new shopping, dining, entertainment, top-rated schools, and major transportation.
Active
$477,777
7022 Judith River St, North Las Vegas, NV 89084
4beds
2,187sqft
:
Get pre-qualified$3,296/mo
Single Family Residence
Built in 2022
3,920 Square Feet Lot
$474,600 Zestimate®
$218/sqft
$122/mo HOA
What's special
Modern finishes throughoutLow-maintenance landscapingCovered patioSpacious primary suiteQuartz countersSynthetic turfPlenty of natural light
- 180 days |
- 218 |
- 16 |
Zillow last checked:
Listing updated:
Listed by:
Veronica Meraz S.0193384 725-200-3992,
Infinity Brokerage
Source: LVR,MLS#: 2751499 Originating MLS: Greater Las Vegas Association of Realtors Inc
Originating MLS: Greater Las Vegas Association of Realtors IncFacts & features
Interior
Bedrooms & bathrooms
- Bedrooms: 4
- Bathrooms: 3
- Full bathrooms: 2
- 1/2 bathrooms: 1
Primary bedroom
- Description: Ceiling Fan,Closet,Downstairs
- Dimensions: 18x15
Bedroom 2
- Description: Ceiling Light,Closet,Downstairs
- Dimensions: 12x10
Bedroom 3
- Description: Ceiling Fan,Closet,Upstairs
- Dimensions: 13x10
Bedroom 4
- Description: Ceiling Fan,Closet,Upstairs
- Dimensions: 15x10
Dining room
- Description: Dining Area
- Dimensions: 15x8
Kitchen
- Description: Island,Pantry,Quartz Countertops
- Dimensions: 16x9
Living room
- Description: Entry Foyer,Front
- Dimensions: 22x11
Heating
- Central, Gas
Cooling
- Central Air, Electric
Appliances
- Included: Dryer, Gas Cooktop, Disposal, Microwave, Refrigerator, Washer
- Laundry: Gas Dryer Hookup, Laundry Room
Features
- Flooring: Carpet, Ceramic Tile, Tile
- Has fireplace: No
Interior area
- Total structure area: 2,187
- Total interior livable area: 2,187 sqft
Video & virtual tour
Property
Parking
- Total spaces: 2
- Parking features: Attached, Garage, Private
- Attached garage spaces: 2
Features
- Stories: 2
- Exterior features: Private Yard
- Pool features: Community
- Fencing: Block,Back Yard
Lot
- Size: 3,920 Square Feet
- Features: Desert Landscaping, Landscaped, < 1/4 Acre
Details
- Parcel number: 12421117044
- Zoning description: Single Family
- Horse amenities: None
Construction
Type & style
- Home type: SingleFamily
- Architectural style: Two Story
- Property subtype: Single Family Residence
Materials
- Drywall
- Roof: Tile
Condition
- Resale
- Year built: 2022
Utilities & green energy
- Electric: Photovoltaics None
- Sewer: Public Sewer
- Water: Public
- Utilities for property: Above Ground Utilities
Community & HOA
Community
- Features: Pool
- Subdivision: Villages At Tule Spgs Village3-Parcel304 Amd
HOA
- Has HOA: Yes
- Amenities included: Gated, Pool
- Services included: Association Management
- HOA fee: $54 monthly
- HOA name: Village Tule Spring
- HOA phone: 702-737-8580
- Second HOA fee: $68 monthly
Location
- Region: North Las Vegas
Financial & listing details
- Price per square foot: $218/sqft
- Tax assessed value: $439,340
- Annual tax amount: $4,637
- Date on market: 2/2/2026
- Listing agreement: Exclusive Right To Sell
- Listing terms: Cash,Conventional,FHA,VA Loan
Estimated market value
$474,600
$451,000 - $498,000
$2,651/mo
Price history
| Date | Event | Price |
|---|---|---|
| 2/2/2026 | Listed for sale | $477,777-3.5%$218/sqft |
Source:  LVR #2751499 Report a problem LVR #2751499 Report a problem | ||
| 1/28/2026 | Listing removed | $495,000$226/sqft |
Source: LVR #2740401 Report a problem | ||
| 12/11/2025 | Listed for sale | $495,000$226/sqft |
Source: LVR #2740401 Report a problem | ||
| 8/16/2025 | Listing removed | $495,000$226/sqft |
Source: LVR #2698627 Report a problem | ||
| 7/5/2025 | Listed for sale | $495,000-3.9%$226/sqft |
Source: LVR #2698627 Report a problem | ||
| 7/5/2025 | Listing removed | $515,000$235/sqft |
Source: LVR #2667549 Report a problem | ||
| 3/25/2025 | Listed for sale | $515,000+17.1%$235/sqft |
Source: LVR #2667549 Report a problem | ||
| 5/20/2022 | Sold | $439,787$201/sqft |
Source: Public Record Report a problem | ||
Public tax history
| Year | Property taxes | Tax assessment |
|---|---|---|
| 2026 | $4,776 +3% | $153,769 +1.2% |
| 2025 | $4,637 +3% | $151,965 -1.6% |
| 2024 | $4,502 +3% | $154,395 +395.9% |
| 2023 | $4,371 +458.8% | $31,133 +12.4% |
| 2022 | $782 +7.5% | $27,700 +28.2% |
| 2021 | $727 +3% | $21,610 +2.9% |
| 2020 | $706 | $21,000 |
Find assessor info on the county website
Monthly payment
Est. payment
Payment breakdown
Explore the cost of this home by adjusting the details. Changes won't be saved.Climate risks
Neighborhood: 89084
Nearby schools
GreatSchools rating
- 4/10Ruby Duncan Elementary SchoolGrades: PK-5Distance: 1.3 mi
- 4/10Brian & Teri Cram Middle SchoolGrades: 6-8Distance: 0.4 mi
- 2/10Legacy High SchoolGrades: 9-12Distance: 1.3 mi
Schools provided by the listing agent
- Elementary: Hayden, Don E.,Hayden, Don E.
- Middle: Cram Brian & Teri
- High: Legacy
Source: LVR. This data may not be complete. We recommend contacting the local school district to confirm school assignments for this home.
- $446,6003 bd3 ba1.8k sqft7018 Judith River St, North Las Vegas, NV 89084Off Market
- $445,8003 bd3 ba1.8k sqft7026 Judith River St, North Las Vegas, NV 89084Off Market
- $478,3004 bd3 ba2.2k sqft7014 Judith River St, North Las Vegas, NV 89084Off Market
- $475,1004 bd3 ba2.2k sqft7030 Judith River St, North Las Vegas, NV 89084Off Market
- $459,7004 bd3 ba2.1k sqft7021 Nash Tracks St, North Las Vegas, NV 89084Off Market
- $430,3003 bd2 ba1.8k sqft7017 Nash Tracks St, North Las Vegas, NV 89084Off Market
- $414,0003 bd3 ba1.8k sqft7025 Nash Tracks St, North Las Vegas, NV 89084Sold
- $437,2003 bd2 ba1.8k sqft7029 Nash Tracks St, North Las Vegas, NV 89084Off Market
A local agent can set up tours, give advice and negotiate with sellers.
Similar homes
- $480,0004 bd3 ba1.8k sqft7029 Tilligerry St, North Las Vegas, NV 89084For Sale
 MLS ID #2779360, Daniel Merrill, Coldwell Banker Premier. LVR
 - $425,0004 bd3 ba1.9k sqft7017 Fossil Rim St, North Las Vegas, NV 89084For Sale
 MLS ID #2792381, Zaulo Gonzalez-Chavez, Galindo Group Real Estate. LVR
 - $524,9004 bd3 ba2.4k sqft1842 Farah Falls Pl, North Las Vegas, NV 89084For Sale
 MLS ID #2791560, Jess R. Presswood, BHHS Nevada Properties. LVR
 - $450,0004 bd3 ba2.1k sqft4764 Cactus Sun Ln, North Las Vegas, NV 89031For Sale
 MLS ID #2804242, Jasmine N. Bega, Sphere Real Estate. LVR
 - $435,0004 bd3 ba1.6k sqft7933 Rachelis St, North Las Vegas, NV 89084For SaleMLS ID #2791522, Christopher Youkhana, LPT Realty, LLC. LVR
- $545,0003 bd3 ba2.2k sqft6935 Desert Finch St, North Las Vegas, NV 89084For SaleMLS ID #2768051, Patricia A. Antalik, Realty ONE Group, Inc. LVR
- $415,0003 bd3 ba1.8k sqft1120 Frye Mesa Ave, North Las Vegas, NV 89086For SaleMLS ID #2803626, Dorthy Sierra, eXp Realty. LVR
- $540,0003 bd3 ba2.7k sqft6840 Pacific Robin St, North Las Vegas, NV 89084For SaleMLS ID #2787712, Richard J. Brenkus, Keller Williams MarketPlace. LVR
- $574,9994 bd4 ba2.5k sqft4333 Panoramic View Ave, North Las Vegas, NV 89084For SaleMLS ID #2785390, Tami Huntsman, Huntzy Realty, LLC. LVR
- $450,0005 bd3 ba2.1k sqft4707 Agave Cactus St, North Las Vegas, NV 89031For SaleMLS ID #2785288, Karen Ventura Thai, eXp Realty. LVR
- $579,0004 bd4 ba2.9k sqft4420 Cityscape Glen Ct, North Las Vegas, NV 89084For SaleMLS ID #2788422, Richard Crithfield, BHHS Nevada Properties. LVR
- $420,0004 bd3 ba2.1k sqft1054 Twincrest Ave, North Las Vegas, NV 89032For SaleMLS ID #2798383, Shafeen Ayoob, Orange Realty Group LLC. LVR
- $469,0003 bd2 ba2.1k sqft2326 Bahama Point Ave, North Las Vegas, NV 89031For SaleMLS ID #2786856, George Toumaian, Keller Williams Realty Las Veg. LVR
- $525,0004 bd3 ba2.8k sqft2612 Cattrack Ave, North Las Vegas, NV 89081For SaleMLS ID #2799801, W Nicholas Wolf, The Next Generation Property M. LVR
- $469,0003 bd3 ba2.4k sqft2858 Victorian Rd, North Las Vegas, NV 89086For SaleMLS ID #2767473, Anthony D. Florian, Keller Williams VIP. LVR
- $429,9004 bd3 ba1.9k sqft6133 Casa Antiqua St, North Las Vegas, NV 89081For SaleMLS ID #2788618, Claudia A. Marion, Keller Williams MarketPlace. LVR
- $550,0004 bd3 ba2.2k sqft1102 Edel Hest Ave, North Las Vegas, NV 89081For SaleMLS ID #2758498, Larry A. Cate, BHHS Nevada Properties. LVR
- $475,0003 bd3 ba1.8k sqft2728 High Echelon Rd, North Las Vegas, NV 89086For SaleMLS ID #2723547, Amber Brennan, JMG Real Estate. LVR
- $515,0004 bd3 ba3k sqft5508 Talmo St, North Las Vegas, NV 89081For SaleMLS ID #2787823, Ana Montgomery, Sphere Real Estate. LVR
- $460,0003 bd3 ba1.8k sqft8059 Mosaic Sunrise Ln, Las Vegas, NV 89166For SaleMLS ID #2803805, Anthony Vane, BHHS Nevada Properties. LVR
