Skip main navigation
Closed
  • $352,000

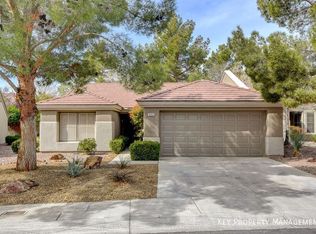
    498 Elm Crest Pl, Henderson, NV 89012

    2beds
    1,312sqft
    Townhouse
    Built in 1998
    2,613.6 Square Feet Lot
    $345,200 Zestimate®
    $268/sqft
    $1,994 Estimated rent

    Home value

    $345,200

    $314,000 - $380,000

    $1,994/mo

    Zestimate® history
    Loading
    Loading...

    Owner options

    List your home for rent

    $1,994/mo

    Rent Zestimate®

    Find your next renter with Zillow Rental Manager. Plus, with online applications, you can quickly screen prospective tenants – for free.

    Learn more

    $1,994/mo

    Rent Zestimate®

    Refinance and save

    $2,126/mo

    Est. payment

    Refinancing to a lower rate could help reduce your monthly payments and save thousands over the life of the loan.

    See today's rates

    $2,126/mo

    Est. payment

    Explore your selling options

    Work with a Zillow partner agent

    Leverage their expertise and Zillow's premium Showcase listings to get your home seen by more buyers.

    Get started

    List with your own agent

    Get your home in front of millions of buyers by listing it on Zillow.

    Learn how to do it

    Sell it yourself

    Take full control of how buyers see your home on Zillow by listing For Sale by Owner (FSBO).

    List your home

    What's special

    Built-in murphy bedWalkout to covered patioLarge pantry in kitchenBright and airyOpen floor planPrivate garden-like settingSkylight in bath
    Open floor plan, bright and airy with pride of ownership at every turn. 2 beds on opposite sides of the home., creating a private space for each occupant. Built-in Murphy bed in second bedroom allowing the new owner multiple options for use of space. Tile throughout the large living room and dining room with walkout to covered patio offering a private garden-like setting. Clean and amazingly kept-up. Large pantry in kitchen, skylight in bath, walk-in closets, tons of built-ins in the garage for storage. Ready for a new owner's finishing touches. Located in Sun City MacDonald Ranch with a great community/rec center with 18 hole Golf Course, year round heated pool and spa, restaurant, Pickle ball and tennis courts, Bocci Ball courts,arts & crafts center, exercise room, and much more.

    Zillow last checked:

    Listing updated:

    Listed by:

    John A. Colon BS.0145285 702-254-7775,

    Croteau Real Estate Services

    Bought with:

    Stephanie M. Eisenhart, S.0038694

    Realty ONE Group, Inc

    Source: LVR,MLS#: 2708089MLS LogoOriginating MLS: Greater Las Vegas Association of Realtors Inc

    Facts & features

    Interior

    Bedrooms & bathrooms
    • Bedrooms: 2
    • Bathrooms: 2
    • Full bathrooms: 2
    Primary bedroom
    • Description: Bedroom With Bath Downstairs
    • Dimensions: 16x13
    Bedroom 2
    • Description: Closet
    • Dimensions: 10x12
    Den
    • Description: Ceiling Light
    • Dimensions: 10x10
    Kitchen
    • Description: Pantry,Quartz Countertops,Saltillo Tile Countertops,Solid Surface Countertops,Stainless Steel Appliances,Tile Countertops,Tile Flooring
    Heating
    • Central, Gas
    Cooling
    • Central Air, Electric
    Appliances
    • Included: Dryer, Disposal, Gas Range, Microwave, Refrigerator, Washer
    • Laundry: Gas Dryer Hookup, In Garage
    Features
    • Bedroom on Main Level, Primary Downstairs, Skylights
    • Flooring: Carpet, Tile
    • Windows: Double Pane Windows, Skylight(s)
    • Has fireplace: No
    Interior area
    • Total structure area: 1,312
    • Total interior livable area: 1,312 sqft

    Property

    Parking
    • Total spaces: 2
    • Parking features: Attached, Garage, Garage Door Opener, Private, Shelves
    • Attached garage spaces: 2
    Features
    • Stories: 1
    • Patio & porch: Covered, Patio
    • Exterior features: Patio, Private Yard
    • Pool features: Community
    • Fencing: None
    Lot
    • Size: 2,613 sqft
    • Features: Back Yard, Desert Landscaping, Landscaped, < 1/4 Acre
    Details
    • Parcel number: 17829514142
    • Zoning description: Single Family
    • Horse amenities: None

    Construction

    Type & style
    • Home type: Townhouse
    • Architectural style: One Story
    • Property subtype: Townhouse
    • Attached to another structure: Yes
    Materials
    • Roof: Tile
    Condition
    • Good Condition,Resale
    • Year built: 1998

    Utilities & green energy

    • Electric: Photovoltaics None
    • Sewer: Public Sewer
    • Water: Public
    • Utilities for property: Underground Utilities
    Green energy
    • Energy efficient items: Windows

    Community & neighborhood

    Community
    • Community features: Pool
    Senior living
    • Senior community: Yes
    Location
    • Region: Henderson
    • Subdivision: Del Webb Communities

    HOA & financial

    HOA
    • Has HOA: Yes
    • HOA fee: $94 monthly
    • Amenities included: Clubhouse, Fitness Center, Golf Course, Media Room, Pickleball, Pool, Spa/Hot Tub, Tennis Court(s)
    • Services included: Association Management, Common Areas, Security, Taxes
    • Association name: Sun City MacRanch
    • Association phone: 702-270-7000
    • Second HOA fee: $165 monthly

    Other

    Other facts
    • Listing agreement: Exclusive Right To Sell
    • Listing terms: Cash,Conventional,FHA,VA Loan

    Price history

    DateEventPrice
    12/19/2025Sold$352,000-3.6%$268/sqft
    Source: LVR #2708089 Report a problem
    11/20/2025Contingent$365,000$278/sqft
    Source: LVR #2708089 Report a problem
    10/16/2025Price change$365,000-2.7%$278/sqft
    Source: LVR #2708089 Report a problem
    8/7/2025Listed for sale$375,000+175.7%$286/sqft
    Source: LVR #2708089 Report a problem
    7/22/1998Sold$136,000$104/sqft
    Source: Public Record Report a problem

    Public tax history

    YearProperty taxesTax assessment
    2026$1,807 +8%$84,930 -1.4%
    2025$1,673 +3%$86,175 +11.6%
    2024$1,625 +3%$77,218 +10.9%
    2023$1,578 +3%$69,659 +17%
    2022$1,532 +3%$59,517 -2.8%
    2021$1,487 +3%$61,206 +6.5%
    2020$1,443 +3%$57,467 +4.7%
    2019$1,401 +5.7%$54,897
    2018$1,326 $54,897 +1.2%
    2017$1,326 $54,229 +10.6%
    2016$1,326 +0.3%$49,028 +5.2%
    2015$1,322 +3%$46,588 +8.4%
    2014$1,284 $42,984
    2013-- $42,984 -0.4%
    2012-- $43,171 +5%
    2011-- $41,119 -4.4%
    2010-- $43,020 -29.3%
    2009-- $60,838
    2008-- $60,838 -27.9%
    2007-- $84,390 +5.7%
    2006-- $79,843 +21.9%
    2005-- $65,482 +31.3%
    2004-- $49,868 +8.2%
    2003-- $46,088 +7.8%
    2002-- $42,750 +3.6%
    2001-- $41,280

    Find assessor info on the county website

    Neighborhood: MacDonald Ranch

    Nearby schools

    GreatSchools rating
    Schools provided by the listing agent
    • Elementary: Vanderburg, John C.,Twitchell, Neil C.
    • Middle: Miller Bob
    • High: Green Valley

    Source: LVR. This data may not be complete. We recommend contacting the local school district to confirm school assignments for this home.

    Get a cash offer in 3 minutes
    Find out how much your home could sell for in as little as 3 minutes with a no-obligation cash offer.
    Estimated market value
    $345,200
    Get a cash offer in 3 minutes
    Find out how much your home could sell for in as little as 3 minutes with a no-obligation cash offer.
    Estimated market value
    $345,200