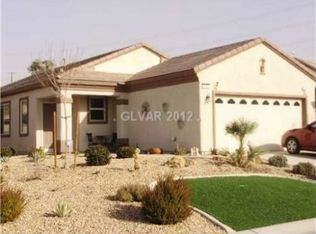
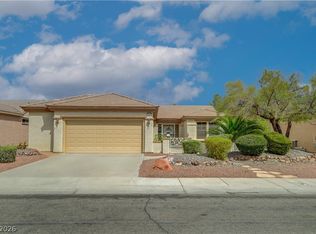
Hard to Find 3-Bedroom Freemont Floorplan in Solera's 55+ Community. Beautifully Maintained 3 Bedroom, 2 Bath, 2 Car Garage Home with a Covered Patio & Freshly Painted Interior with New Carpet in the highly sought-after Community of Solera in Anthem. The Resort Style Community Center is Filled with Amenities such as a Clubhouse, Pools, Spas, Tennis & Pickle Ball Courts, Fitness Center, a Social Activity Calendar, and Much More!. Just a Hop, Skip, & Jump away from Dining, Shopping, Airports and all that Las Vegas & Henderson has to offer. *Back on Market due to Buyer Financing Situation*
Active
Price cut: $5K (9/26)
$382,000
2524 Nashira St, Henderson, NV 89044
3beds
1,425sqft
Single Family Residence
Built in 2005
5,662 Square Feet Lot
$377,900 Zestimate®
$268/sqft
$96/mo HOA
What's special
Covered patioNew carpetFreshly painted interior
- 237 days
- 471
- 21
Zillow last checked:
Listing updated:
Listed by:
Marcy M. Farris S.0038477 702-212-1900,
Windermere Anthem Hills LLC
Source: LVR,MLS#: 2757622 Originating MLS: Greater Las Vegas Association of Realtors Inc
Originating MLS: Greater Las Vegas Association of Realtors IncFacts & features
Interior
Bedrooms & bathrooms
- Bedrooms: 3
- Bathrooms: 2
- Full bathrooms: 2
Primary bedroom
- Description: Ceiling Fan,Pbr Separate From Other,Walk-In Closet(s)
- Dimensions: 13x12
Bedroom 2
- Description: Ceiling Fan
- Dimensions: 10x11
Bedroom 3
- Description: Ceiling Fan
- Dimensions: 10x10
Primary bathroom
- Description: Double Sink
Dining room
- Description: Living Room/Dining Combo
- Dimensions: 13x10
Dining room
- Description: Breakfast Nook/Eating Area
- Dimensions: 10x9
Great room
- Description: Downstairs
- Dimensions: 13x17
Kitchen
- Description: Lighting Recessed,Pantry,Tile Flooring
- Dimensions: 13x11
Heating
- Central, Gas
Cooling
- Central Air, Electric
Appliances
- Included: Dryer, Dishwasher, Disposal, Gas Range, Gas Water Heater, Microwave, Refrigerator, Water Heater, Washer
- Laundry: Gas Dryer Hookup, Laundry Closet, Main Level
Features
- Bathroom on Main Level, Bedroom on Main Level, Ceiling Fan(s), Primary Downstairs, Window Treatments
- Flooring: Carpet, Laminate, Tile
- Windows: Blinds, Double Pane Windows
- Has fireplace: No
Interior area
- Total structure area: 1,425
- Total interior livable area: 1,425 sqft
Video & virtual tour
Property
Parking
- Total spaces: 2
- Parking features: Attached, Garage, Garage Door Opener, Inside Entrance, Private
- Attached garage spaces: 2
Accessibility
- Accessibility features: Grab Bars
Features
- Stories: 1
- Patio & porch: Covered, Patio
- Exterior features: Patio, Private Yard, Sprinkler/Irrigation
- Pool features: Community
- Fencing: Block,Partial,Wrought Iron
- Has view: Yes
- View description: Mountain(s)
Lot
- Size: 5,662 Square Feet
- Features: Drip Irrigation/Bubblers, Landscaped, Rocks, Synthetic Grass, Sprinklers Timer, Trees, < 1/4 Acre
Details
- Parcel number: 19019611048
- Zoning description: Single Family
- Horse amenities: None
Construction
Type & style
- Home type: SingleFamily
- Architectural style: One Story
- Property subtype: Single Family Residence
Materials
- Frame, Stucco
- Roof: Pitched,Tile
Condition
- Resale
- Year built: 2005
Details
- Builder model: Fremont
- Builder name: Del Webb
Utilities & green energy
- Electric: Photovoltaics None
- Sewer: Public Sewer
- Water: Public
- Utilities for property: Cable Available, Underground Utilities
Green energy
- Energy efficient items: Windows
Community & HOA
Community
- Features: Pool
- Security: Security System Owned
- Senior community: Yes
- Subdivision: Solera-Sub 8
HOA
- Has HOA: Yes
- Amenities included: Clubhouse, Fitness Center, Indoor Pool, Media Room, Pickleball, Pool, Spa/Hot Tub, Security, Tennis Court(s)
- Services included: Association Management, Common Areas, Recreation Facilities, Reserve Fund, Security, Taxes
- HOA fee: $288 quarterly
- HOA name: Solera at Anthem
- HOA phone: 702-737-8580
Location
- Region: Henderson
Financial & listing details
- Price per square foot: $268/sqft
- Tax assessed value: $310,920
- Annual tax amount: $2,487
- Date on market: 2/25/2026
- Listing agreement: Exclusive Right To Sell
- Listing terms: Cash,Conventional,FHA,VA Loan
Estimated market value
$377,900
$359,000 - $397,000
$2,038/mo
Price history
| Date | Event | Price |
|---|---|---|
| 9/26/2026 | Price change | $382,000-1.3%$268/sqft |
Source:  LVR #2757622 Report a problem LVR #2757622 Report a problem | ||
| 9/9/2026 | Listed for sale | $387,000$272/sqft |
Source: LVR #2757622 Report a problem | ||
| 9/1/2026 | Contingent | $387,000$272/sqft |
Source: LVR #2757622 Report a problem | ||
| 8/11/2026 | Price change | $387,000-2.5%$272/sqft |
Source: LVR #2757622 Report a problem | ||
| 7/10/2026 | Price change | $397,000-2%$279/sqft |
Source: LVR #2757622 Report a problem | ||
| 5/18/2026 | Price change | $405,000-1.2%$284/sqft |
Source: LVR #2757622 Report a problem | ||
| 5/6/2026 | Price change | $410,000-2.4%$288/sqft |
Source: LVR #2757622 Report a problem | ||
| 4/2/2026 | Price change | $420,000-1.2%$295/sqft |
Source: LVR #2757622 Report a problem | ||
| 2/25/2026 | Listed for sale | $425,000+240%$298/sqft |
Source: LVR #2757622 Report a problem | ||
| 1/23/2013 | Listing removed | $1,095$1/sqft |
Source: RE/MAX Advantage #1307808 Report a problem | ||
| 1/12/2013 | Price change | $1,095-4.8%$1/sqft |
Source: RE/MAX Advantage #1307808 Report a problem | ||
| 12/29/2012 | Price change | $1,150-3.8%$1/sqft |
Source: RE/MAX Advantage #1307808 Report a problem | ||
| 12/15/2012 | Listed for rent | $1,195$1/sqft |
Source: RE/MAX Advantage #1307808 Report a problem | ||
| 3/19/2012 | Sold | $125,000-2%$88/sqft |
Source: LVR #1196228 Report a problem | ||
| 2/10/2012 | Price change | $127,500-7.3%$89/sqft |
Source: RE/MAX ADVANTAGE #1196228 Report a problem | ||
| 1/4/2012 | Price change | $137,500-6.8%$96/sqft |
Source: RE/MAX ADVANTAGE #1196228 Report a problem | ||
| 12/6/2011 | Price change | $147,500-6.3%$104/sqft |
Source: RE/MAX ADVANTAGE #1196228 Report a problem | ||
| 10/22/2011 | Listed for sale | $157,500+8.2%$111/sqft |
Source: RE/MAX Advantage #1196228 Report a problem | ||
| 8/26/2011 | Sold | $145,569+4.7%$102/sqft |
Source: Public Record Report a problem | ||
| 3/26/2011 | Price change | $139,000-6.7%$98/sqft |
Source: Keller Williams Realty The Marketplace #1057355 Report a problem | ||
| 2/5/2011 | Price change | $149,000-11.8%$105/sqft |
Source: Keller Williams Realty The Marketplace #1057355 Report a problem | ||
| 11/6/2010 | Price change | $169,000-19.5%$119/sqft |
Source: Keller Williams - Las Vegas Green Valley #1057355 Report a problem | ||
| 10/23/2010 | Price change | $210,000+24.3%$147/sqft |
Source: Keller Williams - Las Vegas Green Valley #1057355 Report a problem | ||
| 10/22/2010 | Price change | $169,000-19.5%$119/sqft |
Source: Keller Williams Realty The Marketplace #1057355 Report a problem | ||
| 9/23/2010 | Price change | $210,000+11.1%$147/sqft |
Source: Keller Williams - Las Vegas Green Valley #1057355 Report a problem | ||
| 9/18/2010 | Listed for sale | $189,000-30.2%$133/sqft |
Source: Keller Williams Realty The Marketplace #1057355 Report a problem | ||
| 10/21/2005 | Sold | $270,604$190/sqft |
Source: Public Record Report a problem | ||
Public tax history
| Year | Property taxes | Tax assessment |
|---|---|---|
| 2026 | $2,490 +8% | $108,822 +0.1% |
| 2025 | $2,306 +8% | $108,716 +6.4% |
| 2024 | $2,136 +8% | $102,156 +14% |
| 2023 | $1,978 +8% | $89,628 +6.1% |
| 2022 | $1,831 +7.7% | $84,479 +2.9% |
| 2021 | $1,700 +6.7% | $82,067 +3.8% |
| 2020 | $1,593 +4.8% | $79,025 +8% |
| 2019 | $1,520 +6.9% | $73,140 |
| 2018 | $1,422 | $73,140 +3.1% |
| 2017 | $1,422 | $70,970 +8.4% |
| 2016 | $1,422 +0.3% | $65,470 +14.7% |
| 2015 | $1,417 +3.2% | $57,103 +26.2% |
| 2014 | $1,373 | $45,257 |
| 2013 | -- | $45,257 -7.2% |
| 2012 | -- | $48,743 -9.1% |
| 2011 | -- | $53,595 +3.2% |
| 2010 | -- | $51,912 -27.9% |
| 2009 | -- | $71,968 |
| 2008 | -- | $71,968 -16.9% |
| 2007 | -- | $86,638 -3.7% |
| 2006 | -- | $90,003 |
Find assessor info on the county website
Monthly payment
Est. payment
Payment breakdown
Explore the cost of this home by adjusting the details. Changes won't be saved.Climate risks
Neighborhood: Anthem
Nearby schools
Schools provided by the listing agent
- Elementary: Wallin, Shirley & Bill,Wallin, Shirley & Bill
- Middle: Webb, Del E.
- High: Liberty
Source: LVR. This data may not be complete. We recommend contacting the local school district to confirm school assignments for this home.

Similar homes
- $425,0003 bd2 ba1.2k sqft2524 Eclipsing Stars Dr, Henderson, NV 89044For Sale
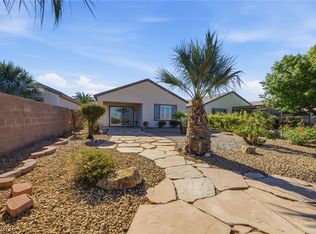 MLS ID #2806480, Meagan S. Tyler, GDK Realty. LVR
 - $409,5002 bd2 ba1.5k sqft2529 Venus Star St, Henderson, NV 89044For Sale
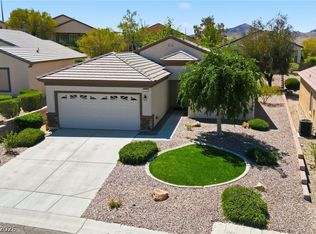 MLS ID #2807606, Adrea T. Nairne, The Agency Las Vegas. LVR
 - $424,9002 bd2 ba1.1k sqft2425 Gamma Ray Pl, Henderson, NV 89044For Sale
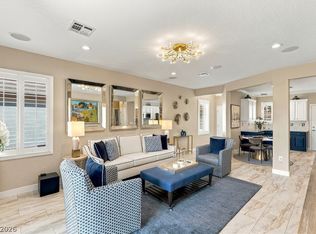 MLS ID #2825848, Karen E. Pohl, Huntington & Ellis, A Real Est. LVR
 - $395,0002 bd2 ba1.2k sqft1664 Black Fox Canyon Rd, Henderson, NV 89052For Sale
 MLS ID #2808772, Alex E. Adabashi, Huntington & Ellis, A Real Est. LVR
