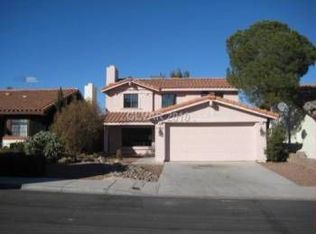
Location, lifestyle, and flexibility all come together in this beautifully updated Las Vegas home featuring 3 bedrooms, 3 bathrooms, and a flexible floor plan designed for today’s lifestyle. Inside, you’ll find elegant travertine marble flooring throughout the downstairs living areas, complemented by rich dark wood flooring upstairs, plush carpet in the bedrooms, and a stunning dark wood staircase that adds warmth and sophistication. Fresh paint, crown molding, and upgraded baseboards enhance the home’s farmhouse inspired design.
The luxury kitchen features granite countertops, abundant cabinetry, generous prep space, and an open layout perfect for entertaining. Both bathroom showers have been remodeled with travertine stone, adding a spa like touch. The converted garage has been transformed into a spacious multipurpose room ideal for a home office, media room, gym, or possible 4th bedroom. Enjoy the covered patio, easy maintenance landscaping, and NO HOA.
Active
Price cut: $19K (5/30)
$480,000
3352 Bridgeport Dr, Las Vegas, NV 89121
3beds
2,200sqft
:
Get pre-qualified$3,062/mo
Single Family Residence
Built in 1983
4,356 Square Feet Lot
$476,400 Zestimate®
$218/sqft
$-- HOA
What's special
Farmhouse inspired designCovered patioEasy maintenance landscapingLuxury kitchenCrown moldingAbundant cabinetryFlexible floor plan
- 74 days |
- 95 |
- 4 |
Zillow last checked:
Listing updated:
Listed by:
Alex Kursman S.0066265 702-478-2242,
Innovative Real Estate Strateg
Source: LVR,MLS#: 2783197 Originating MLS: Greater Las Vegas Association of Realtors Inc
Originating MLS: Greater Las Vegas Association of Realtors IncFacts & features
Interior
Bedrooms & bathrooms
- Bedrooms: 3
- Bathrooms: 3
- Full bathrooms: 2
- 1/2 bathrooms: 1
Primary bedroom
- Description: Ceiling Light,Closet,Upstairs,Walk-In Closet(s)
- Dimensions: 15x14
Bedroom 2
- Description: Ceiling Light,Closet,Upstairs,With Bath
- Dimensions: 11x11
Bedroom 3
- Description: Ceiling Light,Closet,Upstairs,With Bath
- Dimensions: 10x10
Primary bathroom
- Description: Make Up Table,Separate Shower,Separate Tub
- Dimensions: 8x8
Great room
- Description: Downstairs
- Dimensions: 20x19
Kitchen
- Description: Breakfast Bar/Counter,Custom Cabinets,Granite Countertops,Lighting Recessed,Marble/Stone Flooring,Pantry
- Dimensions: 12x12
Living room
- Description: Formal,Front
- Dimensions: 15x15
Heating
- Central, Gas
Cooling
- Central Air, Electric
Appliances
- Included: Dryer, Dishwasher, Electric Range, Disposal, Microwave, Refrigerator, Washer
- Laundry: Electric Dryer Hookup, Gas Dryer Hookup, Laundry Closet, Main Level
Features
- Bedroom on Main Level, Ceiling Fan(s), Window Treatments
- Flooring: Laminate, Marble
- Windows: Blinds, Double Pane Windows, Window Treatments
- Number of fireplaces: 1
- Fireplace features: Electric, Family Room
Interior area
- Total structure area: 2,200
- Total interior livable area: 2,200 sqft
Video & virtual tour
Property
Parking
- Parking features: Finished Garage, Open
- Has uncovered spaces: Yes
Features
- Stories: 2
- Exterior features: Barbecue, Sprinkler/Irrigation
- Fencing: Block,Front Yard
Lot
- Size: 4,356 Square Feet
- Features: Drip Irrigation/Bubblers, Desert Landscaping, Landscaped, < 1/4 Acre
Details
- Parcel number: 16212713025
- Zoning description: Single Family
- Horse amenities: None
Construction
Type & style
- Home type: SingleFamily
- Architectural style: Two Story
- Property subtype: Single Family Residence
Materials
- Roof: Tile
Condition
- Resale
- Year built: 1983
Utilities & green energy
- Sewer: Public Sewer
- Water: Public
- Utilities for property: Cable Available
Green energy
- Energy efficient items: Windows, Solar Panel(s)
Community & HOA
Community
- Subdivision: Metropolitans Woodland Park
HOA
- Has HOA: No
- Amenities included: None
Location
- Region: Las Vegas
Financial & listing details
- Price per square foot: $218/sqft
- Tax assessed value: $198,677
- Annual tax amount: $1,442
- Date on market: 5/15/2026
- Listing agreement: Exclusive Right To Sell
- Listing terms: Cash,Conventional,FHA,VA Loan
Estimated market value
$476,400
$453,000 - $500,000
$2,584/mo
Price history
| Date | Event | Price |
|---|---|---|
| 5/30/2026 | Price change | $480,000-3.8%$218/sqft |
Source:  LVR #2783197 Report a problem LVR #2783197 Report a problem | ||
| 5/15/2026 | Listed for sale | $499,000-2.2%$227/sqft |
Source: LVR #2783197 Report a problem | ||
| 3/31/2026 | Listing removed | $510,000$232/sqft |
Source: LVR #2724240 Report a problem | ||
| 2/20/2026 | Price change | $510,000-5.6%$232/sqft |
Source: LVR #2724240 Report a problem | ||
| 10/4/2025 | Listed for sale | $540,000+116%$245/sqft |
Source: LVR #2724240 Report a problem | ||
| 7/16/2018 | Sold | $250,000-1.9%$114/sqft |
Source: LVR #1981961 Report a problem | ||
| 4/26/2018 | Pending sale | $254,900$116/sqft |
Source: Realty ONE Group, Inc #1981961 Report a problem | ||
| 4/18/2018 | Price change | $254,900-4.2%$116/sqft |
Source: Realty ONE Group, Inc #1981961 Report a problem | ||
| 4/6/2018 | Listed for sale | $265,999+107.8%$121/sqft |
Source: Realty ONE Group, Inc #1981961 Report a problem | ||
| 10/22/1997 | Sold | $128,000$58/sqft |
Source: Public Record Report a problem | ||
Public tax history
| Year | Property taxes | Tax assessment |
|---|---|---|
| 2026 | $1,445 +3% | $69,537 +2.5% |
| 2025 | $1,402 +3% | $67,838 -6% |
| 2024 | $1,362 +3% | $72,141 +15.5% |
| 2023 | $1,323 +3% | $62,455 +6.6% |
| 2022 | $1,284 +3% | $58,569 +1% |
| 2021 | $1,246 +3% | $58,004 +1.9% |
| 2020 | $1,209 +3% | $56,916 +10.6% |
| 2019 | $1,174 -4.7% | $51,457 |
| 2018 | $1,232 | $51,457 +1.9% |
| 2017 | $1,232 | $50,513 +5.9% |
| 2016 | $1,232 +12.5% | $47,690 +20.8% |
| 2015 | $1,095 -12.8% | $39,463 +7.9% |
| 2014 | $1,256 | $36,561 |
| 2013 | -- | $36,561 +7.1% |
| 2012 | -- | $34,148 -16.9% |
| 2011 | -- | $41,069 +11% |
| 2010 | -- | $36,987 -34.5% |
| 2009 | -- | $56,499 |
| 2008 | -- | $56,499 -27.9% |
| 2007 | -- | $78,387 +14.4% |
| 2006 | -- | $68,548 +47.3% |
| 2005 | -- | $46,547 +10.7% |
| 2004 | -- | $42,053 -0.6% |
| 2003 | -- | $42,312 +3.1% |
| 2002 | -- | $41,050 +18.7% |
| 2001 | -- | $34,580 |
Find assessor info on the county website
Monthly payment
Est. payment
Payment breakdown
Explore the cost of this home by adjusting the details. Changes won't be saved.Climate risks
Neighborhood: Winchester
Nearby schools
GreatSchools rating
- 4/10Will Beckley Elementary SchoolGrades: PK-5Distance: 0.4 mi
- 4/10K O Knudson Junior High SchoolGrades: 6-8Distance: 1 mi
- 1/10Valley High SchoolGrades: 9-12Distance: 1.1 mi
Schools provided by the listing agent
- Elementary: Beckley, Will,Beckley, Will
- Middle: Knudson K. O.
- High: Valley
Source: LVR. This data may not be complete. We recommend contacting the local school district to confirm school assignments for this home.
- $329,0002 bd2 ba1.2k sqft3360 Bridgeport Dr, Las Vegas, NV 89121Off Market

- $325,2002 bd2 ba1.3k sqft3344 Bridgeport Dr, Las Vegas, NV 89121Off Market
- $356,5003 bd2 ba1.8k sqft3336 Bridgeport Dr, Las Vegas, NV 89121Off Market
- $337,2002 bd2 ba1.2k sqft3328 Bridgeport Dr, Las Vegas, NV 89121Off Market
- $363,5003 bd3 ba1.8k sqft3353 Bridgeport Dr, Las Vegas, NV 89121Off Market
- $343,3002 bd2 ba1.3k sqft3361 Bridgeport Dr, Las Vegas, NV 89121Off Market
- $177,0892 bd2 ba1.2k sqft3345 Bridgeport Dr, Las Vegas, NV 89121Sold
- $349,5002 bd2 ba1.6k sqft3369 Bridgeport Dr, Las Vegas, NV 89121Off Market
A local agent can set up tours, give advice and negotiate with sellers.
Similar homes
- $525,0003 bd3 ba2.3k sqft4656 Skyland Dr, Las Vegas, NV 89121For Sale
 MLS ID #2791177, Melida C. Pulido, BHHS Nevada Properties. LVR
 - $469,0003 bd2 ba1.6k sqft5752 Shermer Ct, Las Vegas, NV 89120For Sale
 MLS ID #2794241, Shelly D. Walters, Wardley Real Estate. LVR
 - $540,0004 bd3 ba2.7k sqft3930 Kamden Way, Las Vegas, NV 89119For Sale
 MLS ID #2784142, Eric J. Humes, Rooftop Realty. LVR
 - $549,9004 bd2 ba2.2k sqft3855 Lorraine Ln, Las Vegas, NV 89120For Sale
 MLS ID #2799043, Eva C. Andrade, City National Properties. LVR
 - $465,0002 bd2 ba2.1k sqft6156 Osaka Ct, Las Vegas, NV 89110For SaleMLS ID #2798063, Jacob A. Jordan, Equity Union Real Estate. LVR
- $699,9994 bd4 ba2.8k sqft4411 Paseo El Rio Dr, Las Vegas, NV 89121For SaleMLS ID #2795289, Ehren Alessi, LIFE Realty District. LVR
- $449,0003 bd2 ba1.6k sqft220 Moller Cir, Las Vegas, NV 89107For SaleMLS ID #2784554, Brendan J. King III, Real Broker LLC. LVR
- $424,0003 bd3 ba1.6k sqft1666 Garden Path Ct, Las Vegas, NV 89119For SaleMLS ID #2799927, Michelle Rosequist, Signature Real Estate Group. LVR
- $315,0003 bd3 ba1.6k sqft3248 Dayflower St #1, Las Vegas, NV 89121For SaleMLS ID #2724533, Karla A. Trevino, Simply Vegas. LVR
- $465,0005 bd3 ba2k sqft1484 Flintrock Rd, Henderson, NV 89014For SaleMLS ID #2792005, Mike Tchobanian, Vegas Capital Realty. LVR
- $599,9003 bd2 ba2.2k sqft6790 W Oakey Blvd, Las Vegas, NV 89146For SaleMLS ID #2797347, Michael Zeng, Evolve Realty. LVR
- $525,0003 bd3 ba1.7k sqft2151 Hookcross Cir, Henderson, NV 89074For SaleMLS ID #2782216, John D. Maher II, Key Realty Southwest LLC. LVR
- $547,0003 bd3 ba2.2k sqft8840 Quintane Ln, Las Vegas, NV 89123For SaleMLS ID #2773428, Natalie Cunningham, Simply Vegas. LVR
- $524,9003 bd3 ba2.2k sqft6912 Grand Junction Ave, Las Vegas, NV 89179For SaleMLS ID #2801637, Kurt E Brauner, Metropolitan Real Estate Group. LVR
- $480,0004 bd3 ba2.7k sqft3529 Colby Creek Ave, North Las Vegas, NV 89081For SaleMLS ID #2789056, Rowena L. Miguel, Coldwell Banker Premier. LVR
- $575,0004 bd2 ba2.3k sqft6551 Kell Ln, Las Vegas, NV 89156For SaleMLS ID #2798487, Michael Moed, Huntington & Ellis, A Real Est. LVR
- $499,9994 bd2 ba1.8k sqft246 Amber Light Ct, Henderson, NV 89074For SaleMLS ID #2799940, Sheila Lynch, Sphere Real Estate. LVR
- $439,9003 bd3 ba1.7k sqft5543 Aleman Dr, Las Vegas, NV 89113For SaleMLS ID #2783245, Blake G. Lathrop, Savi Realty LLC. LVR
- $425,0003 bd2 ba1.9k sqft6353 Cobalt Ln, Las Vegas, NV 89146For SaleMLS ID #2765605, John Chavez Jr., Huntington & Ellis, A Real Est. LVR
- $514,9003 bd3 ba1.8k sqft5500 Leadville Ave, Las Vegas, NV 89130For SaleMLS ID #2798666, William O'Keefe, eXp Realty. LVR
