Expansive аnd trulу unіque singlе-ѕtory residencе shοwcasing an expanded floor plan, highlighted by a custom office addition, wood burning fireplace, handcrafted custom ironwork detailing on doors and windows, bespoke bamboo applique doors and a refined blend of character and modern design.
Recent improvements include new AC units, roof, and meticulously maintained, mature landscaping that elevates the curb appeal. Designed for seamless indoor-outdoor living, this property offers a spacious private backyard along with inviting front and side courtyards, perfect for relaxing or hosting.
Residents enjoy access to Spanish Oaks’ resort-style amenities, including pools, a clubhouse, premier tennis and pickleball courts, 24/7 security, all conveniently located just minutes from the Arts District and the Las Vegas Strip.
Active
Price cut: $25K (6/17)
$650,000
3016 Calle De Laredo, Las Vegas, NV 89102
3beds
2,648sqft
Single Family Residence
Built in 1979
6,534 Square Feet Lot
$635,200 Zestimate®
$245/sqft
$370/mo HOA
What's special
Elevates the curb appealCustom office additionBespoke bamboo applique doorsMeticulously maintained mature landscapingWood burning fireplaceSpacious private backyard
- 120 days
- 262
- 20
Zillow last checked:
Listing updated:
Listed by:
Jean L. Lapat S.0201918 (702)569-4094,
Coldwell Banker Premier
Source: LVR,MLS#: 2774125 Originating MLS: Greater Las Vegas Association of Realtors Inc
Originating MLS: Greater Las Vegas Association of Realtors IncFacts & features
Interior
Bedrooms & bathrooms
- Bedrooms: 3
- Bathrooms: 3
- Full bathrooms: 3
Primary bedroom
- Description: Closet
- Dimensions: 23x14
Bedroom 2
- Description: Closet
- Dimensions: 16x14
Bedroom 3
- Description: Closet
- Dimensions: 14x12
Kitchen
- Description: Breakfast Bar/Counter
Living room
- Description: Formal
- Dimensions: 24x16
Heating
- Central, Electric
Cooling
- Central Air, Electric
Appliances
- Included: Dryer, Electric Cooktop, Microwave, Refrigerator, Washer
- Laundry: Electric Dryer Hookup, Main Level
Features
- Ceiling Fan(s), Primary Downstairs, Window Treatments
- Flooring: Carpet, Hardwood
- Doors: Storm Door(s)
- Windows: Blinds, Double Pane Windows, Drapes
- Number of fireplaces: 1
- Fireplace features: Living Room, Primary Bedroom, Wood Burning
Interior area
- Total structure area: 2,648
- Total interior livable area: 2,648 sqft
Video & virtual tour
Property
Parking
- Total spaces: 2
- Parking features: Attached, Garage, Private, Shelves, Guest
- Attached garage spaces: 2
Features
- Stories: 1
- Patio & porch: Covered, Patio
- Exterior features: Courtyard, Patio, Private Yard, Awning(s), Outdoor Living Area
- Pool features: Association, Community
- Fencing: Brick,Back Yard
Lot
- Size: 6,534 Square Feet
- Features: Back Yard, Desert Landscaping, Front Yard, Garden, Sprinklers In Rear, Landscaped, Trees, < 1/4 Acre
Details
- Parcel number: 16205317009
- Zoning description: Single Family
- Horse amenities: None
Construction
Type & style
- Home type: SingleFamily
- Architectural style: One Story
- Property subtype: Single Family Residence
- Attached to another structure: Yes
Materials
- Drywall
- Roof: Tile
Condition
- Year built: 1979
Utilities & green energy
- Electric: Photovoltaics None
- Sewer: Public Sewer
- Water: Public
- Utilities for property: Electricity Available
Green energy
- Energy efficient items: Windows
Community & HOA
Community
- Features: Pool
- Subdivision: Spanish Oaks 9
HOA
- Has HOA: Yes
- Amenities included: Clubhouse, Gated, Jogging Path, Media Room, Barbecue, Pickleball, Park, Pool, Guard, Security, Tennis Court(s)
- Services included: Recreation Facilities, Reserve Fund, Security
- HOA fee: $370 monthly
- HOA name: Spanish Oaks
- HOA phone: 702-489-9522
Location
- Region: Las Vegas
Financial & listing details
- Price per square foot: $245/sqft
- Tax assessed value: $313,194
- Annual tax amount: $2,322
- Date on market: 5/6/2026
- Listing agreement: Exclusive Right To Sell
- Listing terms: Cash,Conventional,FHA,VA Loan
- Electric utility on property: Yes
Estimated market value
$635,200
$603,000 - $667,000
$2,633/mo
Price history
| Date | Event | Price |
|---|---|---|
| 6/17/2026 | Price change | $650,000-3.7%$245/sqft |
Source:  LVR #2774125 Report a problem LVR #2774125 Report a problem | ||
| 4/30/2026 | Listed for sale | $675,000$255/sqft |
Source: LVR #2774125 Report a problem | ||
Public tax history
| Year | Property taxes | Tax assessment |
|---|---|---|
| 2026 | $2,325 +3% | $109,618 +0.7% |
| 2025 | $2,257 +3% | $108,894 +3.9% |
| 2024 | $2,192 +3% | $104,829 +19.2% |
| 2023 | $2,128 +3% | $87,930 +5.9% |
| 2022 | $2,066 +3% | $82,992 -5.9% |
| 2021 | $2,005 +3% | $88,236 +12.4% |
| 2020 | $1,946 +3% | $78,520 +1.1% |
| 2019 | $1,890 +5.7% | $77,634 |
| 2018 | $1,788 | $77,634 -0.9% |
| 2017 | $1,788 | $78,364 +15.3% |
| 2016 | $1,788 +0.2% | $67,970 +4.4% |
| 2015 | $1,784 +3.2% | $65,131 +29.4% |
| 2014 | $1,729 | $50,344 |
| 2013 | -- | $50,344 -12.2% |
| 2012 | -- | $57,347 +3.5% |
| 2011 | -- | $55,387 -9.3% |
| 2010 | -- | $61,077 -24.7% |
| 2009 | -- | $81,142 |
| 2008 | -- | $81,142 -26.8% |
| 2007 | -- | $110,780 +8.2% |
| 2006 | -- | $102,389 +37% |
| 2005 | -- | $74,739 +24.1% |
| 2004 | -- | $60,242 -1.4% |
| 2003 | -- | $61,096 -3.2% |
| 2002 | -- | $63,130 +1.9% |
| 2001 | -- | $61,940 |
Find assessor info on the county website
Monthly payment
Est. payment
Payment breakdown
Explore the cost of this home by adjusting the details. Changes won't be saved.Climate risks
Neighborhood: Rancho Charleston
Nearby schools
Schools provided by the listing agent
- Elementary: Bell, Rex,Bell, Rex
- Middle: Garside Frank F.
- High: Clark Ed. W.
Source: LVR. This data may not be complete. We recommend contacting the local school district to confirm school assignments for this home.

- $585,0003 bd3 ba2.3k sqft3020 Calle De Laredo, Las Vegas, NV 89102Sold
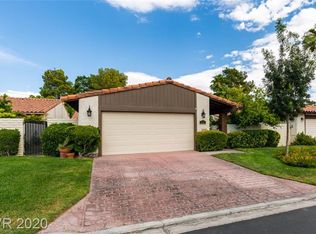
- $686,2003 bd3 ba2.4k sqft3024 Calle De Laredo, Las Vegas, NV 89102Off Market
- $1,203,2003 bd3 ba2.5k sqft2201 Spanish Oaks Dr, Las Vegas, NV 89102Off Market
- $753,000-- bd-- ba-- sqft2201 Spanish Oaks Dr, Las Vegas, NV 89102Off Market
Similar homes
- $650,0004 bd2 ba2.1k sqft1920 Parkchester Dr, Las Vegas, NV 89108For Sale
 MLS ID #2802267, Flavio Rayas, Executive Realty Services. LVR
 - $599,8884 bd3 ba2.3k sqft1808 Piccolo Way, Las Vegas, NV 89146For Sale
 MLS ID #2806934, Mehrooz Misaghian, Modern Choice Realty. LVR
 - $598,0003 bd2 ba2k sqft554 Canosa Ave, Las Vegas, NV 89104For Sale
 MLS ID #2785856, Aaron M. Granati, Galindo Group Real Estate. LVR
 - $564,9993 bd3 ba2.1k sqft1209 Oak Tree Ln, Las Vegas, NV 89108For Sale
 MLS ID #2792174, Evelyn Christon, Epique Realty. LVR
