Incredible Price Improvement! Welcome to 820 Lauren Patt Ct-Hitting the market for the first time since it was built! This is a home that has truly been cherished, and it shows in every detail. Offering 3,478 sq ft of spacious living, this immaculatey maintained home features 4 bedrooms, 2 full bathrooms, 1 3/4 bathroom, and multiple versatile spaces perfect for a home office, 2 dens (can easily convert to 2 additional bedrooms), gym, or a game room-ideal for both everyday comfort and entertaining. You'll love the updated kitchen and modern light fixtures that give the home a fresh, stylish feel. Step outside and enjoy summer in your private backyard oasis with a sparkling pool and relaxing waterfall feature-perfect for weekend fun or quiet evenings at home. Located just minutes from beautiful parks, convenient highway access, and plenty of shopping and dining, this home offers the perfect blend of everyday convenience and lifestyle. Call your favorite agent and schedule a tour today!
Active
Price cut: $27K (6/27)
$648,000
820 Lauren Patt Ct, Henderson, NV 89014
4beds
3,478sqft
:
Get pre-qualified$4,234/mo
Single Family Residence
Built in 1990
6,098 Square Feet Lot
$640,300 Zestimate®
$186/sqft
$60/mo HOA
What's special
Sparkling poolModern light fixturesRelaxing waterfall featurePrivate backyard oasisUpdated kitchen
- 102 days |
- 1,029 |
- 51 |
Zillow last checked:
Listing updated:
Listed by:
Rochelle Dolan S.0190578 (509)845-2201,
Realty ONE Group, Inc
Source: LVR,MLS#: 2768217 Originating MLS: Greater Las Vegas Association of Realtors Inc
Originating MLS: Greater Las Vegas Association of Realtors IncFacts & features
Interior
Bedrooms & bathrooms
- Bedrooms: 4
- Bathrooms: 3
- Full bathrooms: 2
- 3/4 bathrooms: 1
Primary bedroom
- Description: Balcony,Ceiling Fan,Closet,Pbr Separate From Other
- Dimensions: 20x16
Bedroom 2
- Description: Ceiling Fan,Closet
- Dimensions: 11x11
Bedroom 3
- Description: Ceiling Fan,Ceiling Light,Closet
- Dimensions: 11x11
Bedroom 4
- Description: Closet,Mirrored Door
- Dimensions: 18x15
Den
- Description: Ceiling Light,Downstairs
- Dimensions: 15x11
Den
- Description: Upstairs
- Dimensions: 11x11
Kitchen
- Description: Breakfast Bar/Counter,Breakfast Nook/Eating Area,Pantry
- Dimensions: 12x13
Heating
- Central, Gas, Multiple Heating Units, Zoned
Cooling
- Central Air, Gas, 2 Units
Appliances
- Included: Built-In Gas Oven, Dryer, Disposal, Microwave, Refrigerator, Washer
- Laundry: Gas Dryer Hookup, Main Level
Features
- Ceiling Fan(s), Window Treatments, Central Vacuum, Programmable Thermostat
- Flooring: Carpet, Ceramic Tile, Luxury Vinyl Plank
- Windows: Drapes
- Number of fireplaces: 2
- Fireplace features: Bedroom, Family Room, Gas
Interior area
- Total structure area: 3,478
- Total interior livable area: 3,478 sqft
Video & virtual tour
Property
Parking
- Total spaces: 2
- Parking features: Garage, Inside Entrance, Private, Shelves, Storage
- Garage spaces: 2
Features
- Stories: 2
- Patio & porch: Balcony, Patio
- Exterior features: Balcony, Patio, Private Yard, Sprinkler/Irrigation
- Has private pool: Yes
- Pool features: Waterfall
- Has spa: Yes
- Fencing: Block,Back Yard
Lot
- Size: 6,098 Square Feet
- Features: Drip Irrigation/Bubblers, Desert Landscaping, Landscaped, Trees, < 1/4 Acre
Details
- Parcel number: 16133816069
- Zoning description: Single Family
- Horse amenities: None
Construction
Type & style
- Home type: SingleFamily
- Architectural style: Two Story
- Property subtype: Single Family Residence
Materials
- Roof: Tile
Condition
- Resale
- Year built: 1990
Utilities & green energy
- Electric: Photovoltaics None
- Sewer: Public Sewer
- Water: Public
- Utilities for property: Underground Utilities
Green energy
- Energy efficient items: Doors
Community & HOA
Community
- Subdivision: Candle Creek
HOA
- Has HOA: Yes
- Services included: Association Management
- HOA fee: $60 monthly
- HOA name: Whitney Ranch
- HOA phone: 702-851-7669
Location
- Region: Henderson
Financial & listing details
- Price per square foot: $186/sqft
- Tax assessed value: $354,986
- Annual tax amount: $3,045
- Date on market: 4/13/2026
- Listing agreement: Exclusive Right To Sell
- Listing terms: Cash,Conventional,VA Loan
Estimated market value
$640,300
$608,000 - $672,000
$3,779/mo
Price history
| Date | Event | Price |
|---|---|---|
| 6/27/2026 | Price change | $648,000-4%$186/sqft |
Source:  LVR #2768217 Report a problem LVR #2768217 Report a problem | ||
| 5/27/2026 | Price change | $675,000-2%$194/sqft |
Source: LVR #2768217 Report a problem | ||
| 4/13/2026 | Listed for sale | $689,000$198/sqft |
Source: LVR #2768217 Report a problem | ||
Public tax history
| Year | Property taxes | Tax assessment |
|---|---|---|
| 2026 | $3,048 +3% | $124,245 -2% |
| 2025 | $2,959 +3% | $126,841 +2.9% |
| 2024 | $2,874 +3% | $123,251 +13% |
| 2023 | $2,790 +8% | $109,030 +7.8% |
| 2022 | $2,584 +7.7% | $101,109 +0.2% |
| 2021 | $2,398 +6.7% | $100,953 +4% |
| 2020 | $2,247 +4.8% | $97,075 +6.8% |
| 2019 | $2,144 +6.9% | $90,930 |
| 2018 | $2,006 | $90,930 +0.8% |
| 2017 | $2,006 | $90,177 +2.1% |
| 2016 | $2,006 +0.2% | $88,346 +10.2% |
| 2015 | $2,002 +3.2% | $80,146 +23.4% |
| 2014 | $1,940 | $64,959 |
| 2013 | -- | $64,959 -2.6% |
| 2012 | -- | $66,690 -17.2% |
| 2011 | -- | $80,518 +14.9% |
| 2010 | -- | $70,106 -31.2% |
| 2009 | -- | $101,966 |
| 2008 | -- | $101,966 -20.8% |
| 2007 | -- | $128,704 +4.6% |
| 2006 | -- | $123,071 +37.8% |
| 2005 | -- | $89,331 +12.6% |
| 2004 | -- | $79,342 +4.5% |
| 2003 | -- | $75,936 +2.3% |
| 2002 | -- | $74,220 +6.9% |
| 2001 | -- | $69,440 |
Find assessor info on the county website
Monthly payment
Est. payment
Payment breakdown
Explore the cost of this home by adjusting the details. Changes won't be saved.Climate risks
Neighborhood: Whitney Ranch
Nearby schools
GreatSchools rating
- 5/10Jim Thorpe Elementary SchoolGrades: PK-5Distance: 0.6 mi
- 4/10Francis H Cortney Junior High SchoolGrades: 6-8Distance: 1.4 mi
- 6/10Green Valley High SchoolGrades: 9-12Distance: 1.1 mi
Schools provided by the listing agent
- Elementary: Treem, Harriet A.,Treem, Harriet A.
- Middle: Cortney Francis
- High: Green Valley
Source: LVR. This data may not be complete. We recommend contacting the local school district to confirm school assignments for this home.
- $520,3005 bd3 ba3k sqft818 Lauren Patt Ct, Henderson, NV 89014Off Market
- $493,6004 bd3 ba2.6k sqft822 Lauren Patt Ct, Henderson, NV 89014Off Market
- $528,8005 bd3 ba3k sqft819 Long Branch Dr, Henderson, NV 89014Off Market

- $515,0005 bd3 ba3.4k sqft821 Long Branch Dr, Henderson, NV 89014Sold
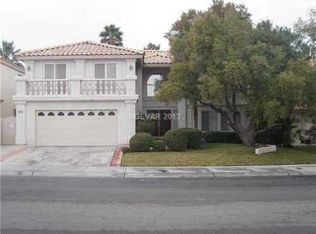
- $551,5006 bd3 ba3.4k sqft816 Lauren Patt Ct, Henderson, NV 89014Off Market
- $472,7003 bd2 ba1.9k sqft817 Long Branch Dr, Henderson, NV 89014Off Market
- $561,1006 bd2 ba3.4k sqft824 Lauren Patt Ct, Henderson, NV 89014Off Market
- $584,1005 bd2 ba3.4k sqft823 Long Branch Dr, Henderson, NV 89014Off Market
A local agent can set up tours, give advice and negotiate with sellers.
Similar homes
- $775,0004 bd4 ba3.1k sqft2813 High View Dr, Henderson, NV 89014For Sale
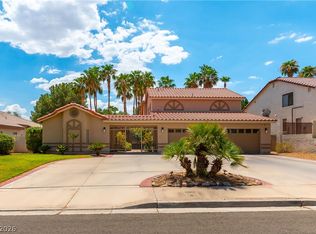 MLS ID #2800353, William O'Keefe, eXp Realty. LVR
 - $795,0005 bd3 ba3.4k sqft1486 Powder Horn Dr, Henderson, NV 89014For Sale
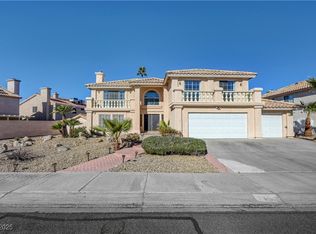 MLS ID #2706835, Diana Day, Win Win Real Estate. LVR
 - $649,0004 bd4 ba3.4k sqft874 Ashford Way, Henderson, NV 89015For Sale
 MLS ID #2774002, Irma Duafala, Royal Diamond Realty. LVR
 - $695,0005 bd3 ba3.1k sqft268 Copper Glow Ct, Henderson, NV 89074For Sale
 MLS ID #2758864, Diana Day, Win Win Real Estate. LVR
 - $660,0005 bd3 ba3.4k sqft2721 Mallard Landing Ave, Henderson, NV 89074For SaleMLS ID #2785294, Juan A. Martinez Jr, Century 21 Americana. LVR
- $499,9994 bd2 ba1.8k sqft246 Amber Light Ct, Henderson, NV 89074For SaleMLS ID #2799940, Sheila Lynch, Sphere Real Estate. LVR
- $545,0005 bd3 ba2.6k sqft2635 Regency Cove Ct, Las Vegas, NV 89121For SaleMLS ID #2802949, Dawnelle Gallo, ERA Brokers Consolidated. LVR
- $720,0005 bd5 ba3.4k sqft949 Via Stellato St, Henderson, NV 89011For SaleMLS ID #2767142, Monivann Suy, LIFE Realty District. LVR
- $549,9004 bd3 ba2.6k sqft136 Camino Francisco, Henderson, NV 89012For SaleMLS ID #2767973, Jacob Geckler, Keller Williams MarketPlace. LVR
- $640,0004 bd3 ba2.9k sqft9752 Lookout Canyon Ct, Las Vegas, NV 89183For SaleMLS ID #2793795, Debbie Maas, SimpliHOM. LVR
- $575,0004 bd3 ba2k sqft2332 Schillings Ct, Henderson, NV 89074For SaleMLS ID #2791180, Enkhjargal Lisa Beckes, Wardley Real Estate. LVR
- $699,9004 bd2 ba2.4k sqft1611 Managua Dr, Las Vegas, NV 89123For SaleMLS ID #2797573, John Sullivan, Huntington & Ellis, A Real Est. LVR
- $695,0004 bd5 ba3.6k sqft2576 Aviv Ct, Las Vegas, NV 89121For SaleMLS ID #2796290, James Wade, Barrett & Co, Inc. LVR
- $745,0004 bd4 ba3.6k sqft1021 Via Gallia St, Henderson, NV 89011For SaleMLS ID #2783449, Domenique Palmer, Wardley Real Estate. LVR
- $609,9993 bd2 ba2.1k sqft2407 Harlequin Cir, Henderson, NV 89074For SaleMLS ID #2788839, Alan M. Hays, Realty Executives of SNV. LVR
- $589,0004 bd4 ba2.9k sqft4552 Mission Meadow Cir, Las Vegas, NV 89139For SaleMLS ID #2802203, Sandra Cardenas-Cruz, LIFE Realty District. LVR
- $749,9004 bd4 ba3k sqft2244 Alanhurst Dr, Henderson, NV 89052For SaleMLS ID #2799088, John Sullivan, Huntington & Ellis, A Real Est. LVR
- $670,0004 bd2 ba2.5k sqft7004 Oakleigh Dr, Las Vegas, NV 89110For SaleMLS ID #2762441, Juliana L. McCormick, Simply Vegas. LVR
- $775,0004 bd4 ba3.4k sqft1169 Garbo Ct, Las Vegas, NV 89142For SaleMLS ID #2797924, Justin Frawley, LIFE Realty District. LVR
- $519,9004 bd3 ba2.1k sqft14 Barton Spring Cir, Henderson, NV 89074For SaleMLS ID #2776643, Fumiko MacPherson, Realty ONE Group, Inc. LVR
