Rare single story 4-bedroom home in the highly sought after gated Belvedere community of Summerlin North, featuring a fully owned Tesla Solar System (No Lease, No Loan) for exceptional long term energy savings. The gourmet kitchen showcases a premium Bosch gas cooktop with a built in retractable downdraft range hood, preserving clean sightlines without a traditional overhead hood. Truly move in ready with a newer high efficiency HVAC system, Tesla EV charger, whole house salt free water filtration system, hardwood flooring, plantation shutters, updated ceiling fans, a refreshed primary bath with LED lighting, brand-new LG refrigerator, new LG washer & dryer with pedestals, epoxy garage flooring, and a freshly painted exterior.
Pending
$749,995
129 Torchwood Ln, Las Vegas, NV 89144
4beds
2,362sqft
:
Get pre-qualified$4,991/mo
Single Family Residence
Built in 2000
6,534 Square Feet Lot
$746,800 Zestimate®
$318/sqft
$159/mo HOA
What's special
Epoxy garage flooringGourmet kitchenPremium bosch gas cooktopPlantation shuttersUpdated ceiling fansFreshly painted exteriorHardwood flooring
- 9 days |
- 840 |
- 55 |
Likely to sell faster than
Zillow last checked:
Listing updated:
Listed by:
Jun Gu S.0185131 sam1981ku@gmail.com,
Realty ONE Group, Inc
Source: LVR,MLS#: 2797661 Originating MLS: Greater Las Vegas Association of Realtors Inc
Originating MLS: Greater Las Vegas Association of Realtors IncFacts & features
Interior
Bedrooms & bathrooms
- Bedrooms: 4
- Bathrooms: 3
- Full bathrooms: 2
- 1/2 bathrooms: 1
Primary bedroom
- Description: Ceiling Fan
- Dimensions: 16x15
Bedroom 2
- Description: Ceiling Fan
- Dimensions: 13x10
Bedroom 3
- Description: Ceiling Fan
- Dimensions: 12x10
Bedroom 4
- Description: Ceiling Fan
- Dimensions: 11x10
Primary bathroom
- Description: Double Sink,Separate Shower,Separate Tub
Dining room
- Description: Dining Area
- Dimensions: 10x10
Family room
- Description: None
- Dimensions: 18x14
Kitchen
- Description: Custom Cabinets,Granite Countertops,Hardwood Flooring,Island,Lighting Recessed,Stainless Steel Appliances,Walk-in Pantry
- Dimensions: 14x13
Heating
- Central, Gas, Multiple Heating Units
Cooling
- Central Air, Electric, 2 Units
Appliances
- Included: Built-In Gas Oven, Dryer, Dishwasher, Gas Cooktop, Disposal, Gas Water Heater, Microwave, Refrigerator, Water Purifier, Washer
- Laundry: Gas Dryer Hookup, Main Level
Features
- Bedroom on Main Level, Ceiling Fan(s), Primary Downstairs, Window Treatments, Programmable Thermostat
- Flooring: Hardwood
- Windows: Double Pane Windows, Plantation Shutters
- Number of fireplaces: 1
- Fireplace features: Gas, Living Room
Interior area
- Total structure area: 2,362
- Total interior livable area: 2,362 sqft
Video & virtual tour
Property
Parking
- Total spaces: 2
- Parking features: Attached, Epoxy Flooring, Garage, Garage Door Opener, Shelves, Storage
- Attached garage spaces: 2
Features
- Stories: 1
- Exterior features: Private Yard, Sprinkler/Irrigation
- Has spa: Yes
- Spa features: Above Ground
- Fencing: Block,Back Yard
Lot
- Size: 6,534 Square Feet
- Features: Desert Landscaping, Sprinklers In Rear, Sprinklers In Front, Landscaped, Rocks, Synthetic Grass, < 1/4 Acre
Details
- Parcel number: 13736117015
- Zoning description: Single Family
- Horse amenities: None
Construction
Type & style
- Home type: SingleFamily
- Architectural style: One Story
- Property subtype: Single Family Residence
- Attached to another structure: Yes
Materials
- Drywall
- Roof: Tile
Condition
- Resale
- Year built: 2000
Utilities & green energy
- Electric: Photovoltaics Seller Owned
- Sewer: Public Sewer
- Water: Public
- Utilities for property: Cable Available, Underground Utilities
Green energy
- Energy efficient items: Windows, Solar Panel(s)
Community & HOA
Community
- Security: Gated Community
- Subdivision: Belvedere
HOA
- Has HOA: Yes
- Services included: Association Management
- HOA fee: $74 monthly
- HOA name: Summerlin North
- HOA phone: 702-838-5500
- Second HOA fee: $85 monthly
Location
- Region: Las Vegas
Financial & listing details
- Price per square foot: $318/sqft
- Tax assessed value: $456,366
- Annual tax amount: $3,535
- Date on market: 7/15/2026
- Listing agreement: Exclusive Right To Sell
- Listing terms: Cash,Conventional,FHA,VA Loan
- Ownership: Single Family Residential
Estimated market value
$746,800
$709,000 - $784,000
$2,863/mo
Price history
| Date | Event | Price |
|---|---|---|
| 7/19/2026 | Pending sale | $749,995$318/sqft |
Source:  LVR #2797661 Report a problem LVR #2797661 Report a problem | ||
| 7/15/2026 | Listed for sale | $749,995+53.1%$318/sqft |
Source: LVR #2797661 Report a problem | ||
| 7/14/2020 | Sold | $490,000-1%$207/sqft |
Source: LVR #2188850 Report a problem | ||
| 4/29/2020 | Pending sale | $495,000$210/sqft |
Source: Huntington & Ellis, A Real Est #2188850 Report a problem | ||
| 4/20/2020 | Price change | $495,000-2.9%$210/sqft |
Source: Huntington & Ellis, A Real Est #2188850 Report a problem | ||
| 4/8/2020 | Listed for sale | $509,900+152.4%$216/sqft |
Source: Huntington & Ellis, A Real Est #2188850 Report a problem | ||
| 11/18/1999 | Sold | $202,000$86/sqft |
Source: Public Record Report a problem | ||
Public tax history
| Year | Property taxes | Tax assessment |
|---|---|---|
| 2026 | $3,538 +3% | $159,728 +1.2% |
| 2025 | $3,434 +3% | $157,791 +12% |
| 2024 | $3,335 +3% | $140,947 +12.7% |
| 2023 | $3,238 +3% | $125,013 +5.7% |
| 2022 | $3,144 +3% | $118,268 -1.1% |
| 2021 | $3,052 +3% | $119,569 +8.7% |
| 2020 | $2,962 +3% | $110,000 +5.3% |
| 2019 | $2,876 +5.7% | $104,464 |
| 2018 | $2,721 | $104,464 +1.5% |
| 2017 | $2,721 | $102,925 +1% |
| 2016 | $2,721 +0.2% | $101,941 +15.2% |
| 2015 | $2,716 +3% | $88,480 +11.7% |
| 2014 | $2,637 | $79,209 |
| 2013 | -- | $79,209 +4.8% |
| 2012 | -- | $75,557 -9% |
| 2011 | -- | $83,074 -12% |
| 2010 | -- | $94,389 -18% |
| 2009 | -- | $115,044 |
| 2008 | -- | $115,044 -27.2% |
| 2007 | -- | $157,977 -0.3% |
| 2006 | -- | $158,515 +30.2% |
| 2005 | -- | $121,734 +39.2% |
| 2004 | -- | $87,434 +1.3% |
| 2003 | -- | $86,272 +19.3% |
| 2002 | -- | $72,300 +4.3% |
| 2001 | -- | $69,290 |
Find assessor info on the county website
Monthly payment
Est. payment
Payment breakdown
Explore the cost of this home by adjusting the details. Changes won't be saved.Climate risks
Neighborhood: Summerlin North
Nearby schools
GreatSchools rating
- 8/10John W Bonner Elementary SchoolGrades: PK-5Distance: 0.4 mi
- 9/10Sig Rogich Middle SchoolGrades: 6-8Distance: 0.6 mi
- 8/10Palo Verde High SchoolGrades: 9-12Distance: 0.4 mi
Schools provided by the listing agent
- Elementary: Bonner, John W.,Bonner, John W.
- Middle: Rogich Sig
- High: Palo Verde
Source: LVR. This data may not be complete. We recommend contacting the local school district to confirm school assignments for this home.
- $642,0003 bd2 ba2.2k sqft125 Torchwood Ln, Las Vegas, NV 89144Off Market
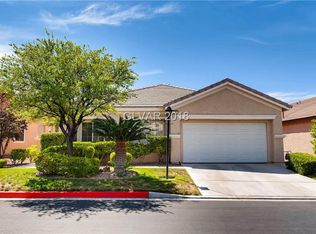
- $621,1004 bd2 ba2.2k sqft133 Torchwood Ln, Las Vegas, NV 89144Off Market

- $599,9003 bd2 ba1.9k sqft10524 Cazaba Ct, Las Vegas, NV 89144Off Market
- $849,9984 bd3 ba2.2k sqft121 Torchwood Ln, Las Vegas, NV 89144Coming Soon

- $609,9003 bd2 ba1.9k sqft10525 Tarata Ct, Las Vegas, NV 89144Off Market
- $664,0002 bd2 ba1.9k sqft10525 Tarata Ct #0, Las Vegas, NV 89144Off Market
- $622,7002 bd2 ba1.9k sqft128 Torchwood Ln, Las Vegas, NV 89144Off Market
- $489,0002 bd2 ba1.9k sqft128 Torchwood Ln #0, Las Vegas, NV 89144Off Market
A local agent can set up tours, give advice and negotiate with sellers.
Similar homes
- $699,0004 bd3 ba2.4k sqft160 Kennet Ct, Las Vegas, NV 89144For Sale
 MLS ID #2800024, Man S. Wong, Love Las Vegas Realty. LVR
 - $695,0004 bd3 ba2.4k sqft152 Welland Ct, Las Vegas, NV 89144For Sale
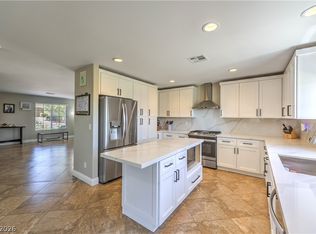 MLS ID #2797534, Nancy A. Call, Keller Williams MarketPlace. LVR
 - $688,8885 bd3 ba2.6k sqft425 Emerald Heights St, Las Vegas, NV 89144For Sale
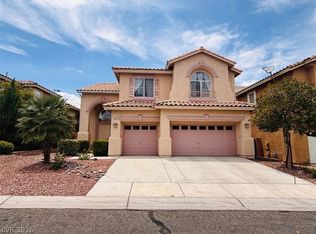 MLS ID #2802238, Teresita Uniza, Phil Am Realty. LVR
 - $750,0004 bd3 ba2.6k sqft10409 Carmel Mountain Ave, Las Vegas, NV 89144For Sale
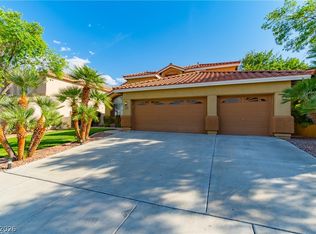 MLS ID #2790637, Sos Grigoryan, Homelab Realty. LVR
 - $799,9995 bd4 ba3.2k sqft10425 Carmel Mountain Ave, Las Vegas, NV 89144For SaleMLS ID #2801976, Craig Tann, Huntington & Ellis, A Real Est. LVR
- $784,9004 bd3 ba3.1k sqft408 Silver Prairie Ct, Las Vegas, NV 89144For SaleMLS ID #2797642, Mercedes K Twigger, Red Canyon Realty. LVR
- $825,0005 bd3 ba2.5k sqft10600 Olivebranch Ave, Las Vegas, NV 89144For SaleMLS ID #2801097, Noah Bates, Rustic Properties. LVR
- $600,0004 bd3 ba1.9k sqft1524 Cross Country St, Las Vegas, NV 89144For SaleMLS ID #2801187, Alberto Saab, BHHS Nevada Properties. LVR
- $850,0004 bd3 ba2.9k sqft11016 Edina Ct, Las Vegas, NV 89144For SaleMLS ID #2800195, Carlos A. Miranda, Vegas Dream Homes Inc. LVR
- $949,9003 bd3 ba2.5k sqft10813 Cedar Forest Ave, Las Vegas, NV 89144For SaleMLS ID #2801653, Jess R. Presswood, BHHS Nevada Properties. LVR
- $770,0005 bd4 ba3.3k sqft517 Bianca Bay St, Las Vegas, NV 89144For SaleMLS ID #2786361, Thomas Velarde, Real Broker LLC. LVR
- $729,0004 bd3 ba2.9k sqft10501 Pacific Palisades Ave, Las Vegas, NV 89144For SaleMLS ID #2755536, Debbie Zois, Keller Williams Realty Las Veg. LVR
- $924,9994 bd4 ba3k sqft11004 Cliff Swallow Ave, Las Vegas, NV 89144For SaleMLS ID #2785613, Anetta Replogle, Love Las Vegas Realty. LVR
- $620,0004 bd3 ba2.1k sqft10412 Falls Church Ave, Las Vegas, NV 89144For SaleMLS ID #2796346, Rachael DiPietro, BHHS Nevada Properties. LVR
- $675,0004 bd3 ba2.1k sqft1201 Dream Bridge Dr, Las Vegas, NV 89144For SaleMLS ID #2792689, Severina V Chernaev, Virtue Real Estate Group. LVR
- $489,0004 bd3 ba1.6k sqft10420 Prime View Ct, Las Vegas, NV 89144For SaleMLS ID #2802161, Miaofen Hsu, NVWM Realty. LVR
- $450,0003 bd3 ba1.6k sqft304 McHenry St, Las Vegas, NV 89144For SaleMLS ID #2802439, Lianna L. Alvarez, LA Real Estate Group. LVR
- $638,8883 bd2 ba1.8k sqft601 Bear Grass St, Las Vegas, NV 89144For SaleMLS ID #2794927, Joseph Debenedetto, Boeckle & Co.. LVR
- $585,0003 bd2 ba1.7k sqft328 Autumn Palace Ct, Las Vegas, NV 89144For SaleMLS ID #2795425, Raul A. Ozuna, Signature Real Estate Group. LVR
- $649,9003 bd3 ba2.3k sqft11217 Pergola Point Ct, Las Vegas, NV 89144For SaleMLS ID #2785607, Elizabeth Lucas, BHHS Nevada Properties. LVR
