Beautiful Summerlin Pool Home! This recently renovated home in Summerlin has an open floor plan, 4 bedrooms (one downstairs), 3 full bathrooms (1 downstairs) and an oversized 2 car garage * Large open living/great room with high ceilings * formal & informal dining areas overlook the backyard/pool * Big kitchen with custom cabinets, island, breakfast bar, walk-in pantry, granite counters, recessed lights and tons of cabinet space * Downstairs bedroom & full bath * Oversized master bedroom and master bathroom with walk-in closet, double sinks, granite counters, separate tub & shower * Backyard has a beautiful heated pool & spa, fresh cool deck, low maintenance landscape and plenty of room for entertaining * Pool & Spa heater is new, pool pump within last year, spa light is new, HVAC replaced in 2015, water heater less than a year old & recent garbage disposal installed * Solar installed in 2018 * Come see this amazing home today before it's gone!
Active
$600,000
1524 Cross Country St, Las Vegas, NV 89144
4beds
1,930sqft
Single Family Residence
Built in 1996
4,356 Square Feet Lot
$582,600 Zestimate®
$311/sqft
$74/mo HOA
What's special
Double sinksOversized master bedroomFresh cool deckLow maintenance landscapeRecessed lightsTons of cabinet spaceWalk-in pantry
- 1 day |
- 319 |
- 32 |
Zillow last checked:
Listing updated:
Listed by:
Alberto Saab S.0059454 (702)315-7801,
BHHS Nevada Properties
Source: LVR,MLS#: 2801187 Originating MLS: Greater Las Vegas Association of Realtors Inc
Originating MLS: Greater Las Vegas Association of Realtors IncFacts & features
Interior
Bedrooms & bathrooms
- Bedrooms: 4
- Bathrooms: 3
- Full bathrooms: 3
Primary bedroom
- Description: Ceiling Fan,Upstairs,Walk-In Closet(s)
- Dimensions: 20x13
Bedroom 2
- Description: Ceiling Fan,Upstairs
- Dimensions: 12x10
Bedroom 3
- Description: Ceiling Fan,Upstairs
- Dimensions: 13x11
Bedroom 4
- Description: Downstairs
- Dimensions: 11x11
Primary bathroom
- Description: Double Sink,Separate Shower,Separate Tub
Dining room
- Description: Dining Area
- Dimensions: 16x14
Great room
- Description: Downstairs,Vaulted Ceiling
- Dimensions: 37x15
Kitchen
- Description: Breakfast Bar/Counter,Breakfast Nook/Eating Area,Custom Cabinets,Granite Countertops,Island,Lighting Recessed,Stainless Steel Appliances,Tile Flooring,Walk-in Pantry
Heating
- Central, Gas
Cooling
- Central Air, Electric
Appliances
- Included: Dishwasher, Disposal, Gas Range
- Laundry: Gas Dryer Hookup, Main Level
Features
- Bedroom on Main Level, Ceiling Fan(s), Window Treatments
- Flooring: Carpet, Ceramic Tile, Tile
- Windows: Blinds, Double Pane Windows
- Has fireplace: No
Interior area
- Total structure area: 1,930
- Total interior livable area: 1,930 sqft
Video & virtual tour
Property
Parking
- Total spaces: 2
- Parking features: Garage Door Opener, Inside Entrance, Open
- Garage spaces: 2
- Has uncovered spaces: Yes
Features
- Stories: 2
- Patio & porch: Patio, Porch
- Exterior features: Barbecue, Porch, Patio, Private Yard, Sprinkler/Irrigation
- Has private pool: Yes
- Pool features: In Ground, Private, Pool/Spa Combo, Waterfall
- Has spa: Yes
- Spa features: In Ground
- Fencing: Block,Back Yard,Stucco Wall
Lot
- Size: 4,356 Square Feet
- Features: Drip Irrigation/Bubblers, Landscaped, Rocks, < 1/4 Acre
Details
- Parcel number: 13725513022
- Zoning description: Single Family
- Other equipment: Water Softener Loop
- Horse amenities: None
Construction
Type & style
- Home type: SingleFamily
- Architectural style: Two Story
- Property subtype: Single Family Residence
Materials
- Frame, Stucco, Drywall
- Roof: Pitched,Tile
Condition
- Resale
- Year built: 1996
Utilities & green energy
- Sewer: Public Sewer
- Water: Public
Green energy
- Energy efficient items: Windows, Solar Panel(s)
Community & HOA
Community
- Subdivision: Aspenglen In The Crossing At Summerlin
HOA
- Has HOA: Yes
- Amenities included: Playground, Park
- Services included: Association Management
- HOA fee: $74 monthly
- HOA name: Summerlin North
- HOA phone: 702-838-5500
Location
- Region: Las Vegas
Financial & listing details
- Price per square foot: $311/sqft
- Tax assessed value: $397,366
- Annual tax amount: $3,797
- Date on market: 7/21/2026
- Listing agreement: Exclusive Right To Sell
- Listing terms: Cash,Conventional,VA Loan
Estimated market value
$582,600
$553,000 - $612,000
$2,706/mo
Price history
| Date | Event | Price |
|---|---|---|
| 7/21/2026 | Listed for sale | $600,000+200%$311/sqft |
Source:  LVR #2801187 Report a problem LVR #2801187 Report a problem | ||
| 9/13/2010 | Sold | $200,000+0%$104/sqft |
Source: Public Record Report a problem | ||
| 8/11/2010 | Listed for sale | $199,990+22.7%$104/sqft |
Source: RE/MAX Associates #1067216 Report a problem | ||
| 7/26/2010 | Sold | $163,000-58.2%$84/sqft |
Source: Public Record Report a problem | ||
| 7/1/2004 | Sold | $389,900+163.4%$202/sqft |
Source: Public Record Report a problem | ||
| 11/6/1996 | Sold | $148,000$77/sqft |
Source: Public Record Report a problem | ||
Public tax history
| Year | Property taxes | Tax assessment |
|---|---|---|
| 2026 | $3,800 +8% | $139,078 +2.8% |
| 2025 | $3,519 +8% | $135,305 +13% |
| 2024 | $3,259 +8% | $119,709 +10.2% |
| 2023 | $3,018 +8% | $108,596 +7.1% |
| 2022 | $2,794 +7.7% | $101,358 +2.2% |
| 2021 | $2,594 +6.7% | $99,147 +6.8% |
| 2020 | $2,431 +4.8% | $92,822 +7.4% |
| 2019 | $2,319 +6.9% | $86,407 |
| 2018 | $2,170 | $86,407 -0.4% |
| 2017 | $2,170 | $86,733 +4.4% |
| 2016 | $2,170 +0.2% | $83,077 +6.1% |
| 2015 | $2,165 +3% | $78,300 +9.3% |
| 2014 | $2,102 | $71,651 |
| 2013 | -- | $71,651 +19.1% |
| 2012 | -- | $60,183 -13.8% |
| 2011 | -- | $69,852 -4.1% |
| 2010 | -- | $72,847 -13.8% |
| 2009 | -- | $84,473 |
| 2008 | -- | $84,473 -34.3% |
| 2007 | -- | $128,482 +1% |
| 2006 | -- | $127,265 +19.1% |
| 2005 | -- | $106,831 +45% |
| 2004 | -- | $73,689 +9.2% |
| 2003 | -- | $67,480 +7.2% |
| 2002 | -- | $62,970 +8.1% |
| 2001 | -- | $58,240 |
Find assessor info on the county website
Monthly payment
Est. payment
Payment breakdown
Explore the cost of this home by adjusting the details. Changes won't be saved.Climate risks
Neighborhood: Summerlin North
Nearby schools
GreatSchools rating
- 8/10Ethel W. Staton Elementary SchoolGrades: PK-5Distance: 0.8 mi
- 9/10Sig Rogich Middle SchoolGrades: 6-8Distance: 1.2 mi
- 8/10Palo Verde High SchoolGrades: 9-12Distance: 1.3 mi
Schools provided by the listing agent
- Elementary: Staton, Ethel W.,Staton, Ethel W.
- Middle: Rogich Sig
- High: Palo Verde
Source: LVR. This data may not be complete. We recommend contacting the local school district to confirm school assignments for this home.
- $527,1003 bd2 ba2.1k sqft1520 Cross Country St, Las Vegas, NV 89144Off Market
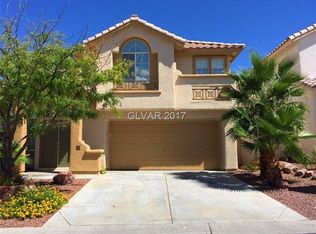
- $600,8004 bd3 ba1.9k sqft1528 Cross Country St, Las Vegas, NV 89144Off Market

- $604,4004 bd3 ba1.9k sqft1516 Cross Country St, Las Vegas, NV 89144Off Market
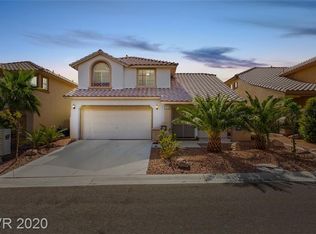
- $517,0004 bd3 ba1.9k sqft1525 Cross Country St, Las Vegas, NV 89144Sold
- $538,0004 bd2 ba2.1k sqft1512 Cross Country St, Las Vegas, NV 89144Off Market
- $451,6003 bd2 ba1.5k sqft1521 Cross Country St, Las Vegas, NV 89144Off Market
- $511,8004 bd3 ba1.9k sqft1529 Cross Country St, Las Vegas, NV 89144Off Market
- $2,3103 bd3 ba1.5k sqft1517 Cross Country St, Las Vegas, NV 89144For Rent
A local agent can set up tours, give advice and negotiate with sellers.
Similar homes
- $620,0004 bd3 ba2.1k sqft10412 Falls Church Ave, Las Vegas, NV 89144For Sale
 MLS ID #2796346, Rachael DiPietro, BHHS Nevada Properties. LVR
 - $569,0003 bd3 ba1.6k sqft1041 Venetian Hills Ln, Las Vegas, NV 89144For Sale
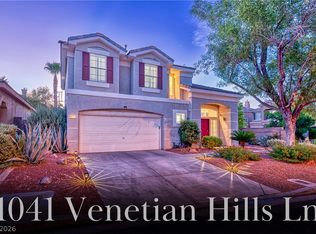 MLS ID #2801347, Michele Milic, Realty ONE Group, Inc. LVR
 - $489,0004 bd3 ba1.6k sqft10420 Prime View Ct, Las Vegas, NV 89144For Sale
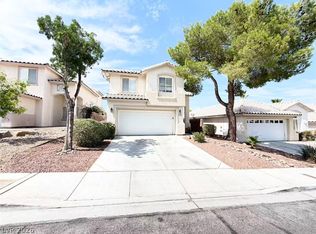 MLS ID #2802161, Miaofen Hsu, NVWM Realty. LVR
 - $670,0004 bd3 ba2.3k sqft1832 Spring Summit Ln, Las Vegas, NV 89134For Sale
 MLS ID #2801560, D Michael Klinger Jr, Nevada Desert Realty Inc. LVR
 - $688,8885 bd3 ba2.6k sqft425 Emerald Heights St, Las Vegas, NV 89144For SaleMLS ID #2802238, Teresita Uniza, Phil Am Realty. LVR
- $625,0003 bd3 ba1.5k sqft1701 Drifters Peak St, Las Vegas, NV 89144For SaleMLS ID #2793768, Karen Ventura Thai, eXp Realty. LVR
- $489,0003 bd3 ba1.6k sqft505 Bernini St, Las Vegas, NV 89144For SaleMLS ID #2800588, Mario Morcos, Desio Realty Group. LVR
- $619,7004 bd3 ba2.1k sqft11224 Rose Reflet Pl, Las Vegas, NV 89144For SaleMLS ID #2775124, Juan Carlos Carrera Pena, United Realty Group. LVR
- $589,0004 bd2 ba1.9k sqft10109 Snow Crest Pl, Las Vegas, NV 89134For SaleMLS ID #2797368, Holly Dexter Sasaki, Realty ONE Group, Inc. LVR
- $585,0003 bd2 ba1.7k sqft328 Autumn Palace Ct, Las Vegas, NV 89144For SaleMLS ID #2795425, Raul A. Ozuna, Signature Real Estate Group. LVR
- $535,0003 bd3 ba1.6k sqft908 Siena Hills Ln, Las Vegas, NV 89144For SaleMLS ID #2795816, Wasim Faranesh, Faranesh Real Estate. LVR
- $500,0003 bd3 ba1.5k sqft1813 Drifters Peak St, Las Vegas, NV 89144For SaleMLS ID #2798960, Anthony M. Clifford, Real Broker LLC. LVR
- $515,0003 bd2 ba1.6k sqft500 Carlton Kay Pl, Las Vegas, NV 89144For SaleMLS ID #2799937, Charles C. Profeta, Engel & Volkers Henderson. LVR
- $695,0004 bd3 ba2.4k sqft152 Welland Ct, Las Vegas, NV 89144For SaleMLS ID #2797534, Nancy A. Call, Keller Williams MarketPlace. LVR
- $499,9993 bd3 ba1.6k sqft1025 Novara Ln, Las Vegas, NV 89144For SaleMLS ID #2794727, Ryan Crighton, Rothwell Gornt Companies. LVR
- $699,0004 bd3 ba2.4k sqft160 Kennet Ct, Las Vegas, NV 89144For SaleMLS ID #2800024, Man S. Wong, Love Las Vegas Realty. LVR
- $675,0004 bd3 ba2.1k sqft1201 Dream Bridge Dr, Las Vegas, NV 89144For SaleMLS ID #2792689, Severina V Chernaev, Virtue Real Estate Group. LVR
- $825,0005 bd3 ba2.5k sqft10600 Olivebranch Ave, Las Vegas, NV 89144For SaleMLS ID #2801097, Noah Bates, Rustic Properties. LVR
- $559,0004 bd3 ba1.7k sqft10921 Calistoga Springs Ct, Las Vegas, NV 89144For SaleMLS ID #2762245, Chad J. Roberts, Realty ONE Group, Inc. LVR
- $530,0003 bd2 ba1.6k sqft10236 Desert Wind Dr, Las Vegas, NV 89144For SaleMLS ID #2774451, Adam Naglich, Realty ONE Group, Inc. LVR
