Under construction - Complete before end of year! Another gorgeous new build by Pinnacle Homes...This amazing single story floor plan is 2,346 sq ft w/ 3 beds plus office/den. Open floorplan of kitchen, dining, and great room! Large Primary Suite with 2 separate closets and a single French door that leads out to your private covered patio. Features large 3 car garage single bay with 10' tall door and 25' depth, ceiling height 12' at opt tall garage. Garage service door to access your side yard
Active
Price cut: $31.2K (7/10)
$839,990
6383 Zephyr Peak Ct, Las Vegas, NV 89149
3beds
2,346sqft
:
Get pre-qualified$5,519/mo
Single Family Residence
Built in 2025
10,143 Square Feet Lot
$834,800 Zestimate®
$358/sqft
$161/mo HOA
What's special
Private covered patioSingle story floor plan
- 33 days |
- 245 |
- 11 |
Zillow last checked:
Listing updated:
Listed by:
Mona G. Riekki B.0026512 702-568-7778,
TMI Realty
Source: LVR,MLS#: 2794532 Originating MLS: Greater Las Vegas Association of Realtors Inc
Originating MLS: Greater Las Vegas Association of Realtors IncFacts & features
Interior
Bedrooms & bathrooms
- Bedrooms: 3
- Bathrooms: 3
- Full bathrooms: 1
- 3/4 bathrooms: 1
- 1/2 bathrooms: 1
Primary bedroom
- Description: Bedroom With Bath Downstairs,Ceiling Light,Downstairs,Walk-In Closet(s)
- Dimensions: 13x18
Bedroom 2
- Description: Closet,Downstairs
- Dimensions: 11x11
Bedroom 3
- Description: Closet,Downstairs
- Dimensions: 10x11
Primary bathroom
- Description: Double Sink,Separate Shower
Den
- Description: Ceiling Light
- Dimensions: 12x14
Dining room
- Description: Kitchen/Dining Room Combo
- Dimensions: 12x14
Great room
- Description: Downstairs
- Dimensions: 15x17
Kitchen
- Description: Breakfast Nook/Eating Area,Island,Pantry,Quartz Countertops,Stainless Steel Appliances,Tile Flooring
- Dimensions: 12x12
Heating
- Central, Gas, High Efficiency, Zoned
Cooling
- Central Air, Electric, High Efficiency, 2 Units
Appliances
- Included: Built-In Gas Oven, Double Oven, Dishwasher, Gas Cooktop, Disposal, Gas Water Heater, Microwave, Water Heater
- Laundry: Gas Dryer Hookup, Main Level, Laundry Room
Features
- Bedroom on Main Level, Primary Downstairs, Programmable Thermostat
- Flooring: Ceramic Tile, Luxury Vinyl Plank, Other
- Windows: Double Pane Windows, Low-Emissivity Windows
- Has fireplace: No
Interior area
- Total structure area: 2,346
- Total interior livable area: 2,346 sqft
Property
Parking
- Total spaces: 3
- Parking features: Attached, Exterior Access Door, Finished Garage, Garage, Garage Door Opener, Inside Entrance, Private
- Attached garage spaces: 3
Features
- Stories: 1
- Patio & porch: Covered, Patio
- Exterior features: Barbecue, Patio, Private Yard, Sprinkler/Irrigation
- Fencing: Block,Back Yard
- Has view: Yes
- View description: None
Lot
- Size: 10,143 Square Feet
- Features: 1/4 to 1 Acre Lot, Cul-De-Sac, Drip Irrigation/Bubblers, Desert Landscaping, Easement, Landscaped
Details
- Parcel number: 12529112001
- Zoning description: Single Family
- Other equipment: Water Softener Loop
- Horse amenities: None
Construction
Type & style
- Home type: SingleFamily
- Architectural style: One Story
- Property subtype: Single Family Residence
Materials
- Frame, Stucco, Drywall
- Roof: Tile
Condition
- New Construction
- New construction: Yes
- Year built: 2025
Details
- Builder model: Ascend
- Builder name: Pinnacle
Utilities & green energy
- Electric: Photovoltaics None
- Sewer: Public Sewer
- Water: Public
- Utilities for property: Underground Utilities
Green energy
- Energy efficient items: Doors, Windows, HVAC
Community & HOA
Community
- Subdivision: Aviara Centennial & Dapple Gray
HOA
- Has HOA: Yes
- Amenities included: None
- Services included: Association Management, Reserve Fund
- HOA fee: $161 monthly
- HOA name: Aviara HOA
- HOA phone: 702-341-1588
Location
- Region: Las Vegas
Financial & listing details
- Price per square foot: $358/sqft
- Annual tax amount: $8,450
- Date on market: 6/25/2026
- Listing agreement: Exclusive Right To Sell
- Listing terms: Cash,Conventional,FHA,VA Loan
- Ownership: Single Family Residential
Estimated market value
$834,800
$793,000 - $877,000
$2,732/mo
Price history
| Date | Event | Price |
|---|---|---|
| 7/10/2026 | Price change | $839,990-3.6%$358/sqft |
Source:  LVR #2794532 Report a problem LVR #2794532 Report a problem | ||
| 6/25/2026 | Listed for sale | $871,174$371/sqft |
Source: LVR #2794532 Report a problem | ||
Public tax history
Tax history is unavailable.
Monthly payment
Est. payment
Payment breakdown
Explore the cost of this home by adjusting the details. Changes won't be saved.Climate risks
Neighborhood: Centennial Hills
Nearby schools
GreatSchools rating
- 8/10Marshall C Darnell Elementary SchoolGrades: PK-5Distance: 0.7 mi
- 6/10Edmundo Eddie Escobedo Sr Middle SchoolGrades: 6-8Distance: 0.7 mi
- 4/10Centennial High SchoolGrades: 9-12Distance: 1.4 mi
Schools provided by the listing agent
- Elementary: Darnell, Marshall C,Darnell, Marshall C
- Middle: Escobedo Edmundo
- High: Centennial
Source: LVR. This data may not be complete. We recommend contacting the local school district to confirm school assignments for this home.
- $899,9903 bd3 ba2.8k sqft6384 Zephyr Peak Ct, Las Vegas, NV 89149New Construction

- $529,000-- bd-- ba-- sqft9050 Centennial Pkwy, Las Vegas, NV 89149Off Market
- $436,7003 bd3 ba1.8k sqft9065 Sosa Creek Ave, Las Vegas, NV 89149Off Market

- $425,0003 bd3 ba1.8k sqft9077 Sosa Creek Ave, Las Vegas, NV 89149Sold

- $449,1004 bd3 ba1.9k sqft9057 Sosa Creek Ave, Las Vegas, NV 89149Off Market
- $423,7004 bd3 ba1.7k sqft9089 Sosa Creek Ave, Las Vegas, NV 89149Off Market
- $415,6003 bd2 ba1.8k sqft9041 Sosa Creek Ave, Las Vegas, NV 89149Off Market
- $467,0005 bd3 ba1.9k sqft9068 Sosa Creek Ave #0, Las Vegas, NV 89149Off Market
A local agent can set up tours, give advice and negotiate with sellers.
Similar homes
- $--4 bd3 ba2.1k sqft8946 Windgate Ranch St, Las Vegas, NV 89166Auction
 Auction.com 2
 - $1,100,0004 bd4 ba3.4k sqft6930 Summer Sky St, Las Vegas, NV 89149For Sale
 MLS ID #2794388, Ariel M. Ives, Keller Williams Realty Las Veg. LVR
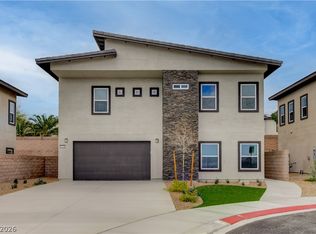
 - $640,0004 bd3 ba2.8k sqft6519 Adrian Ridge Ct, Las Vegas, NV 89149New Construction
 MLS ID #2783995, Jesse Vargas Jr., Real Broker LLC. LVR
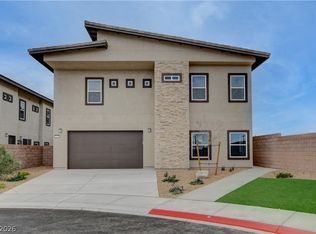
 - $625,0004 bd3 ba2.8k sqft6527 Adrian Ridge Ct, Las Vegas, NV 89149New Construction
 MLS ID #2783997, Jesse Vargas Jr., Real Broker LLC. LVR
 - $849,3024 bd4 ba3.4k sqft6565 Mission Crest Ave, Las Vegas, NV 89131For SaleMLS ID #2796570, Mitchell C. Fulfer, Huntington & Ellis, A Real Est. LVR
- $520,0005 bd4 ba2.4k sqft8439 Cabirolera Ave, Las Vegas, NV 89149For SaleMLS ID #2787153, Jessica Deuel, Huntington & Ellis, A Real Est. LVR
- $839,9903 bd3 ba2.1k sqft12543 Dolan Point St, Las Vegas, NV 89138For SaleMLS ID #2794143, Melissa F. Clagg, Serhant. LVR
- $914,8884 bd4 ba3.1k sqft6908 May Basket Ave, Las Vegas, NV 89131For SaleMLS ID #2788501, Tamra Coulter, Signature Real Estate Group. LVR
- $514,9003 bd3 ba2.1k sqft7879 Penderbrook St, Las Vegas, NV 89149For SaleMLS ID #2790456, Vincenzo Vitale, BHHS Nevada Properties. LVR
- $--4 bd3 ba1.9k sqft4010 Passing Storm Ln, North Las Vegas, NV 89031AuctionAuction.com 2
- $950,0003 bd3 ba2.9k sqft4732 Amazing View St, Las Vegas, NV 89129For SaleMLS ID #2795525, Stacy N. Common, Realty ONE Group, Inc. LVR
- $725,0004 bd3 ba2.5k sqft4191 Velvet View St, Clark County, NV 89129For SaleMLS ID #2764918, Sos Grigoryan, Homelab Realty. LVR
- $--3 bd3 ba1.6k sqft5316 Fall Meadows Ave, Las Vegas, NV 89130AuctionAuction.com 2
- $--3 bd3 ba2.1k sqft9308 Golden Grape Ct, Las Vegas, NV 89148AuctionAuction.com 2
- $899,9994 bd3 ba2.9k sqft9521 Marina Valley Ave, Las Vegas, NV 89147For SaleMLS ID #2797218, Eran Fuss, Triumph Property Management Co. LVR
- $--2 bd3 ba1.5k sqft668 Amethyst Point Way, Las Vegas, NV 89138AuctionAuction.com 2
- $688,8885 bd3 ba2.6k sqft425 Emerald Heights St, Las Vegas, NV 89144For SaleMLS ID #2802238, Teresita Uniza, Phil Am Realty. LVR
- $420,0003 bd3 ba2k sqft8116 Celina Hills St, Las Vegas, NV 89131For SaleMLS ID #2801535, Roslyn Dolence, Love Las Vegas Realty. LVR
- $599,5004 bd4 ba2.8k sqft8941 Martin Downs Pl, Las Vegas, NV 89131For SaleMLS ID #2795314, Sean A. Guthrie, Blue Diamond Realty LLC. LVR
- $547,0003 bd3 ba2.1k sqft10649 Valletta Ave, Las Vegas, NV 89166For SaleMLS ID #2801211, Christina M. Flores-Timm, Redfin. LVR
