Located in the historic & sought-after McNeil Estates, this elegant 1 story home perfectly marries mid-century charm w/ modern upgrades. Covering 1,962 SF, the property is distinguished by a gated courtyard w/ high fencing & lush landscaping, ensuring lots of privacy.
The spacious formal entry leads to a welcoming sunken living room accented by a stone fireplace & a window offering a scenic view of the courtyard. The kitchen features granite countertops, a full backsplash, custom cabinets, a cooktop, SS appliances, a built-in oven, microwave, & a breakfast bar illuminated by pendant lights. The family & dining room, bathed in natural light, seamlessly connect to the outdoors through a patio slider.
Each room in the house opens to a private yard, w/ generously sized secondary bedrooms. Contemporary polished concrete floors & elegant fixtures throughout enhance its appeal.
Don't miss this rare opportunity to own a piece of Las Vegas history with modern comforts and unmatched privacy.
Closed
$650,000
1250 Campbell Dr, Las Vegas, NV 89102
3beds
1,962sqft
Single Family Residence
Built in 1962
9,147 Square Feet Lot
$661,400 Zestimate®
$331/sqft
$3,366 Estimated rent
Home value
$661,400
$628,000 - $701,000
$3,366/mo
Zestimate® history
Owner options
List your home for rent
$3,366/mo
Rent Zestimate®
Find your next renter with Zillow Rental Manager. Plus, with online applications, you can quickly screen prospective tenants – for free.
$3,366/mo
Rent Zestimate®
Refinance and save
$3,013/mo
Est. payment
Refinancing to a lower rate could help reduce your monthly payments and save thousands over the life of the loan.
$3,013/mo
Est. payment
Explore your selling options
Work with a Zillow partner agent
Leverage their expertise and Zillow's premium Showcase listings to get your home seen by more buyers.
Get startedList with your own agent
Get your home in front of millions of buyers by listing it on Zillow.
Learn how to do itSell it yourself
Take full control of how buyers see your home on Zillow by listing For Sale by Owner (FSBO).
List your homeWhat's special
Zillow last checked:
Listing updated:
Listed by:
Debbie Zois BS.0015378 (702)838-7700,
Keller Williams Realty Las Veg
Bought with:
Alejandra Pimentel-Roque, S.0182943
Real Broker LLC
Source: LVR,MLS#: 2596976 Originating MLS: Greater Las Vegas Association of Realtors Inc
Originating MLS: Greater Las Vegas Association of Realtors IncFacts & features
Interior
Bedrooms & bathrooms
- Bedrooms: 3
- Bathrooms: 2
- Full bathrooms: 1
- 3/4 bathrooms: 1
Primary bedroom
- Description: Ceiling Fan,Ceiling Light,Custom Closet,Pbr Separate From Other
- Dimensions: 18x13
Bedroom 2
- Description: Ceiling Fan,Ceiling Light,Custom Closet
- Dimensions: 15x15
Bedroom 3
- Description: Custom Closet,Downstairs
- Dimensions: 12x13
Primary bathroom
- Description: Shower Only
Den
- Description: Downstairs
- Dimensions: 10x12
Dining room
- Description: Family Room/Dining Combo
- Dimensions: 19x15
Family room
- Description: Ceiling Fan
- Dimensions: 19x15
Kitchen
- Description: Breakfast Bar/Counter,Custom Cabinets,Granite Countertops,Lighting Recessed,Stainless Steel Appliances
Living room
- Description: Formal,Front,Sunken
- Dimensions: 28x15
Heating
- Central, Electric
Cooling
- Central Air, Electric, 2 Units
Appliances
- Included: Built-In Electric Oven, Dryer, Disposal, Microwave, Refrigerator, Washer
- Laundry: Electric Dryer Hookup, In Garage, Main Level
Features
- Primary Downstairs, Window Treatments
- Flooring: Concrete
- Windows: Blinds, Plantation Shutters
- Number of fireplaces: 1
- Fireplace features: Living Room, Wood Burning
Interior area
- Total structure area: 1,962
- Total interior livable area: 1,962 sqft
Property
Parking
- Total spaces: 2
- Parking features: Attached, Garage
- Attached garage spaces: 2
Features
- Stories: 1
- Patio & porch: Covered, Patio
- Exterior features: Courtyard, Patio, Private Yard, Sprinkler/Irrigation
- Has private pool: Yes
- Pool features: In Ground, Private
- Fencing: Block,Back Yard
Lot
- Size: 9,147 Square Feet
- Features: Drip Irrigation/Bubblers, Desert Landscaping, Fruit Trees, Front Yard, Sprinklers In Front, Landscaped, < 1/4 Acre
Details
- Parcel number: 16205101004
- Zoning description: Single Family
- Horse amenities: None
Construction
Type & style
- Home type: SingleFamily
- Architectural style: One Story
- Property subtype: Single Family Residence
Materials
- Frame, Stucco
- Roof: Asphalt
Condition
- Good Condition,Resale
- Year built: 1962
Utilities & green energy
- Electric: Photovoltaics None
- Sewer: Public Sewer
- Water: Public
- Utilities for property: Electricity Available
Community & HOA
Community
- Subdivision: McNeil
HOA
- Has HOA: No
Location
- Region: Las Vegas
Financial & listing details
- Price per square foot: $331/sqft
- Tax assessed value: $273,786
- Annual tax amount: $1,439
- Date on market: 7/5/2024
- Listing agreement: Exclusive Right To Sell
- Listing terms: Cash,Conventional,FHA,VA Loan
- Ownership: Single Family Residential
- Electric utility on property: Yes
Price history
| Date | Event | Price |
|---|---|---|
| 8/8/2024 | Sold | $650,000+3.2%$331/sqft |
Source:  LVR #2596976 Report a problem LVR #2596976 Report a problem | ||
| 7/9/2024 | Contingent | $630,000$321/sqft |
Source: LVR #2596976 Report a problem | ||
| 7/5/2024 | Listed for sale | $630,000+29.9%$321/sqft |
Source: LVR #2596976 Report a problem | ||
| 6/3/2024 | Listing removed | -- |
Source: Zillow Rentals Report a problem | ||
| 5/29/2024 | Listed for rent | $3,500+12%$2/sqft |
Source: Zillow Rentals Report a problem | ||
| 7/5/2021 | Listing removed | -- |
Source: Zillow Rental Manager Report a problem | ||
| 6/27/2021 | Listed for rent | $3,125$2/sqft |
Source: Zillow Rental Manager Report a problem | ||
| 11/30/2020 | Listing removed | $484,900$247/sqft |
Source: Elite Realty #2234789 Report a problem | ||
| 10/14/2020 | Price change | $484,900-3%$247/sqft |
Source: Elite Realty #2234789 Report a problem | ||
| 9/27/2020 | Listed for sale | $499,900+53.8%$255/sqft |
Source: Elite Realty #2234789 Report a problem | ||
| 8/6/2014 | Sold | $325,000-4.4%$166/sqft |
Source: LVR #1458081 Report a problem | ||
| 7/11/2014 | Pending sale | $339,900$173/sqft |
Source: The Agency #1458081 Report a problem | ||
| 6/27/2014 | Listed for sale | $339,900+51.1%$173/sqft |
Source: The Agency #1458081 Report a problem | ||
| 9/14/2012 | Sold | $225,000-4.3%$115/sqft |
Source: LVR #1257618 Report a problem | ||
| 9/9/2012 | Pending sale | $235,000$120/sqft |
Source: Realty ONE Group #1257618 Report a problem | ||
| 8/31/2012 | Price change | $235,000-6%$120/sqft |
Source: Realty ONE Group #1257618 Report a problem | ||
| 6/9/2012 | Listed for sale | $249,900+16%$127/sqft |
Source: Realty ONE Group, Inc #1257618 Report a problem | ||
| 11/30/2010 | Sold | $215,500-6.3%$110/sqft |
Source: Public Record Report a problem | ||
| 10/9/2010 | Listed for sale | $230,000-47.1%$117/sqft |
Source: Realty ONE Group #1083856 Report a problem | ||
| 9/14/2005 | Sold | $435,000+24.3%$222/sqft |
Source: Public Record Report a problem | ||
| 6/25/2004 | Sold | $350,000+100%$178/sqft |
Source: Public Record Report a problem | ||
| 8/3/1999 | Sold | $175,000+34.6%$89/sqft |
Source: Public Record Report a problem | ||
| 3/24/1995 | Sold | $130,000+1200%$66/sqft |
Source: Public Record Report a problem | ||
| 9/7/1994 | Sold | $10,000$5/sqft |
Source: Public Record Report a problem | ||
Public tax history
| Year | Property taxes | Tax assessment |
|---|---|---|
| 2026 | $1,526 +3% | $95,825 +6.8% |
| 2025 | $1,481 +3% | $89,712 +7.2% |
| 2024 | $1,439 +3% | $83,668 +11.4% |
| 2023 | $1,397 +3% | $75,095 +10.3% |
| 2022 | $1,356 +3% | $68,072 +6.2% |
| 2021 | $1,316 +3% | $64,086 +7.6% |
| 2020 | $1,277 +3% | $59,565 +2.4% |
| 2019 | $1,240 +5.7% | $58,183 |
| 2018 | $1,174 | $58,183 +3.9% |
| 2017 | $1,174 | $55,993 +20.8% |
| 2016 | $1,174 +3.3% | $46,354 +10.3% |
| 2015 | $1,136 | $42,009 +24.9% |
| 2014 | $1,136 | $33,631 |
| 2013 | -- | $33,631 +0.1% |
| 2012 | -- | $33,592 +0.7% |
| 2011 | -- | $33,353 -9.9% |
| 2010 | -- | $37,007 -22.3% |
| 2009 | -- | $47,654 +4.8% |
| 2008 | -- | $45,458 -43.5% |
| 2007 | -- | $80,457 +15% |
| 2006 | -- | $69,960 +43.8% |
| 2005 | -- | $48,643 +14.6% |
| 2004 | -- | $42,462 +7.6% |
| 2003 | -- | $39,452 -1.2% |
| 2002 | -- | $39,930 +1.3% |
| 2001 | -- | $39,410 |
Find assessor info on the county website
Neighborhood: Rancho Charleston
Nearby homes
- $619,0003 bd3 ba1.8k sqft1246 Campbell Dr, Las Vegas, NV 89102Off Market
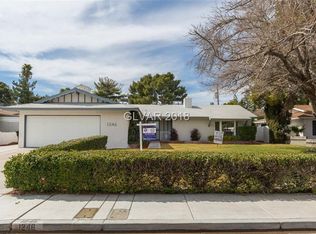
- $502,2003 bd1 ba1.8k sqft1205 Eaton Dr, Las Vegas, NV 89102Off Market
- $524,0003 bd2 ba2.1k sqft1209 Eaton Dr, Las Vegas, NV 89102Off Market
- $---- bd-- ba-- sqft1254 Campbell Dr, Las Vegas, NV 89102Off Market
- $825,0004 bd4 ba2.5k sqft1242 Campbell Dr, Las Vegas, NV 89102For Sale
- $520,0002 bd3 ba1.9k sqft1242 Campbell Dr #89102, Las Vegas, NV 89102Sold
- $631,7003 bd2 ba2.5k sqft1258 Campbell Dr, Las Vegas, NV 89102Off Market
- $365,2004 bd3 ba2.7k sqft3021 Mason Ave #0, Las Vegas, NV 89102Off Market
Nearby schools
GreatSchools rating
- 4/10Howard Wasden Elementary SchoolGrades: PK-5Distance: 0.5 mi
- 6/10Hyde Park Middle SchoolGrades: 6-8Distance: 0.7 mi
- 6/10Ed W Clark High SchoolGrades: 9-12Distance: 1.5 mi
Schools provided by the listing agent
- Elementary: Wasden, Howard,Wasden, Howard
- Middle: Hyde Park
- High: Clark Ed. W.
Source: LVR. This data may not be complete. We recommend contacting the local school district to confirm school assignments for this home.
Get a cash offer in 3 minutes
Find out how much your home could sell for in as little as 3 minutes with a no-obligation cash offer.
Estimated market value
$661,400
Get a cash offer in 3 minutes
Find out how much your home could sell for in as little as 3 minutes with a no-obligation cash offer.
Estimated market value
$661,400
- Nevada
- Clark County
- Las Vegas
- 89102
- Rancho Charleston
- 1250 Campbell Dr
Nearby cities
Nearby neighborhoods
Nearby zip codes
Other Las Vegas Topics
