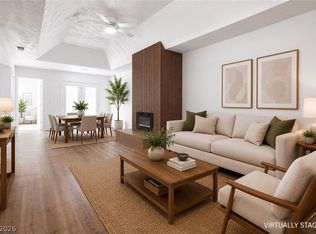
Recently remodeled contemporary townhome perfect for even the most discerning buyers. Features 2 bedrooms, 2 bathrooms, and a 2-car attached garage. Enjoy an open floor plan with raised ceilings and a spacious living room with a wood-burning fireplace. The kitchen boasts custom white cabinets with sleek handles, granite countertops, and high-end stainless steel appliances. The primary bedroom offers private tiled courtyards and is separated from the guest bedroom by garage access. Community amenities include a sparkling pool and spa, pickleball court, and walking paths. Conveniently located near freeways, shopping centers, and UNLV.
Active
$339,900
1844 Arbol Verde Way, Las Vegas, NV 89119
2beds
1,179sqft
:
Get pre-qualified$2,569/mo
Townhouse
Built in 1981
8,319 Square Feet Lot
$333,700 Zestimate®
$288/sqft
$379/mo HOA
What's special
Pickleball courtWalking pathsRaised ceilingsHigh-end stainless steel appliancesWood-burning fireplaceOpen floor planGranite countertops
- 143 days |
- 60 |
- 3 |
Zillow last checked:
Listing updated:
Listed by:
Ivy Vo S.0058566 (702)250-3355,
Simply Vegas
Source: LVR,MLS#: 2761240 Originating MLS: Greater Las Vegas Association of Realtors Inc
Originating MLS: Greater Las Vegas Association of Realtors IncFacts & features
Interior
Bedrooms & bathrooms
- Bedrooms: 2
- Bathrooms: 2
- Full bathrooms: 2
Primary bedroom
- Description: Balcony,Bedroom With Bath Downstairs,Ceiling Fan,Ceiling Light,Walk-In Closet(s)
- Dimensions: 15x11
Bedroom 2
- Description: Ceiling Fan,Ceiling Light,Closet,TV/ Cable,Walk-In Closet(s)
- Dimensions: 12x11
Primary bathroom
- Description: Double Sink,Make Up Table,Separate Shower,Separate Tub
Dining room
- Description: Dining Area
- Dimensions: 11x11
Kitchen
- Description: Granite Countertops,Lighting Recessed,Luxury Vinyl Plank,Stainless Steel Appliances,Vented Outside
Living room
- Description: Front,Vaulted Ceiling
- Dimensions: 19x11
Heating
- Central, Gas
Cooling
- Central Air, Electric
Appliances
- Included: Built-In Gas Oven, Dryer, Dishwasher, Gas Cooktop, Disposal, Microwave, Refrigerator, Water Heater, Washer
- Laundry: Gas Dryer Hookup, In Garage
Features
- Bedroom on Main Level, Ceiling Fan(s), Primary Downstairs, Window Treatments
- Flooring: Carpet, Tile
- Windows: Blinds, Low-Emissivity Windows, Window Treatments
- Number of fireplaces: 1
- Fireplace features: Living Room, Multi-Sided, Wood Burning
Interior area
- Total structure area: 1,179
- Total interior livable area: 1,179 sqft
Video & virtual tour
Property
Parking
- Total spaces: 2
- Parking features: Attached, Exterior Access Door, Finished Garage, Garage, Private
- Attached garage spaces: 2
Features
- Stories: 1
- Patio & porch: Balcony, Patio
- Exterior features: Balcony, Courtyard, Patio, Private Yard, Sprinkler/Irrigation
- Pool features: Community
- Fencing: Block,Front Yard
- Has view: Yes
- View description: Mountain(s)
Lot
- Size: 8,319 Square Feet
- Features: Drip Irrigation/Bubblers, Desert Landscaping, Landscaped, < 1/4 Acre
Details
- Parcel number: 16223611010
- Zoning description: Single Family
- Horse amenities: None
Construction
Type & style
- Home type: Townhouse
- Architectural style: One Story
- Property subtype: Townhouse
- Attached to another structure: Yes
Materials
- Frame, Stucco
- Roof: Tile
Condition
- Resale
- Year built: 1981
Utilities & green energy
- Electric: Photovoltaics None
- Sewer: Public Sewer
- Water: Public
- Utilities for property: Electricity Available
Green energy
- Energy efficient items: Solar Panel(s), Windows
Community & HOA
Community
- Features: Pool
- Subdivision: Greentree Condo
HOA
- Has HOA: Yes
- Amenities included: Pickleball, Pool, Spa/Hot Tub
- Services included: Association Management, Insurance
- HOA fee: $379 monthly
- HOA name: Greentree
- HOA phone: 702-434-5890
Location
- Region: Las Vegas
Financial & listing details
- Price per square foot: $288/sqft
- Tax assessed value: $133,657
- Annual tax amount: $1,207
- Date on market: 3/4/2026
- Listing agreement: Exclusive Right To Sell
- Listing terms: Cash,Conventional,FHA,VA Loan
- Ownership: Townhouse
- Electric utility on property: Yes
Estimated market value
$333,700
$317,000 - $350,000
$1,659/mo
Price history
| Date | Event | Price |
|---|---|---|
| 3/4/2026 | Listed for sale | $339,900+7.9%$288/sqft |
Source:  LVR #2761240 Report a problem LVR #2761240 Report a problem | ||
| 9/9/2022 | Sold | $315,000-4.2%$267/sqft |
Source: LVR #2412453 Report a problem | ||
| 8/29/2022 | Pending sale | $328,888$279/sqft |
Source: LVR #2412453 Report a problem | ||
| 7/31/2022 | Listed for sale | $328,888+552.7%$279/sqft |
Source: LVR #2412453 Report a problem | ||
| 6/27/2012 | Sold | $50,389-15.9%$43/sqft |
Source: LVR #1183744 Report a problem | ||
| 9/10/2011 | Listed for sale | $59,900-64.1%$51/sqft |
Source: Realty ONE Group #1183744 Report a problem | ||
| 9/15/2004 | Sold | $167,000+15.2%$142/sqft |
Source: Public Record Report a problem | ||
| 6/29/2004 | Sold | $145,000$123/sqft |
Source: Public Record Report a problem | ||
Public tax history
| Year | Property taxes | Tax assessment |
|---|---|---|
| 2026 | $866 +3% | $46,780 -3.7% |
| 2025 | $840 +2.9% | $48,582 -6.5% |
| 2024 | $816 +3% | $51,964 +16% |
| 2023 | $793 +8% | $44,811 +10.3% |
| 2022 | $734 +7.8% | $40,643 +1.5% |
| 2021 | $681 +6.8% | $40,037 +11.3% |
| 2020 | $638 +4.8% | $35,959 +16.5% |
| 2019 | $609 +6.9% | $30,860 |
| 2018 | $570 | $30,860 +1.4% |
| 2017 | $570 | $30,447 +9.2% |
| 2016 | $570 +0.4% | $27,872 +18.9% |
| 2015 | $567 +3.2% | $23,434 +28.9% |
| 2014 | $549 | $18,177 |
| 2013 | -- | $18,177 -4.2% |
| 2012 | -- | $18,971 -8.5% |
| 2011 | -- | $20,735 -1.4% |
| 2010 | -- | $21,029 -52.5% |
| 2009 | -- | $44,280 |
| 2008 | -- | $44,280 -6.3% |
| 2007 | -- | $47,235 +3.8% |
| 2006 | -- | $45,515 +44.2% |
| 2005 | -- | $31,556 +10.8% |
| 2004 | -- | $28,490 +14.4% |
| 2003 | -- | $24,896 -4.8% |
| 2002 | -- | $26,150 +7.7% |
| 2001 | -- | $24,270 |
Find assessor info on the county website
Monthly payment
Est. payment
Payment breakdown
Explore the cost of this home by adjusting the details. Changes won't be saved.Climate risks
Neighborhood: Paradise
Nearby schools
GreatSchools rating
- 6/10Lewis E Rowe Elementary SchoolGrades: PK-5Distance: 0.2 mi
- 2/10William E Orr Middle SchoolGrades: 6-8Distance: 0.9 mi
- 3/10Del Sol High SchoolGrades: 9-12Distance: 2.3 mi
Schools provided by the listing agent
- Elementary: Rowe, Lewis E.,Rowe, Lewis E.
- Middle: Orr William E.
- High: Del Sol HS
Source: LVR. This data may not be complete. We recommend contacting the local school district to confirm school assignments for this home.
- $282,1003 bd2 ba1.4k sqft1848 Arbol Verde Way, Las Vegas, NV 89119Off Market

- $297,2002 bd2 ba1.1k sqft1840 Arbol Verde Way, Las Vegas, NV 89119Off Market

- $213,6002 bd2 ba1.3k sqft1836 Arbol Verde Way, Las Vegas, NV 89119Off Market
- $203,6002 bd2 ba1.1k sqft1840 Arbol Verde Way #0, Las Vegas, NV 89119Off Market
- $326,3003 bd2 ba1.5k sqft1864 Arbol Verde Way, Las Vegas, NV 89119Off Market
- $211,8002 bd2 ba1.1k sqft1860 Arbol Verde Way, Las Vegas, NV 89119Off Market
- $204,5002 bd2 ba1.1k sqft1856 Arbol Verde Way, Las Vegas, NV 89119Off Market
- $315,0003 bd2 ba1.3k sqft1852 Arbol Verde Way #0, Las Vegas, NV 89119Sold
A local agent can set up tours, give advice and negotiate with sellers.
Similar homes
- $329,9003 bd2 ba1.2k sqft4363 Spencer St APT 8, Las Vegas, NV 89119For Sale
 MLS ID #2801840, Angel Bothof, Angel Bothof. LVR
 - $295,0002 bd2 ba1.1k sqft1857 Arbol Verde Way, Las Vegas, NV 89119For Sale
 MLS ID #2795398, Isaiah Martinez, Networth Realty of Las Vegas. LVR
 - $329,9002 bd2 ba1.3k sqft4453 Alto Verde Dr, Las Vegas, NV 89119For Sale
 MLS ID #2715064, Jill Amsel, Realty ONE Group, Inc. LVR
 - $350,0004 bd3 ba1.7k sqft5380 Stirrup St, Las Vegas, NV 89119For Sale
 MLS ID #2801753, Osbaldo Lopez, Keller Williams MarketPlace. LVR
 - $225,0002 bd2 ba1k sqft4338 Caliente St APT 15, Las Vegas, NV 89119For SaleMLS ID #2799422, Alain T. Hanash, BHHS Nevada Properties. LVR
- $215,0002 bd2 ba1k sqft1757 E Rochelle Ave APT 1, Las Vegas, NV 89119For SaleMLS ID #2785696, Julie Banbury, BHGRE Universal. LVR
- $345,0003 bd2 ba1.7k sqft2451 Domingo St, Las Vegas, NV 89121For SaleMLS ID #2786862, Maria E. Espinoza, United Realty Group. LVR
- $280,0002 bd3 ba1.3k sqft4425 Woodpine Dr Unit 105, Las Vegas, NV 89119For SaleMLS ID #2765401, Katy Larrabee, Keller Williams VIP. LVR
- $300,0003 bd3 ba1.6k sqft4669 Kelly Barry Way, Las Vegas, NV 89121For SaleMLS ID #2800775, Melissa Marth, Win Win Real Estate. LVR
- $318,0003 bd2 ba1.7k sqft2548 Malabar Ave, Las Vegas, NV 89121For SaleMLS ID #2792172, Kathryn M. Johnson, Compass Realty & Management. LVR
- $315,0002 bd2 ba1.4k sqft2521 Swan Ln, Las Vegas, NV 89121For SaleMLS ID #2801214, Daniel Mahabir, Keller Williams VIP. LVR
- $344,9003 bd2 ba1.7k sqft2543 Laconia Ave, Las Vegas, NV 89121For SaleMLS ID #2724776, Carmen Karr, North American Realty of NV. LVR
- $199,9992 bd2 ba828 sqft5045 Spencer St Unit B, Las Vegas, NV 89119For SaleMLS ID #2798163, Amber M. Guzman, The Agency Las Vegas. LVR
- $229,0002 bd2 ba1.3k sqft4420 Woodpine Dr Unit 103, Paradise Town, NV 89119For SaleMLS ID #2783241, Michelle Bush, Keller Williams VIP. LVR
- $315,0002 bd2 ba1.2k sqft2477 Vallarta Cir, Las Vegas, NV 89121For SaleMLS ID #2766251, Zamuriam Esquivel-Palacios, Realty ONE Group, Inc. LVR
- $180,0001 bd2 ba1.2k sqft4378 Shortleaf St, Las Vegas, NV 89119For SaleMLS ID #2794641, Patrick G. Martino, BHHS Nevada Properties. LVR
- $199,9992 bd2 ba1k sqft5086 Jeffreys St Unit 201, Las Vegas, NV 89119For SaleMLS ID #2802802, Nirav Goyal, At Your Service Realty. LVR
- $195,0002 bd2 ba828 sqft5047 Spencer St Unit B, Las Vegas, NV 89119For SaleMLS ID #2756007, Brad K. Wolfe, LIFE Realty District. LVR
- $285,0002 bd2 ba1.2k sqft4533 Madreperla St, Las Vegas, NV 89121For SaleMLS ID #2732905, Crystal Jensen, LIFE Realty District. LVR
- $316,0003 bd2 ba1.6k sqft2450 El Paseo Cir, Las Vegas, NV 89121For SaleMLS ID #2786627, Giovanna Adams, Coldwell Banker Premier. LVR
