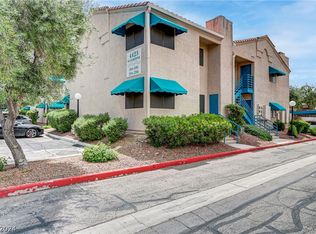
Prepare to be absolutely captivated by this breathtaking, fully reimagined condo where luxury, style, and sophistication shine in every detail! From the moment you step through the secured front patio, you’re welcomed into a stunning, designer-inspired space that feels elegant and inviting. At the heart of the home, the kitchen has been completely transformed, featuring a grand island, rich granite countertops, sleek black SS appliances, and a striking designer backsplash! The dramatic great room impresses with soaring 18-ft vaulted ceilings and a beautifully updated fireplace, creating a warm yet refined focal point. Elegant chandeliers, upgraded lighting, and gorgeous new luxury hardwood flooring elevate the entire space. Retreat to spa-inspired bathrooms with LED exhaust fans and Bluetooth speaker capability, while the primary suite offers a spacious walk-in closet. With custom window shutters throughout and a brand-new HVAC system, every inch exudes upscale, turnkey perfection!!!
Active
$280,000
4425 Woodpine Dr Unit 105, Las Vegas, NV 89119
2beds
1,349sqft
Condominium
Built in 1987
-- sqft lot
$278,100 Zestimate®
$208/sqft
$217/mo HOA
What's special
Stunning designer-inspired spaceStriking designer backsplashGrand islandSecured front patioSleek black ss appliancesElegant chandeliersCustom window shutters throughout
- 158 days |
- 74 |
- 6 |
Zillow last checked:
Listing updated:
Listed by:
Katy Larrabee S.0186929 702-465-2183,
Keller Williams VIP
Source: LVR,MLS#: 2765401 Originating MLS: Greater Las Vegas Association of Realtors Inc
Originating MLS: Greater Las Vegas Association of Realtors IncFacts & features
Interior
Bedrooms & bathrooms
- Bedrooms: 2
- Bathrooms: 3
- Full bathrooms: 1
- 3/4 bathrooms: 1
- 1/2 bathrooms: 1
Primary bedroom
- Description: Closet,Upstairs
- Dimensions: 17x13
Bedroom 2
- Description: Closet,Upstairs
- Dimensions: 11x11
Dining room
- Description: Dining Area
- Dimensions: 9x11
Family room
- Description: Vaulted Ceiling
- Dimensions: 10x8
Kitchen
- Description: Granite Countertops,Island,Tile Flooring
- Dimensions: 9x11
Living room
- Description: Rear
- Dimensions: 15x11
Heating
- Central, Electric
Cooling
- Central Air, Electric
Appliances
- Included: Built-In Electric Oven, Dryer, Dishwasher, Electric Cooktop, Disposal, Microwave, Refrigerator, Washer
- Laundry: Electric Dryer Hookup, Upper Level
Features
- Ceiling Fan(s), Window Treatments
- Flooring: Carpet, Ceramic Tile, Laminate
- Windows: Double Pane Windows, Plantation Shutters
- Number of fireplaces: 1
- Fireplace features: Family Room, Wood Burning
Interior area
- Total structure area: 1,349
- Total interior livable area: 1,349 sqft
Video & virtual tour
Property
Parking
- Total spaces: 2
- Parking features: Assigned, Covered, Detached Carport, Uncovered, Guest
- Carport spaces: 2
- Has uncovered spaces: Yes
Features
- Stories: 2
- Patio & porch: Patio, Porch
- Exterior features: Courtyard, Porch, Patio, Private Yard
- Pool features: Association, Community
- Fencing: None
Lot
- Size: 5,475 Square Feet
- Features: Landscaped, < 1/4 Acre
Details
- Parcel number: 16223615046
- Zoning description: Single Family
- Horse amenities: None
Construction
Type & style
- Home type: Condo
- Architectural style: Two Story
- Property subtype: Condominium
- Attached to another structure: Yes
Materials
- Roof: Composition,Shingle
Condition
- Resale
- Year built: 1987
Utilities & green energy
- Electric: Photovoltaics None
- Sewer: Public Sewer
- Water: Public
- Utilities for property: Underground Utilities
Green energy
- Energy efficient items: Windows
Community & HOA
Community
- Features: Pool
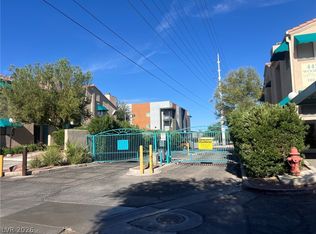
- Security: Gated Community
- Subdivision: Rancho Santa Fe
HOA
- Has HOA: Yes
- Amenities included: Gated, Barbecue, Pool, Spa/Hot Tub
- Services included: Association Management, Maintenance Grounds
- HOA fee: $217 monthly
- HOA name: Rancho Santa Fe
- HOA phone: 702-835-6904
Location
- Region: Las Vegas
Financial & listing details
- Price per square foot: $208/sqft
- Tax assessed value: $112,469
- Annual tax amount: $564
- Date on market: 3/19/2026
- Listing agreement: Exclusive Right To Sell
- Listing terms: Cash,Conventional,FHA,VA Loan
Estimated market value
$278,100
$264,000 - $292,000
$1,582/mo
Price history
| Date | Event | Price |
|---|---|---|
| 3/28/2026 | Listed for sale | $280,000$208/sqft |
Source:  LVR #2765401 Report a problem LVR #2765401 Report a problem | ||
| 3/26/2026 | Contingent | $280,000$208/sqft |
Source: LVR #2765401 Report a problem | ||
| 3/19/2026 | Listed for sale | $280,000-3.4%$208/sqft |
Source: LVR #2765401 Report a problem | ||
| 8/26/2022 | Sold | $289,900$215/sqft |
Source: LVR #2407863 Report a problem | ||
| 8/5/2022 | Pending sale | $289,900$215/sqft |
Source: LVR #2407863 Report a problem | ||
| 6/21/2022 | Listed for sale | $289,900+63.8%$215/sqft |
Source: LVR #2407863 Report a problem | ||
| 1/3/2006 | Sold | $177,000$131/sqft |
Source: Public Record Report a problem | ||
Public tax history
| Year | Property taxes | Tax assessment |
|---|---|---|
| 2026 | $566 +8% | $39,364 -2% |
| 2025 | $524 +7.9% | $40,164 -6.1% |
| 2024 | $486 +7.9% | $42,758 +14.6% |
| 2023 | $450 +3% | $37,301 +9.6% |
| 2022 | $437 +3.1% | $34,036 +1.9% |
| 2021 | $424 +3.1% | $33,408 +5.6% |
| 2020 | $411 +3% | $31,641 +19.9% |
| 2019 | $399 +5.6% | $26,389 |
| 2018 | $378 | $26,389 -2.4% |
| 2017 | $378 | $27,041 +10.9% |
| 2016 | $378 +3.8% | $24,384 +16% |
| 2015 | $364 | $21,012 +36.2% |
| 2014 | $364 | $15,432 |
| 2013 | -- | $15,432 +33.5% |
| 2012 | -- | $11,556 -35% |
| 2011 | -- | $17,790 -29.7% |
| 2010 | -- | $25,293 -40.9% |
| 2009 | -- | $42,831 |
| 2008 | -- | $42,831 -14% |
| 2007 | -- | $49,806 +13% |
| 2006 | -- | $44,095 +54.6% |
| 2005 | -- | $28,518 +5.1% |
| 2004 | -- | $27,136 +0.3% |
| 2003 | -- | $27,045 +0.3% |
| 2002 | -- | $26,960 +8.7% |
| 2001 | -- | $24,800 |
Find assessor info on the county website
Monthly payment
Est. payment
Payment breakdown
Explore the cost of this home by adjusting the details. Changes won't be saved.Climate risks
Neighborhood: Paradise
Nearby schools
GreatSchools rating
- 6/10Lewis E Rowe Elementary SchoolGrades: PK-5Distance: 0.2 mi
- 2/10William E Orr Middle SchoolGrades: 6-8Distance: 1 mi
- 3/10Del Sol High SchoolGrades: 9-12Distance: 2.1 mi
Schools provided by the listing agent
- Elementary: Rowe, Lewis E.,Rowe, Lewis E.
- Middle: Orr William E.
- High: Del Sol HS
Source: LVR. This data may not be complete. We recommend contacting the local school district to confirm school assignments for this home.
- $250,0002 bd3 ba1.3k sqft4425 Woodpine Dr UNIT 102, Las Vegas, NV 89119Sold
- $135,0001 bd1 ba758 sqft4425 Woodpine Dr UNIT 103, Las Vegas, NV 89119For Sale
- $148,0001 bd1 ba758 sqft4425 Woodpine Dr UNIT 104, Paradise, NV 89119Sold

- $144,6001 bd1 ba758 sqft4425 Woodpine Dr UNIT 203, Las Vegas, NV 89119Off Market

- $148,3001 bd1 ba758 sqft4425 Woodpine Dr UNIT 204, Las Vegas, NV 89119Off Market
- $143,5001 bd1 ba758 sqft4425 Woodpine Dr UNIT 206, Las Vegas, NV 89119Off Market
- $158,7001 bd1 ba758 sqft4425 Woodpine Dr #201-1, Las Vegas, NV 89119Off Market
- $143,4001 bd1 ba758 sqft4425 Woodpine Dr UNIT 101, Las Vegas, NV 89119Off Market
A local agent can set up tours, give advice and negotiate with sellers.
Similar homes
- $285,0002 bd2 ba1.1k sqft1857 Arbol Verde Way, Las Vegas, NV 89119For Sale
 MLS ID #2808938, Ehren Alessi, LIFE Realty District. LVR
 - $229,0002 bd2 ba1.3k sqft4420 Woodpine Dr Unit 103, Paradise Town, NV 89119For Sale
 MLS ID #2783241, Michelle Bush, Keller Williams VIP. LVR
 - $250,0002 bd2 ba1.3k sqft1868 Arbol Verde Way, Las Vegas, NV 89119For Sale
 MLS ID #2779383, Randy Myers, Keller Williams MarketPlace. LVR
 - $259,0003 bd2 ba1.2k sqft1455 E Katie Ave Unit L23, Las Vegas, NV 89119For Sale
 MLS ID #2775654, Martin Ertini, Paradigm Realty. LVR
 - $234,9002 bd3 ba1.3k sqft2220 Pine Breeze Ln Unit 102, Paradise Town, NV 89119For SaleMLS ID #2764341, Azim Jessa, Real Broker LLC. LVR
- $350,0002 bd3 ba1.8k sqft4376 Shortleaf St, Las Vegas, NV 89119For SaleMLS ID #2810293, Joseph Radosta, Desert City Realty & Property. LVR
- $245,0003 bd3 ba1.1k sqft1500 Hialeah Dr APT C, Paradise Town, NV 89119For SaleMLS ID #2756750, Hector Moreno, Perla Herrera Realty. LVR
- $264,9002 bd2 ba1.1k sqft1321 Del Mar St APT 4, Las Vegas, NV 89119For SaleMLS ID #2715059, Jill Amsel, Realty ONE Group, Inc. LVR
- $260,0003 bd2 ba1.2k sqft4375 Spencer St, Las Vegas, NV 89119For SaleMLS ID #2808702, Eddie Meese, Realty Expertise. LVR
- $240,0002 bd3 ba1.1k sqft1460 Hialeah Dr APT B, Las Vegas, NV 89119For SaleMLS ID #2743115, Julio C. Carrillo, United Realty Group. LVR
- $244,9993 bd2 ba1k sqft1403 Santa Anita Dr APT A, Las Vegas, NV 89119For SaleMLS ID #2805521, Zareth Arnold, Toro Realty. LVR
- $199,9992 bd2 ba1.1k sqft1751 E Reno Ave Unit 206, Paradise Town, NV 89119For SaleMLS ID #2808697, Cintia Ayala, Simply Vegas. LVR
- $203,0002 bd2 ba970 sqft1701 E Katie Ave APT 91, Las Vegas, NV 89119For SaleMLS ID #2805686, Yan J. Chen, Investpro Realty. LVR
- $221,0002 bd2 ba1.1k sqft1751 E Reno Ave Unit 228, Paradise Town, NV 89119For SaleMLS ID #2783522, Zohra Dagar, Executive Realty Services. LVR
- $220,0002 bd2 ba970 sqft1701 E Katie Ave APT 8, Paradise Town, NV 89119For SaleMLS ID #2756471, Anna McDonough, Sin City Realty LLC. LVR
- $218,8002 bd2 ba1.1k sqft1751 E Reno Ave Unit 109, Paradise, NV 89119For SaleMLS ID #2796180, Lizandra Diaz Sosa, United Realty Group. LVR
- $255,0003 bd2 ba1k sqft3145 E Flamingo Rd APT 1076, Las Vegas, NV 89121For SaleMLS ID #2787921, Carmelita B. Poblete, City Villa Realty & Management. LVR
- $190,0002 bd2 ba1k sqft5056 Jeffreys St Unit 102, Las Vegas, NV 89119For SaleMLS ID #2808755, Admin Assistant, Opendoor Brokerage LLC. LVR
- $329,9003 bd2 ba1.2k sqft4363 Spencer St APT 8, Las Vegas, NV 89119For SaleMLS ID #2801840, Angel Bothof, Angel Bothof. LVR
- $415,0003 bd2 ba1.4k sqft5180 Burnham Ave, Las Vegas, NV 89119For SaleMLS ID #2809815, Leonardo O'M Hallgraves, Refresh Realty Downtown. LVR
