Super cute two-story home with a fantastic location just down the street from UNLV! Laminate wood flooring runs throughout the home, creating a warm, clean, and modern feel. The updated kitchen features refinished cabinets, granite countertops, stainless steel appliances, and ALL appliances are included! Both the living room and primary bedroom feature unique, retro-style gas/wood-burning fireplaces that add tons of character and charm. The bedrooms, bathrooms, and walk-in closets are all generously oversized, with built-in closet organizers and incredible storage throughout. Enjoy the community pool and an unbeatable location close to UNLV, shopping, dining, and more!
Active
Price cut: $5K (9/29)
$335,000
4376 Shortleaf St, Las Vegas, NV 89119
2beds
1,834sqft
Townhouse
Built in 1980
4,904 Square Feet Lot
$332,700 Zestimate®
$183/sqft
$325/mo HOA
What's special
Community poolIncredible storage throughoutUpdated kitchenStainless steel appliancesBuilt-in closet organizersRefinished cabinetsGranite countertops
- 50 days
- 52
- 0
Zillow last checked:
Listing updated:
Listed by:
Joseph Radosta B.0143919 702-845-9862,
Desert City Realty & Property
Source: LVR,MLS#: 2810293 Originating MLS: Greater Las Vegas Association of Realtors Inc
Originating MLS: Greater Las Vegas Association of Realtors IncFacts & features
Interior
Bedrooms & bathrooms
- Bedrooms: 2
- Bathrooms: 3
- Full bathrooms: 2
- 1/2 bathrooms: 1
Primary bedroom
- Description: Ceiling Fan,Ceiling Light,Pbr Separate From Other,Walk-In Closet(s)
- Dimensions: 19x15
Bedroom 2
- Description: Walk-In Closet(s)
- Dimensions: 16x14
Kitchen
- Description: Granite Countertops
Living room
- Description: Front
- Dimensions: 19x13
Heating
- Central, Gas
Cooling
- Central Air, Electric
Appliances
- Included: Dryer, Dishwasher, Disposal, Gas Range, Refrigerator, Washer
- Laundry: Gas Dryer Hookup, Laundry Room
Features
- Bathroom on Main Level, None
- Flooring: Laminate
- Number of fireplaces: 2
- Fireplace features: Gas, Living Room, Primary Bedroom
Interior area
- Total structure area: 1,834
- Total interior livable area: 1,834 sqft
Video & virtual tour
Property
Parking
- Total spaces: 1
- Parking features: Attached, Garage, Garage Door Opener, Private
- Attached garage spaces: 1
Features
- Stories: 2
- Exterior features: None
- Pool features: Association, Community
- Fencing: None
Lot
- Size: 4,904 Square Feet
- Features: Landscaped, < 1/4 Acre
Details
- Parcel number: 16223614025
- Zoning description: Single Family
- Horse amenities: None
Construction
Type & style
- Home type: Townhouse
- Architectural style: Two Story
- Property subtype: Townhouse
- Attached to another structure: Yes
Materials
- Roof: Other
Condition
- Resale
- Year built: 1980
Utilities & green energy
- Electric: Photovoltaics None
- Sewer: Public Sewer
- Water: Public
- Utilities for property: Cable Available
Community & HOA
Community
- Features: Pool
- Subdivision: Pine Tree Village Amd
HOA
- Has HOA: Yes
- Amenities included: Pool
- Services included: Maintenance Grounds
- HOA fee: $325 monthly
- HOA name: TAYMOT MANAGEMENT
- HOA phone: 702-736-9450
Location
- Region: Las Vegas
Financial & listing details
- Price per square foot: $183/sqft
- Tax assessed value: $147,206
- Annual tax amount: $936
- Date on market: 8/22/2026
- Listing agreement: Exclusive Right To Sell
- Listing terms: Cash,FHA,VA Loan
Estimated market value
$332,700
$316,000 - $349,000
$1,751/mo
Price history
| Date | Event | Price |
|---|---|---|
| 9/29/2026 | Price change | $335,000-1.5%$183/sqft |
Source:  LVR #2810293 Report a problem LVR #2810293 Report a problem | ||
| 9/26/2026 | Price change | $340,000-2.3%$185/sqft |
Source: LVR #2810293 Report a problem | ||
| 9/22/2026 | Price change | $348,000-0.3%$190/sqft |
Source: LVR #2810293 Report a problem | ||
| 9/16/2026 | Price change | $348,9000%$190/sqft |
Source: LVR #2810293 Report a problem | ||
| 9/5/2026 | Price change | $349,000-0.3%$190/sqft |
Source: LVR #2810293 Report a problem | ||
| 8/22/2026 | Listed for sale | $350,000+366.7%$191/sqft |
Source: LVR #2810293 Report a problem | ||
| 8/1/2014 | Listing removed | $945$1/sqft |
Source: BLACK & CHERRY REAL ESTATE GROUP AND PROPERTY MANAGEMENT Report a problem | ||
| 7/17/2014 | Listed for rent | $945$1/sqft |
Source: BLACK & CHERRY REAL ESTATE GROUP AND PROPERTY MANAGEMENT Report a problem | ||
| 7/11/2014 | Sold | $75,000-10.6%$41/sqft |
Source: LVR #1415185 Report a problem | ||
| 4/9/2014 | Pending sale | $83,900$46/sqft |
Source: Keller Williams Realty - The Marketplace One #1415185 Report a problem | ||
| 3/25/2014 | Price change | $83,900-1.3%$46/sqft |
Source: Keller Williams Realty - The Marketplace One #1415185 Report a problem | ||
| 2/14/2014 | Price change | $85,000-25.4%$46/sqft |
Source: Keller Williams Realty - The Marketplace One #1415185 Report a problem | ||
| 1/22/2014 | Listed for sale | $114,000-43%$62/sqft |
Source: Keller Williams Realty - The Marketplace One #1415185 Report a problem | ||
| 1/5/2008 | Listing removed | $199,999$109/sqft |
Source: Owner Report a problem | ||
| 8/5/2007 | Listed for sale | $199,999+8.1%$109/sqft |
Source: Owner Report a problem | ||
| 6/16/2005 | Sold | $185,000$101/sqft |
Source: Public Record Report a problem | ||
Public tax history
| Year | Property taxes | Tax assessment |
|---|---|---|
| 2026 | $939 +8% | $51,522 -2.9% |
| 2025 | $869 +7.9% | $53,063 +0.1% |
| 2024 | $805 +8% | $52,997 +6.1% |
| 2023 | $746 +8% | $49,944 +21% |
| 2022 | $691 +7.8% | $41,292 -3.4% |
| 2021 | $641 +6.8% | $42,746 +6.4% |
| 2020 | $600 +4.8% | $40,178 +15.1% |
| 2019 | $573 +6.9% | $34,902 |
| 2018 | $536 | $34,902 +1.9% |
| 2017 | $536 | $34,236 +14.8% |
| 2016 | $536 +3.7% | $29,833 +22.7% |
| 2015 | $517 | $24,312 +42.1% |
| 2014 | $517 | $17,105 |
| 2013 | -- | $17,105 -16.6% |
| 2012 | -- | $20,513 -17% |
| 2011 | -- | $24,711 -24.2% |
| 2010 | -- | $32,598 -32.6% |
| 2009 | -- | $48,389 |
| 2008 | -- | $48,389 -16.3% |
| 2007 | -- | $57,806 +16.4% |
| 2006 | -- | $49,650 +49.7% |
| 2005 | -- | $33,177 +4.5% |
| 2004 | -- | $31,742 +0.3% |
| 2003 | -- | $31,644 -0.5% |
| 2002 | -- | $31,790 +12.5% |
| 2001 | -- | $28,270 |
Find assessor info on the county website
Monthly payment
Est. payment
Payment breakdown
Explore the cost of this home by adjusting the details. Changes won't be saved.Climate risks
Neighborhood: Paradise
Nearby schools
Schools provided by the listing agent
- Elementary: Rowe, Lewis E.,Rowe, Lewis E.
- Middle: Orr William E.
- High: Del Sol HS
Source: LVR. This data may not be complete. We recommend contacting the local school district to confirm school assignments for this home.

Similar homes
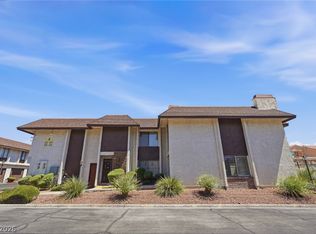
- $329,9003 bd2 ba1.2k sqft4363 Spencer St APT 8, Las Vegas, NV 89119For Sale
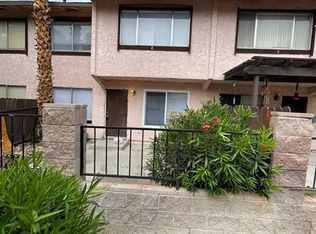 MLS ID #2801840, Angel Bothof, Angel Bothof. LVR
 - $339,0003 bd2 ba1.6k sqft3133 Pradera Cir, Las Vegas, NV 89121For Sale
 MLS ID #2814485, Dru A. Hicks, Allison James Estates & Homes. LVR
 - $225,0002 bd2 ba1.3k sqft1868 Arbol Verde Way, Las Vegas, NV 89119For Sale
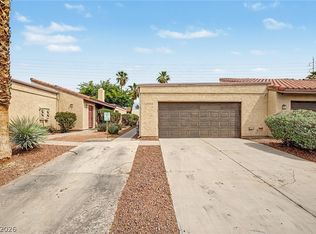 MLS ID #2779383, Randy Myers, Keller Williams MarketPlace. LVR
 - $369,9992 bd3 ba2.2k sqft2716 Laguna Shores Ln, Las Vegas, NV 89121For Sale
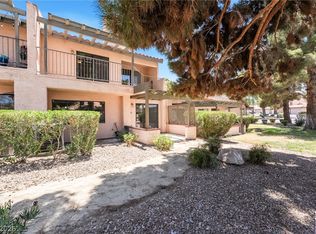 MLS ID #2817915, Evan C. Rodgers, Keller Williams MarketPlace. LVR
