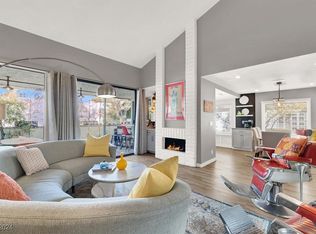
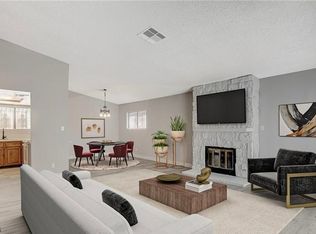
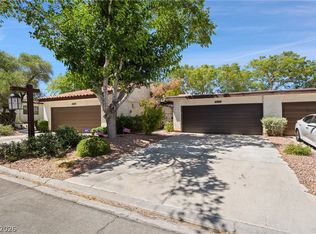
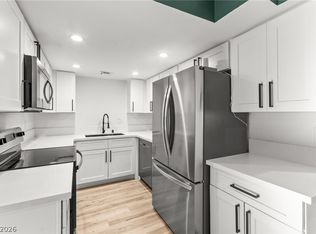
Charming two bedroom, two bath townhome. Open floor plan with a welcoming front courtyard, and a back patio. 6 Community pools and spa, and a tennis court. If home closes by June 30, 2026, owner will put in new stainless-steel appliances
Active
Price cut: $14K (5/11)
$285,000
4533 Madreperla St, Las Vegas, NV 89121
2beds
1,276sqft
:
Get pre-qualified$2,176/mo
Townhouse
Built in 1981
2,613 Square Feet Lot
$-- Zestimate®
$223/sqft
$340/mo HOA
What's special
Tennis courtWelcoming front courtyardBack patioOpen floor plan
- 86 days |
- 282 |
- 13 |
Zillow last checked:
Listing updated:
Listed by:
Crystal Jensen S.0175825 (702)372-1278,
LIFE Realty District
Source: LVR,MLS#: 2732905 Originating MLS: Greater Las Vegas Association of Realtors Inc
Originating MLS: Greater Las Vegas Association of Realtors IncFacts & features
Interior
Bedrooms & bathrooms
- Bedrooms: 2
- Bathrooms: 2
- Full bathrooms: 1
- 3/4 bathrooms: 1
Primary bedroom
- Description: None
- Dimensions: 12x16
Bedroom 2
- Description: Closet
- Dimensions: 12x13
Family room
- Description: None
- Dimensions: 19x15
Kitchen
- Description: Breakfast Bar/Counter
Kitchen
- Description: Other
Heating
- Central, Gas
Cooling
- Central Air, Electric
Appliances
- Included: Dryer, Electric Cooktop, Disposal, Microwave, Washer
- Laundry: Gas Dryer Hookup, In Garage
Features
- Bedroom on Main Level, Primary Downstairs, Window Treatments
- Flooring: Luxury Vinyl Plank
- Windows: Blinds, Double Pane Windows
- Number of fireplaces: 1
- Fireplace features: Family Room, Gas
Interior area
- Total structure area: 1,276
- Total interior livable area: 1,276 sqft
Video & virtual tour
Property
Parking
- Total spaces: 2
- Parking features: Garage, Garage Door Opener, Guest, Private
- Garage spaces: 2
Features
- Stories: 1
- Exterior features: Courtyard, Private Yard
- Pool features: Community
- Fencing: Block,Back Yard
Lot
- Size: 2,613 Square Feet
- Features: Landscaped, Rocks, < 1/4 Acre
Details
- Parcel number: 16224310018
- Zoning description: Multi-Family
- Horse amenities: None
Construction
Type & style
- Home type: Townhouse
- Architectural style: One Story
- Property subtype: Townhouse
- Attached to another structure: Yes
Materials
- Roof: Tile
Condition
- Resale
- Year built: 1981
Utilities & green energy
- Electric: Photovoltaics None
- Sewer: Public Sewer
- Water: Public
- Utilities for property: Underground Utilities
Green energy
- Energy efficient items: Windows
Community & HOA
Community
- Features: Pool
- Security: Gated Community
- Subdivision: Sunrise Villas #9B
HOA
- Has HOA: Yes
- Amenities included: Gated, Pool, Spa/Hot Tub
- Services included: Association Management, Maintenance Grounds, Recreation Facilities
- HOA fee: $340 monthly
- HOA name: Sunrise Villas 9
- HOA phone: 702-754-0000
Location
- Region: Las Vegas
Financial & listing details
- Price per square foot: $223/sqft
- Tax assessed value: $152,497
- Annual tax amount: $1,063
- Date on market: 5/1/2026
- Listing agreement: Exclusive Right To Sell
- Listing terms: Cash,Conventional,FHA
Estimated market value
Not available
Estimated sales range
Not available
Not available
Price history
| Date | Event | Price |
|---|---|---|
| 5/11/2026 | Price change | $285,000-4.7%$223/sqft |
Source:  LVR #2732905 Report a problem LVR #2732905 Report a problem | ||
| 5/1/2026 | Listed for sale | $299,000$234/sqft |
Source: LVR #2732905 Report a problem | ||
| 4/17/2026 | Listing removed | $299,000$234/sqft |
Source: LVR #2732905 Report a problem | ||
| 4/5/2026 | Price change | $299,000-5.1%$234/sqft |
Source: LVR #2732905 Report a problem | ||
| 2/14/2026 | Price change | $315,000-3.1%$247/sqft |
Source: LVR #2732905 Report a problem | ||
| 11/5/2025 | Listed for sale | $325,000+35.4%$255/sqft |
Source: LVR #2732905 Report a problem | ||
| 11/21/2022 | Sold | $240,000+0.4%$188/sqft |
Source: LVR #2439671 Report a problem | ||
| 11/16/2022 | Pending sale | $239,000$187/sqft |
Source: LVR #2439671 Report a problem | ||
| 10/27/2022 | Contingent | $239,000$187/sqft |
Source: LVR #2439671 Report a problem | ||
| 10/24/2022 | Price change | $239,000-7.7%$187/sqft |
Source: LVR #2439671 Report a problem | ||
| 10/12/2022 | Price change | $259,000-7.2%$203/sqft |
Source: LVR #2439671 Report a problem | ||
| 9/23/2022 | Listed for sale | $279,000$219/sqft |
Source: LVR #2439671 Report a problem | ||
Public tax history
| Year | Property taxes | Tax assessment |
|---|---|---|
| 2026 | $1,315 +23.7% | $53,374 -3% |
| 2025 | $1,063 +7.9% | $55,042 +3% |
| 2024 | $985 +8% | $53,440 +6.9% |
| 2023 | $913 -1.5% | $50,007 +14.7% |
| 2022 | $926 +7.8% | $43,594 -0.1% |
| 2021 | $860 +6.8% | $43,622 +8.3% |
| 2020 | $805 +4.8% | $40,261 +1.5% |
| 2019 | $768 +6.9% | $39,653 |
| 2018 | $719 | $39,653 +6.8% |
| 2017 | $719 | $37,134 +8.1% |
| 2016 | $719 +0.2% | $34,357 +15.6% |
| 2015 | $718 +3.2% | $29,711 +29.2% |
| 2014 | $695 | $23,000 |
| 2013 | -- | $23,000 -0.4% |
| 2012 | -- | $23,099 -20.2% |
| 2011 | -- | $28,952 -25% |
| 2010 | -- | $38,612 -22.7% |
| 2009 | -- | $49,965 |
| 2008 | -- | $49,965 -23.2% |
| 2007 | -- | $65,042 +15.1% |
| 2006 | -- | $56,501 +54.1% |
| 2005 | -- | $36,666 +8.1% |
| 2004 | -- | $33,908 +4.5% |
| 2003 | -- | $32,456 -0.5% |
| 2002 | -- | $32,630 0% |
| 2001 | -- | $32,640 |
Find assessor info on the county website
Monthly payment
Est. payment
Payment breakdown
Explore the cost of this home by adjusting the details. Changes won't be saved.Climate risks
Neighborhood: Paradise
Nearby schools
GreatSchools rating
- 6/10Lewis E Rowe Elementary SchoolGrades: PK-5Distance: 0.5 mi
- 4/10C W Woodbury Middle SchoolGrades: 6-8Distance: 1.5 mi
- 3/10Del Sol High SchoolGrades: 9-12Distance: 1.9 mi
Schools provided by the listing agent
- Elementary: Rowe, Lewis E.,Rowe, Lewis E.
- Middle: Woodbury C. W.
- High: Del Sol HS
Source: LVR. This data may not be complete. We recommend contacting the local school district to confirm school assignments for this home.
- $329,9003 bd2 ba1.7k sqft4539 Madreperla St, Las Vegas, NV 89121Sold

- $311,5003 bd2 ba1.7k sqft4527 Madreperla St, Paradise, NV 89121Off Market
- $342,0002 bd2 ba2.1k sqft4521 Madreperla St, Las Vegas, NV 89121Off Market

- $386,0002 bd2 ba1.7k sqft4545 Madreperla St, Las Vegas, NV 89121Sold
- $321,7003 bd2 ba1.7k sqft4551 Madreperla St, Las Vegas, NV 89121Off Market
- $338,2003 bd2 ba1.7k sqft4557 Madreperla St, Las Vegas, NV 89121Off Market
- $349,0003 bd3 ba2.1k sqft2508 Laconia Ave, Paradise, NV 89121Sold
- $340,2003 bd2 ba2.1k sqft2533 Laconia Ave, Las Vegas, NV 89121Off Market
A local agent can set up tours, give advice and negotiate with sellers.
Similar homes
- $290,0003 bd2 ba1.4k sqft3355 Racquet St, Las Vegas, NV 89121For Sale
 MLS ID #2784954, Steven Carter, eXp Realty. LVR
 - $278,0002 bd2 ba1.2k sqft2674 San Martin Ct, Las Vegas, NV 89121For Sale
 MLS ID #2789659, Todd Beeten, Signature Real Estate Group. LVR
 - $250,0002 bd3 ba1.2k sqft2431 Old Forge Ln APT 104, Winchester, NV 89121For Sale
 MLS ID #2802069, Craig Tann, Huntington & Ellis, A Real Est. LVR
 - $300,0002 bd2 ba1.3k sqft3768 Pilgrim St, Las Vegas, NV 89121For Sale
 MLS ID #2781458, Aaron Powers, Keller Williams MarketPlace. LVR
 - $249,9003 bd2 ba1.4k sqft2510 Paradise Village Way, Las Vegas, NV 89120For SaleMLS ID #2801558, Trisha Sivongxay, Scofield Group LLC. LVR
- $319,0003 bd2 ba1.7k sqft2620 San Lago Ct, Las Vegas, NV 89121For SaleMLS ID #2772421, Paul M. Glodowski, Realty ONE Group, Inc. LVR
- $287,5002 bd2 ba1.1k sqft4245 Park Ct, Las Vegas, NV 89110For SaleMLS ID #2793473, Jesus Montoya Esparza, City National Properties. LVR
- $260,0003 bd2 ba1.2k sqft5077 Village Dr, Las Vegas, NV 89142For SaleMLS ID #2801253, Molly Rhyan Schwartz, Redfin. LVR
- $240,0002 bd3 ba1.3k sqft135 Greenbriar Townhouse Way, Las Vegas, NV 89121For SaleMLS ID #2764195, Aaron Taylor, eXp Realty. LVR
- $200,0002 bd2 ba928 sqft4770 Topaz St Unit 46, Las Vegas, NV 89121For SaleMLS ID #2741651, Tracy A. Roberson, LIFE Realty District. LVR
- $229,0003 bd2 ba1k sqft4050 Pacific Harbors Dr Unit 112, Las Vegas, NV 89121For SaleMLS ID #2787540, Maria G. Cegarra Guillen, Fathom Realty. LVR
- $264,0003 bd2 ba1.4k sqft618 Rolling Green Dr, Las Vegas, NV 89169For SaleMLS ID #2761276, Cody Trevor Corio, LPT Realty, LLC. LVR
- $181,5001 bd1 ba748 sqft4770 Topaz St Unit 108, Las Vegas, NV 89121For SaleMLS ID #2797189, Justin Donald, BHHS Nevada Properties. LVR
- $319,0003 bd2 ba1.3k sqft5026 Droubay Dr, Las Vegas, NV 89122For SaleMLS ID #2802403, Heather E. George, JMG Real Estate. LVR
- $325,0005 bd3 ba1.8k sqft4647 Bennett Dr, Las Vegas, NV 89121For SaleMLS ID #2789778, Joshua G. Gomez, Century 21 Americana. LVR
- $249,9993 bd2 ba1k sqft1403 Santa Anita Dr APT A, Las Vegas, NV 89119For SaleMLS ID #2783426, Zareth Arnold, Toro Realty. LVR
- $315,0003 bd3 ba1.3k sqft71 Belle Maison Ave, Las Vegas, NV 89123For SaleMLS ID #2794379, Nora E. Aguirre, Epique Realty. LVR
- $260,0003 bd2 ba1.2k sqft2153 Sleepy Ct, Las Vegas, NV 89106For SaleMLS ID #2788151, Elda M. Puleo Rojas, Fathom Realty. LVR
- $265,0002 bd2 ba1.5k sqft1409 E Saint Louis Ave #A, Las Vegas, NV 89104For SaleMLS ID #2736253, Carina Reyes, Leading Vegas Realty. LVR
- $259,0002 bd2 ba1k sqft2300 Silverado Ranch Blvd #1034, Las Vegas, NV 89113For SaleMLS ID #2790387, Ivette A. Perez, The Agency Las Vegas. LVR
