Discover unparalleled living in this captivating Las Vegas townhouse, where unique architectural elements create sophisticated comfort. This expansive 2,193-square-foot residence offers thoughtfully designed living space, ideal for relaxation and entertaining. Close to the strip. Soaring ceilings are complemented by stylish ceiling fans, while elegant blinds and a skylight enhance the bright, airy ambiance. A microwave simplifies daily routines, adding to an effortless lifestyle. With 3 full bathrooms and two generously sized bedrooms, comfort and privacy are assured. This single-story gem Situated on a substantial 0.12-acre lot, there is ample outdoor space to complement the interior's charm. This exceptional townhouse perfectly blends distinctive features with practical living, making it an ideal haven in the heart of Las Vegas across from the park and walking distance from the school.
Active
Price cut: $10K (8/1)
$389,000
5319 Tara Ave #0, Las Vegas, NV 89146
3beds
2,193sqft
:
Get pre-qualified$2,519/mo
Townhouse
Built in 1981
5,227 Square Feet Lot
$388,800 Zestimate®
$177/sqft
$-- HOA
What's special
Thoughtfully designed living spaceUnique architectural elementsStylish ceiling fansSoaring ceilingsAmple outdoor spaceElegant blindsTwo generously sized bedrooms
- 42 days |
- 376 |
- 24 |
Zillow last checked:
Listing updated:
Listed by:
Roshi Mahban S.0034560 (702)400-4694,
Signature Real Estate Group
Source: LVR,MLS#: 2791863 Originating MLS: Greater Las Vegas Association of Realtors Inc
Originating MLS: Greater Las Vegas Association of Realtors IncFacts & features
Interior
Bedrooms & bathrooms
- Bedrooms: 3
- Bathrooms: 3
- Full bathrooms: 3
Primary bedroom
- Description: Bedroom With Bath Downstairs,Downstairs,Pbr Separate From Other,Walk-In Closet(s)
- Dimensions: 15x15
Bedroom 2
- Description: Ceiling Fan,Ceiling Light,Closet
- Dimensions: 11x13
Bedroom 3
- Description: Downstairs,With Bath
- Dimensions: 13x14
Primary bathroom
- Description: Double Sink,Separate Shower
Dining room
- Description: Dining Area,Living Room/Dining Combo
- Dimensions: 9x12
Family room
- Description: Downstairs,Separate Family Room
- Dimensions: 14x18
Kitchen
- Description: Custom Cabinets,Garden Window,Lighting Track,Tile Flooring
Living room
- Description: Front
- Dimensions: 19x14
Heating
- Central, Gas
Cooling
- Central Air, Electric
Appliances
- Included: Dishwasher, Gas Cooktop, Disposal, Microwave, Refrigerator
- Laundry: Gas Dryer Hookup, Main Level, Laundry Room
Features
- Bedroom on Main Level, Ceiling Fan(s), Primary Downstairs, Window Treatments
- Flooring: Laminate, Tile
- Windows: Blinds
- Number of fireplaces: 1
- Fireplace features: Family Room, Other
Interior area
- Total structure area: 2,193
- Total interior livable area: 2,193 sqft
Video & virtual tour
Property
Parking
- Parking features: Open
- Has uncovered spaces: Yes
Features
- Stories: 1
- Patio & porch: Patio
- Exterior features: Courtyard, Patio
- Fencing: Electric,Full
- Has view: Yes
- View description: Park/Greenbelt
Lot
- Size: 5,227 Square Feet
- Features: Fruit Trees, Trees, < 1/4 Acre
Details
- Parcel number: 16312612003
- Zoning description: Single Family
- Horse amenities: None
Construction
Type & style
- Home type: Townhouse
- Architectural style: One Story
- Property subtype: Townhouse
- Attached to another structure: Yes
Materials
- Frame, Stucco
- Roof: Flat
Condition
- Resale
- Year built: 1981
Utilities & green energy
- Electric: Photovoltaics None
- Sewer: Public Sewer
- Water: Public
- Utilities for property: Underground Utilities
Community & HOA
Community
- Subdivision: TARAVILLA
HOA
- Has HOA: No
- Amenities included: None
Location
- Region: Las Vegas
Financial & listing details
- Price per square foot: $177/sqft
- Annual tax amount: $1,469
- Date on market: 6/19/2026
- Listing agreement: Exclusive Right To Sell
- Listing terms: Cash,Conventional,FHA,VA Loan
Estimated market value
$388,800
$369,000 - $408,000
$1,880/mo
Price history
| Date | Event | Price |
|---|---|---|
| 8/1/2026 | Price change | $389,000-2.5%$177/sqft |
Source:  LVR #2791863 Report a problem LVR #2791863 Report a problem | ||
| 6/19/2026 | Listed for sale | $399,000$182/sqft |
Source: LVR #2791863 Report a problem | ||
Public tax history
Tax history is unavailable.
Monthly payment
Est. payment
Payment breakdown
Explore the cost of this home by adjusting the details. Changes won't be saved.Climate risks
Neighborhood: Spring Valley
Nearby schools
GreatSchools rating
- 4/10Dr. C Owen Roundy Elementary SchoolGrades: PK-5Distance: 0.1 mi
- 8/10Kenny C Guinn Middle SchoolGrades: 6-8Distance: 2 mi
- 6/10Ed W Clark High SchoolGrades: 9-12Distance: 0.9 mi
Schools provided by the listing agent
- Elementary: Wynn, Elaine,Wynn, Elaine
- Middle: Cashman James
- High: Clark Ed. W.
Source: LVR. This data may not be complete. We recommend contacting the local school district to confirm school assignments for this home.
- $389,8003 bd3 ba2.1k sqft5319 Tara Ave, Las Vegas, NV 89146Off Market
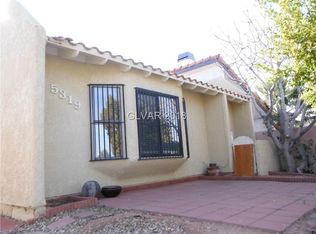
- $308,2002 bd2 ba1.7k sqft5315 Tara Ave, Las Vegas, NV 89146Off Market
- $400,0003 bd2 ba2.7k sqft5323 Tara Ave, Las Vegas, NV 89146Sold
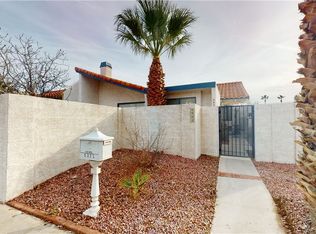
- $309,8002 bd2 ba1.6k sqft5311 Tara Ave, Las Vegas, NV 89146Off Market
- $388,8003 bd2 ba1.3k sqft5275 Tara Ave, Las Vegas, NV 89146Off Market
- $334,0002 bd2 ba1.7k sqft2816 Mohawk St, Las Vegas, NV 89146Sold
- $338,4003 bd2 ba1.7k sqft2822 Mohawk St, Las Vegas, NV 89146Off Market
- $286,2002 bd2 ba1.3k sqft2810 Mohawk St, Las Vegas, NV 89146Off Market
A local agent can set up tours, give advice and negotiate with sellers.
Similar homes
- $398,0004 bd2 ba1.6k sqft6712 Oak Valley Dr, Las Vegas, NV 89103For Sale
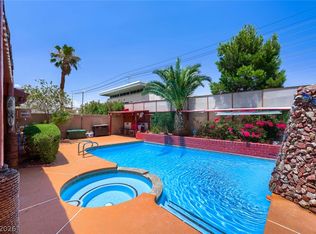 MLS ID #2797375, Carolina Escalona, Leading Vegas Realty. LVR
 - $390,0003 bd2 ba1.4k sqft3504 Judah Way, Las Vegas, NV 89147For Sale
 MLS ID #2787280, Frances T Jones, LPT Realty, LLC. LVR
 - $398,8004 bd3 ba2.3k sqft3518 Blackstone St, Las Vegas, NV 89121For Sale
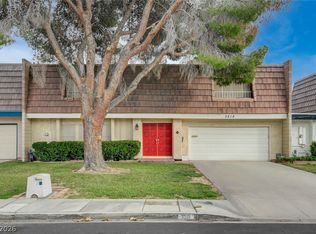 MLS ID #2794316, Sheena Holden, LIFE Realty District. LVR
 - $380,0002 bd3 ba2.2k sqft2716 Laguna Shores Ln, Las Vegas, NV 89121For Sale
 MLS ID #2796126, Evan C. Rodgers, Keller Williams MarketPlace. LVR
 - $412,0003 bd3 ba1.4k sqft7220 Scenic Hills Dr, Las Vegas, NV 89128For SaleMLS ID #2802489, Hector Moreno, Perla Herrera Realty. LVR
- $360,0003 bd2 ba1.5k sqft2161 Caravelle St, Las Vegas, NV 89142For SaleMLS ID #2804477, Eric Gonzalez, Realty of America LLC. LVR
- $349,9993 bd3 ba2.3k sqft3923 Landsdown Pl, Las Vegas, NV 89121For SaleMLS ID #2795373, Wayne M. Lautenslager, Wardley Real Estate. LVR
- $348,5004 bd3 ba1.9k sqft3525 Victory Ave, Las Vegas, NV 89121For SaleMLS ID #2798166, Donna Venet, ERA Brokers Consolidated. LVR
- $499,9904 bd3 ba2.3k sqft6333 Obannon Dr, Las Vegas, NV 89146For SaleMLS ID #2769511, David Valles, Raintree Real Estate. LVR
- $380,0003 bd2 ba1.4k sqft2909 Merritt Ave, Las Vegas, NV 89102For SaleMLS ID #2763668, Mary Renee Haas, King Realty Group. LVR
- $344,9003 bd3 ba2.3k sqft3953 Landsdown Pl, Las Vegas, NV 89121For SaleMLS ID #2794016, Brad K. Wolfe, LIFE Realty District. LVR
- $409,9992 bd3 ba2k sqft405 Mill Hollow Rd, Las Vegas, NV 89107For SaleMLS ID #2782941, Tanya Smith, LIFE Realty District. LVR
- $245,0003 bd2 ba1.4k sqft3974 Palos Verdes St, Las Vegas, NV 89119For SaleMLS ID #2804284, Mary Bernadette Consengco, Creative Real Estate Assoc. LVR
- $415,0003 bd3 ba1.5k sqft1209 Nugget Creek Dr, Las Vegas, NV 89108For SaleMLS ID #2790862, Alla Margaryan, Vegas Realty Experts. LVR
- $384,9003 bd2 ba1.5k sqft2469 Tournament St, Las Vegas, NV 89142For SaleMLS ID #2788619, Robert E. Salmons Jr, Entera Realty LLC. LVR
- $399,9994 bd3 ba1.7k sqft6440 Hartwood Rd, Las Vegas, NV 89108For SaleMLS ID #2795054, Jamal F. Almosawy, Signature Real Estate Group. LVR
- $329,9993 bd2 ba2k sqft3552 Bounty Ave, Las Vegas, NV 89121For SaleMLS ID #2796383, Andrew J. Arevalo, Simply Vegas. LVR
- $419,9504 bd3 ba1.9k sqft5201 Spencer St, Las Vegas, NV 89119For SaleMLS ID #2796264, Alon Wizen, United Realty Group. LVR
- $364,9003 bd2 ba1.4k sqft4052 Browndeer Cir, Las Vegas, NV 89129For SaleMLS ID #2802635, Robert E. Salmons Jr, Entera Realty LLC. LVR
- $360,0003 bd2 ba1.2k sqft6317 Bannock Way, Las Vegas, NV 89107For SaleMLS ID #2782640, Minjia Li, Realty ONE Group, Inc. LVR
