Discover an exceptional opportunity to create your bespoke sanctuary on this expansive lot located in vibrant Las Vegas. This property offers a generous 0.17-acre canvas, providing ample space for imaginative development. A private entry welcomes you to a fenced lot, ensuring both security and seclusion, while mature trees add a touch of natural beauty and shade. The paved driveway enhances convenience, offering easy access to the property.
The exterior features a secure, gated entryway, framed by lush green lawns and a mature shade tree, contributing to an inviting curb appeal. The versatile outdoor spaces include a robust wrought iron fence, a paver patio, and low-maintenance gravel landscaping, perfect for relaxation and entertaining. An artificial turf area combined with desert landscaping creates a private outdoor retreat, blending aesthetic appeal with practical upkeep. Enjoy a spacious backyard predominantly covered in gravel, offering a versatile outdoor canvas for various activities and future enhancements. This property provides a perfect blend of privacy, functionality, and potential, making it an ideal setting for your vision.
Active
$299,999
5240 Los Pinos St, Las Vegas, NV 89122
2beds
896sqft
Manufactured Home, Single Family Residence
Built in 2023
7,405 Square Feet Lot
$300,000 Zestimate®
$335/sqft
$-- HOA
What's special
Desert landscapingPrivate entryExpansive lotSecure gated entrywaySpacious backyardMature treesMature shade tree
- 5 days |
- 346 |
- 11 |
Likely to sell faster than
Zillow last checked:
Listing updated:
Listed by:
Cristian Vasquez Campos S.0190546 702-835-8855,
Century 21 1st Priority Realty
Source: LVR,MLS#: 2805012 Originating MLS: Greater Las Vegas Association of Realtors Inc
Originating MLS: Greater Las Vegas Association of Realtors IncFacts & features
Interior
Bedrooms & bathrooms
- Bedrooms: 2
- Bathrooms: 2
- Full bathrooms: 2
Primary bedroom
- Description: Closet
- Dimensions: 12X12
Bedroom 2
- Description: Closet
- Dimensions: 12X12
Kitchen
- Description: Luxury Vinyl Plank
- Dimensions: 8X12
Living room
- Description: None
- Dimensions: 12X12
Heating
- Central, Electric
Cooling
- Central Air, Electric
Appliances
- Included: Dryer, Electric Range, Disposal, Refrigerator, Washer
- Laundry: Electric Dryer Hookup, Main Level
Features
- Primary Downstairs, None
- Flooring: Linoleum, Vinyl
- Has fireplace: No
Interior area
- Total structure area: 896
- Total interior livable area: 896 sqft
Video & virtual tour
Property
Parking
- Total spaces: 1
- Parking features: Attached Carport, Open, RV Potential, RV Access/Parking
- Carport spaces: 1
- Has uncovered spaces: Yes
Features
- Stories: 1
- Exterior features: Private Yard
- Fencing: Brick,Full
Lot
- Size: 7,405 Square Feet
- Features: Desert Landscaping, Landscaped, < 1/4 Acre
Details
- Parcel number: 16127611001
- Zoning description: Single Family
- Horse amenities: None
Construction
Type & style
- Home type: MobileManufactured
- Architectural style: One Story
- Property subtype: Manufactured Home, Single Family Residence
Materials
- Roof: Composition,Shingle
Condition
- Resale
- Year built: 2023
Utilities & green energy
- Electric: Photovoltaics None
- Sewer: Public Sewer
- Water: Public
- Utilities for property: Underground Utilities
Community & HOA
Community
- Subdivision: Copper Estate
HOA
- Has HOA: No
- Amenities included: None
Location
- Region: Las Vegas
Financial & listing details
- Price per square foot: $335/sqft
- Tax assessed value: $90,000
- Annual tax amount: $260
- Date on market: 7/31/2026
- Listing agreement: Exclusive Right To Sell
- Listing terms: Cash,Conventional,FHA,VA Loan
Estimated market value
$300,000
$285,000 - $315,000
$1,721/mo
Price history
| Date | Event | Price |
|---|---|---|
| 7/31/2026 | Listed for sale | $299,999+224.3%$335/sqft |
Source:  LVR #2805012 Report a problem LVR #2805012 Report a problem | ||
| 2/9/2022 | Sold | $92,500+32.1%$103/sqft |
Source: Public Record Report a problem | ||
| 1/30/2019 | Sold | $70,000-11.4%$78/sqft |
Source: LVR #2035195 Report a problem | ||
| 1/11/2019 | Pending sale | $79,000$88/sqft |
Source: Keller Williams Southern Nevada #2035195 Report a problem | ||
| 9/28/2018 | Listed for sale | $79,000+75.6%$88/sqft |
Source: Keller Williams Southern Nevada #2035195 Report a problem | ||
| 2/23/2018 | Sold | $45,000+221.4%$50/sqft |
Source: LVR #1914084 Report a problem | ||
| 7/20/2012 | Sold | $14,000$16/sqft |
Source: Public Record Report a problem | ||
Public tax history
| Year | Property taxes | Tax assessment |
|---|---|---|
| 2026 | $263 +8% | $31,500 |
| 2025 | $244 +7.7% | $31,500 +20% |
| 2024 | $226 +7.9% | $26,250 +50% |
| 2023 | $210 +7.9% | $17,500 |
| 2022 | $194 +8% | $17,500 +16.3% |
| 2021 | $180 +7% | $15,050 |
| 2020 | $168 +4.7% | $15,050 +7.5% |
| 2019 | $161 +6.8% | $14,000 |
| 2018 | $150 | $14,000 |
| 2017 | $150 | $14,000 +50.4% |
| 2016 | $150 +1.3% | $9,310 +90% |
| 2015 | $148 | $4,900 |
Find assessor info on the county website
Monthly payment
Climate risks
Neighborhood: Whitney
Nearby schools
GreatSchools rating
- 5/10Sister Robert Joseph Bailey Elementary SchoolGrades: PK-5Distance: 1.4 mi
- 4/10Francis H Cortney Junior High SchoolGrades: 6-8Distance: 1.4 mi
- 4/10Basic Academy of Int'l Studies High SchoolGrades: 9-12Distance: 5.7 mi
Schools provided by the listing agent
- Elementary: Bailey, Sister Robert Joseph,Bailey, Sister Robert
- Middle: Cortney Francis
- High: Basic Academy
Source: LVR. This data may not be complete. We recommend contacting the local school district to confirm school assignments for this home.
- $324,7003 bd2 ba1.4k sqft5250 Los Pinos St, Las Vegas, NV 89122Off Market
- $345,5003 bd3 ba1.4k sqft5207 Bombazine St, Whitney, NV 89122Off Market
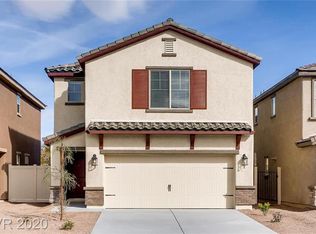
- $346,2002 bd2 ba1.6k sqft5213 Bombazine St, Whitney, NV 89122Off Market
- $346,0002 bd2 ba1.6k sqft5219 Bombazine St, Whitney, NV 89122Off Market
- $304,500-- bd-- ba-- sqft5230 Los Pinos St, Las Vegas, NV 89122Off Market
- $5,311-- bd-- ba1.5k sqft5230 Los Pinos St, Las vegas, NV 89122Off Market
- $346,7003 bd3 ba1.4k sqft5225 Bombazine St, Whitney, NV 89122Off Market
- $218,200-- bd-- ba-- sqft5260 Los Pinos St, Whitney, NV 89122Off Market
A local agent can set up tours, give advice and negotiate with sellers.
Similar homes
- $270,0003 bd2 ba1.1k sqft5842 Sassy Rose Dr, Las Vegas, NV 89122For Sale
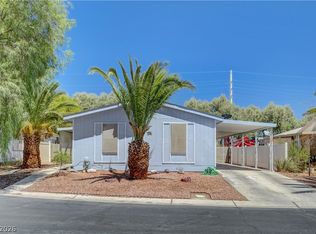 MLS ID #2805858, Tony Espinoza, Excellence Fine Living Realty. LVR
 - $380,0004 bd2 ba1.3k sqft6300 Maxwood Ct, Las Vegas, NV 89122For Sale
 MLS ID #2803061, Shane Cuccia, LIFE Realty District. LVR
 - $259,0003 bd2 ba1.3k sqft3580 Lost Hills Dr, Las Vegas, NV 89122For Sale
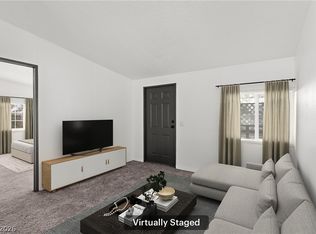 MLS ID #2754609, Christina M. Flores-Timm, Redfin. LVR
 - $224,9002 bd2 ba1.1k sqft3652 Katmai Dr, Las Vegas, NV 89122For Sale
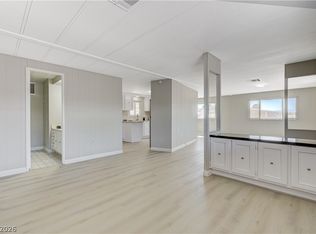 MLS ID #2796135, Adam J. Weston, Compass Realty & Management. LVR
 - $219,9002 bd2 ba1.2k sqft3063 Comitan Ln, Las Vegas, NV 89122For SaleMLS ID #2798351, Edward J. Huslik, Elm Management Group LLC. LVR
- $199,9002 bd2 ba1.3k sqft3619 Katmai Dr, Sunrise Manor, NV 89122For SaleMLS ID #2797417, Adam J. Weston, Compass Realty & Management. LVR
- $243,0002 bd2 ba1.3k sqft3071 La Barca Ln, Las Vegas, NV 89122For SaleMLS ID #2773689, Joey Gaede, Keller Williams MarketPlace. LVR
- $355,0003 bd2 ba1k sqft4741 San Rafael Ave, Las Vegas, NV 89120For SaleMLS ID #2802906, Ron Nir, Desert Horizon Realty. LVR
- $210,0002 bd2 ba1.1k sqft2029 College Cir, Las Vegas, NV 89156For SaleMLS ID #2806169, Esther M. Garcia, United Realty Group. LVR
- $275,0003 bd2 ba1.3k sqft5402 Tahoe Dr, Las Vegas, NV 89142For SaleMLS ID #2784495, Iddo Gavish, Gavish Real Estate and PM. LVR
- $300,0003 bd2 ba1k sqft100 Sir George Dr, Las Vegas, NV 89110For Sale By Owner
- $240,0002 bd2 ba1.2k sqft4589 Royal Ridge Blvd, Las Vegas, NV 89103For SaleMLS ID #2806201, Donald L. Clemenson, Change Real Estate, LLC. LVR
- $325,0002 bd1 ba900 sqft525 Van Dornum Ave, Henderson, NV 89011For SaleMLS ID #2802903, Andrea Ponce, Galindo Group Real Estate. LVR
- $299,9992 bd3 ba1.2k sqft1205 Nevada Sky St, Las Vegas, NV 89128For SaleMLS ID #2805220, Rebecca Henson, Axis Real Estate LLC. LVR
- $219,0002 bd2 ba1k sqft5710 E Tropicana Ave Unit 2088, Las Vegas, NV 89122For SaleMLS ID #2787562, LaShelle M. Washington, Realty ONE Group, Inc. LVR
- $194,9992 bd2 ba1k sqft3098 Chimayo Ln, Las Vegas, NV 89122For SaleMLS ID #2770387, John J. Faulis Jr, Vegas Dream Homes Inc. LVR
- $244,9993 bd2 ba1k sqft1403 Santa Anita Dr APT A, Las Vegas, NV 89119For SaleMLS ID #2805521, Zareth Arnold, Toro Realty. LVR
- $310,0002 bd1 ba1k sqft8601 Prairie Hill Dr, Las Vegas, NV 89134For SaleMLS ID #2805881, Nicholas J. Giorgi, Real Broker LLC. LVR
- $315,0002 bd2 ba1.2k sqft1358 Crystal Hill Ln Unit 3, Henderson, NV 89012For SaleMLS ID #2793157, Diana J. Albiston, Shelter Realty, Inc. LVR
- $269,0002 bd2 ba1.3k sqft4557 Royal Ridge Blvd, Las Vegas, NV 89103For SaleMLS ID #2770877, Kimberly A. Alexander, Century 21 1st Priority Realty. LVR
