**BUYER INCENTIVE: Seller offering $10K toward closing costs or a rate buydown as well as offering to pay the Capital Contribution! Plus, a waived $25K Sports Club initiation fee!**
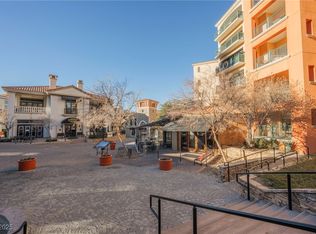
Stunning 3-bedroom condo in Viera at Lake Las Vegas featuring beautiful lake views from your private balcony. This thoughtfully designed residence offers an upgraded chef’s kitchen with custom cabinets, marble countertops, stainless steel appliances, wine refrigerator, and a convenient breakfast bar—perfect for entertaining. The spacious primary suite is privately separated from the other bedrooms and features an ensuite bath and custom closet. Relax and unwind while enjoying breathtaking sunset views over the lake from your balcony. Ideally located just steps from The Village at Lake Las Vegas, where you’ll find waterfront dining, boutique shopping, and exciting water sports. Experience resort-style living in one of Lake Las Vegas’ most desirable communities.
Active
$585,000
30 Strada Di Villaggio #151, Henderson, NV 89011
3beds
1,732sqft
Condominium
Built in 2004
-- sqft lot
$-- Zestimate®
$338/sqft
$1,870/mo HOA
What's special
Spacious primary suiteMarble countertopsStainless steel appliancesEnsuite bathWine refrigeratorCustom cabinetsCustom closet
- 11 days
- 330
- 21
Likely to sell faster than
Zillow last checked:
Listing updated:
Listed by:
Trish Nash B.0019541 702-331-3948,
Desert Elegance
Source: LVR,MLS#: 2823426 Originating MLS: Greater Las Vegas Association of Realtors Inc
Originating MLS: Greater Las Vegas Association of Realtors IncFacts & features
Interior
Bedrooms & bathrooms
- Bedrooms: 3
- Bathrooms: 3
- Full bathrooms: 3
Primary bedroom
- Description: Ceiling Fan,Custom Closet,Pbr Separate From Other
- Dimensions: 14x13
Bedroom 2
- Description: Ceiling Fan,Closet
- Dimensions: 12x12
Bedroom 3
- Description: Ceiling Fan,Closet
- Dimensions: 12x12
Primary bathroom
- Description: Double Sink,Shower Only
Great room
- Description: Built-in Bookcases
- Dimensions: 22x14
Kitchen
- Description: Breakfast Bar/Counter,Custom Cabinets,Marble/Stone Countertops,Pantry,Stainless Steel Appliances
Heating
- Electric, Radiator(s)
Cooling
- Electric
Appliances
- Included: Dryer, Dishwasher, Electric Range, Disposal, Microwave, Refrigerator, Trash Compactor, Wine Refrigerator, Washer
- Laundry: Electric Dryer Hookup, Laundry Closet
Features
- Ceiling Fan(s), Window Treatments
- Flooring: Carpet, Porcelain Tile, Tile
- Windows: Insulated Windows, Plantation Shutters, Window Treatments
- Has fireplace: Yes
- Fireplace features: Electric, Great Room
Interior area
- Total structure area: 1,732
- Total interior livable area: 1,732 sqft
Video & virtual tour
Property
Parking
- Total spaces: 1
- Parking features: Underground, Guest
Features
- Patio & porch: Terrace
- Pool features: Community
- Has view: Yes
- View description: Lake
- Has water view: Yes
- Water view: Lake
Details
- Parcel number: 16022817039
Construction
Type & style
- Home type: Condo
- Architectural style: High Rise
- Property subtype: Condominium
Condition
- Resale
- Year built: 2004
Utilities & green energy
- Utilities for property: Cable Available, Electricity Available
Green energy
- Energy efficient items: Windows
Community & HOA
Community
- Features: Pool
- Security: Closed Circuit Camera(s), 24 Hour Security, Fire Sprinkler System
- Subdivision: Viera Condo Amd
HOA
- Has HOA: Yes
- Amenities included: Fitness Center, Golf Course, Laundry, Pool, Pet Restrictions, Spa/Hot Tub, Security, Elevator(s)
- Services included: Cable TV, Internet, Security, Utilities, Water
- HOA fee: $153 monthly
- HOA name: Lake Las Vegas
- HOA phone: 702-568-7948
- Second HOA fee: $1,509 monthly
- Third HOA fee: $208 monthly
Location
- Region: Henderson
Financial & listing details
- Price per square foot: $338/sqft
- Tax assessed value: $545,029
- Annual tax amount: $2,186
- Date on market: 10/2/2026
- Listing agreement: Exclusive Right To Sell
- Listing terms: Cash,Conventional,VA Loan
- Electric utility on property: Yes
Estimated market value
Not available
Estimated sales range
Not available
Not available
Price history
| Date | Event | Price |
|---|---|---|
| 10/2/2026 | Listed for sale | $585,000-2.3%$338/sqft |
Source:  LVR #2823426 Report a problem LVR #2823426 Report a problem | ||
| 8/27/2026 | Listing removed | $599,000$346/sqft |
Source: LVR #2761359 Report a problem | ||
| 7/13/2026 | Price change | $599,000-1.8%$346/sqft |
Source: LVR #2761359 Report a problem | ||
| 7/1/2026 | Price change | $610,000-0.8%$352/sqft |
Source: LVR #2761359 Report a problem | ||
| 3/4/2026 | Listed for sale | $615,000+19.4%$355/sqft |
Source: LVR #2761359 Report a problem | ||
| 5/16/2025 | Sold | $515,000-1.9%$297/sqft |
Source: LVR #2647427 Report a problem | ||
| 4/10/2025 | Contingent | $525,000$303/sqft |
Source: LVR #2647427 Report a problem | ||
| 3/25/2025 | Listed for sale | $525,000$303/sqft |
Source: LVR #2647427 Report a problem | ||
| 3/12/2025 | Pending sale | $525,000$303/sqft |
Source: LVR #2647427 Report a problem | ||
| 2/14/2025 | Price change | $525,000-8.7%$303/sqft |
Source: LVR #2647427 Report a problem | ||
| 1/19/2025 | Listed for sale | $575,000$332/sqft |
Source: LVR #2647427 Report a problem | ||
| 9/30/2024 | Listing removed | $575,000$332/sqft |
Source: LVR #2593059 Report a problem | ||
| 9/23/2024 | Price change | $575,000-3.4%$332/sqft |
Source: LVR #2593059 Report a problem | ||
| 9/4/2024 | Price change | $595,000-4.8%$344/sqft |
Source: LVR #2593059 Report a problem | ||
| 7/24/2024 | Price change | $624,900-3.9%$361/sqft |
Source: LVR #2593059 Report a problem | ||
| 6/23/2024 | Listed for sale | $650,000+35.4%$375/sqft |
Source: LVR #2593059 Report a problem | ||
| 4/20/2021 | Sold | $480,000+113.3%$277/sqft |
Source: LVR #2263986 Report a problem | ||
| 2/1/2012 | Sold | $225,000-10%$130/sqft |
Source: Public Record Report a problem | ||
| 11/14/2011 | Listed for sale | $250,000-75.2%$144/sqft |
Source: Simply Vegas #1202625 Report a problem | ||
| 10/7/2003 | Sold | $1,006,900$581/sqft |
Source: Public Record Report a problem | ||
Public tax history
| Year | Property taxes | Tax assessment |
|---|---|---|
| 2026 | $2,186 +7.9% | $190,760 -0.8% |
| 2025 | $2,026 +8% | $192,391 -3.2% |
| 2024 | $1,876 +8% | $198,804 +28.1% |
| 2023 | $1,737 +8% | $155,229 +17.2% |
| 2022 | $1,609 +4% | $132,462 -2.7% |
| 2021 | $1,546 +6.7% | $136,144 +1.5% |
| 2020 | $1,449 +4.8% | $134,183 +17.1% |
| 2019 | $1,382 +6.9% | $114,563 |
| 2018 | $1,293 | $114,563 +0.9% |
| 2017 | $1,293 | $113,526 +42.1% |
| 2016 | $1,293 +3.4% | $79,870 +5.7% |
| 2015 | $1,250 | $75,558 +45.7% |
| 2014 | $1,250 | $51,854 |
| 2013 | -- | $51,854 +29% |
| 2012 | -- | $40,209 -23.3% |
| 2011 | -- | $52,426 -1.4% |
| 2010 | -- | $53,169 -81.8% |
| 2009 | -- | $291,710 -5.7% |
| 2008 | -- | $309,210 +2.2% |
| 2007 | -- | $302,455 +1.1% |
| 2006 | -- | $299,119 -8.8% |
| 2005 | -- | $327,849 |
Find assessor info on the county website
Monthly payment
Est. payment
Payment breakdown
Explore the cost of this home by adjusting the details. Changes won't be saved.Climate risks
Neighborhood: Lake Las Vegas
Nearby schools
Schools provided by the listing agent
- Elementary: Josh, Stevens,Josh, Stevens
- Middle: Brown B. Mahlon
- High: Basic Academy
Source: LVR. This data may not be complete. We recommend contacting the local school district to confirm school assignments for this home.
- $338,0002 bd2 ba1k sqft30 Strada Di Villaggio #324, Henderson, NV 89011Sold

- $575,0003 bd3 ba1.7k sqft30 Strada Di Villaggio #190, Henderson, NV 89011Sold

- $175,000-- bd1 ba410 sqft30 Strada Di Villaggio #115, Henderson, NV 89011Sold
- $349,9002 bd2 ba1.3k sqft30 Strada Di Villaggio #149, Henderson, NV 89011For Sale

Similar homes
- $449,8883 bd3 ba1.5k sqftVIERA, Henderson, NV 89011For Sale
 MLS ID #2769762, Alex J. Coelho, Realty ONE Group, Inc. LVR
 - $455,0003 bd3 ba1.5k sqft30 Via Vasari Unit 103, Henderson, NV 89011For Sale
 MLS ID #2821197, Jamil E. Wehbe, BHHS Nevada Properties. LVR
 - $445,0003 bd3 ba1.5k sqft30 Via Vasari Unit 102, Henderson, NV 89011For Sale
 MLS ID #2820274, Rosilyn M. Cobb, Hudson Real Estate. LVR
 - $475,0002 bd2 ba1.2k sqft36 Via Vasari Unit 101, Henderson, NV 89011For Sale
 MLS ID #2813550, Trish Nash, Desert Elegance. LVR
