Discover elevated single-story living at 134 Sedona Sands Lane in the highly desirable 55+ gated community of Del Webb at Lake Las Vegas. Built in 2023 and perfectly positioned on a premium corner lot with no neighbor on one side, this 3-bedroom, 2-bath home offers 1,507 square feet, mountain and lake views from the primary bedroom, great room, and backyard, plus a low-maintenance desert lifestyle. The open-concept layout features a spacious great room, dining area, and modern kitchen with white cabinetry, a large island with double sink, gas range, Energy Star appliances, and sleek tile flooring throughout the main living areas. High-end lighting, natural light, and a modern linear fireplace create a warm setting for everyday living or entertaining. The private primary suite offers peaceful mountain and lake views, dual vanities, a large walk-in shower, and a spacious walk-in closet. Secondary bedrooms provide flexibility for guests, an office, or hobby space. Blinds, ceiling fans, window coverings, and fire sprinklers add comfort and peace of mind. Step outside to a fully landscaped, fenced backyard with a covered patio and beautiful mountain and lake views, also enjoyed from the great room and primary bedroom. Perfect for morning coffee, sunsets, relaxation, or intimate outdoor entertaining. Residents enjoy Del Webb amenities including a resort-style pool, outdoor deck and lounge overlooking Lake Las Vegas, fitness center, pickleball, bocce ball, walking trails, social spaces, and an active lifestyle calendar. Located inside Lake Las Vegas, close to two country clubs, golf courses, the Village with restaurants and shops, water sports, summer concerts, hotels, scenic trails, and more.
Contact Listing agent to learn more!
Active
Price cut: $5K (7/21)
$595,000
134 Sedona Sands Ln, Henderson, NV 89011
3beds
1,507sqft
:
Get pre-qualified$4,189/mo
Single Family Residence
Built in 2024
4,791 Square Feet Lot
$-- Zestimate®
$395/sqft
$395/mo HOA
What's special
Open-concept layoutElevated single-story livingDual vanitiesCovered patioPrivate primary suiteNatural lightFully landscaped fenced backyard
- 36 days |
- 353 |
- 9 |
Zillow last checked:
Listing updated:
Listed by:
Rachel D. Black-Johnson B.0146506 702-400-3647,
RBJ Group Real Estate
Source: LVR,MLS#: 2793773 Originating MLS: Greater Las Vegas Association of Realtors Inc
Originating MLS: Greater Las Vegas Association of Realtors IncFacts & features
Interior
Bedrooms & bathrooms
- Bedrooms: 3
- Bathrooms: 2
- Full bathrooms: 1
- 3/4 bathrooms: 1
Primary bedroom
- Description: Bedroom With Bath Downstairs,Ceiling Fan,Ceiling Light,Closet,Pbr Separate From Other,Walk-In Closet(s)
- Dimensions: 13x14
Bedroom 2
- Description: Ceiling Fan,Ceiling Light,Closet,Downstairs
- Dimensions: 11x11
Bedroom 3
- Description: Ceiling Fan,Ceiling Light,Closet,Downstairs
- Dimensions: 10x10
Primary bathroom
- Description: Double Sink,Separate Shower
Dining room
- Description: Dining Area,Kitchen/Dining Room Combo
- Dimensions: 8x10
Great room
- Description: Downstairs
- Dimensions: 13x14
Kitchen
- Description: Breakfast Nook/Eating Area,Custom Cabinets,Garden Window,Island,Lighting Recessed,Marble/Stone Countertops,Pantry,Quartz Countertops,Solid Surface Countertops,Stainless Steel Appliances,Vented Outside,Walk-in Pantry
Heating
- Central, Gas, High Efficiency
Cooling
- Central Air, Electric, ENERGY STAR Qualified Equipment
Appliances
- Included: Dryer, Dishwasher, ENERGY STAR Qualified Appliances, Disposal, Gas Range, Microwave, Refrigerator, Water Heater, Washer
- Laundry: Cabinets, Gas Dryer Hookup, Main Level, Laundry Room, Sink
Features
- Bedroom on Main Level, Ceiling Fan(s), Primary Downstairs, Window Treatments
- Flooring: Carpet, Tile
- Windows: Blinds, Double Pane Windows, Window Treatments
- Number of fireplaces: 1
- Fireplace features: Electric, Great Room
Interior area
- Total structure area: 1,507
- Total interior livable area: 1,507 sqft
Video & virtual tour
Property
Parking
- Total spaces: 2
- Parking features: Attached, Garage, Garage Door Opener, Inside Entrance, Open, Private, Storage
- Attached garage spaces: 2
- Has uncovered spaces: Yes
Accessibility
- Accessibility features: Accessibility Features
Features
- Stories: 1
- Patio & porch: Patio
- Exterior features: Patio, Private Yard, Sprinkler/Irrigation
- Pool features: Community
- Fencing: Block,Back Yard,Stucco Wall,Wrought Iron
Lot
- Size: 4,791 Square Feet
- Features: Back Yard, Drip Irrigation/Bubblers, Desert Landscaping, Landscaped, Rocks, Synthetic Grass, Trees, < 1/4 Acre
- Topography: Mountainous
Details
- Parcel number: 16015620112
- Zoning description: Single Family
- Horse amenities: None
Construction
Type & style
- Home type: SingleFamily
- Architectural style: One Story
- Property subtype: Single Family Residence
Materials
- Frame, Stucco
- Roof: Composition,Shingle
Condition
- Resale
- Year built: 2024
Utilities & green energy
- Electric: Photovoltaics None
- Sewer: Public Sewer
- Water: Public
- Utilities for property: Underground Utilities
Green energy
- Energy efficient items: Doors, Windows, HVAC
Community & HOA
Community
- Features: Pool
- Security: Fire Sprinkler System, Gated Community
- Senior community: Yes
- Subdivision: Parcel C-2A-1 Phase 2 At Rainbow Canyon
HOA
- Has HOA: Yes
- Amenities included: Business Center, Clubhouse, Dog Park, Fitness Center, Gated, Barbecue, Pickleball, Park, Pool, Spa/Hot Tub
- Services included: Clubhouse, Recreation Facilities, Security
- HOA fee: $160 monthly
- HOA name: Lake Las Vegas
- HOA phone: 702-568-7948
- Second HOA fee: $235 monthly
Location
- Region: Henderson
Financial & listing details
- Price per square foot: $395/sqft
- Tax assessed value: $117,134
- Annual tax amount: $1,069
- Date on market: 6/23/2026
- Listing agreement: Exclusive Right To Sell
- Listing terms: Cash,Conventional,FHA,VA Loan
- Ownership: Single Family Residential
Estimated market value
Not available
Estimated sales range
Not available
Not available
Price history
| Date | Event | Price |
|---|---|---|
| 7/21/2026 | Price change | $595,000-0.8%$395/sqft |
Source:  LVR #2793773 Report a problem LVR #2793773 Report a problem | ||
| 7/1/2026 | Price change | $599,999-1.6%$398/sqft |
Source: LVR #2793773 Report a problem | ||
| 6/23/2026 | Listed for sale | $610,000-1.6%$405/sqft |
Source: LVR #2793773 Report a problem | ||
| 6/17/2026 | Listing removed | $619,900$411/sqft |
Source: BHHS broker feed #2787145 Report a problem | ||
| 5/30/2026 | Listed for sale | $619,900+3.3%$411/sqft |
Source: LVR #2787145 Report a problem | ||
| 5/30/2026 | Listing removed | $599,907$398/sqft |
Source: BHHS broker feed #2747825 Report a problem | ||
| 4/16/2026 | Price change | $599,907-3.9%$398/sqft |
Source: LVR #2747825 Report a problem | ||
| 4/6/2026 | Price change | $624,500-0.1%$414/sqft |
Source: LVR #2747825 Report a problem | ||
| 2/13/2026 | Price change | $624,900-3.8%$415/sqft |
Source: LVR #2747825 Report a problem | ||
| 1/16/2026 | Listed for sale | $649,919+23.7%$431/sqft |
Source: LVR #2747825 Report a problem | ||
| 10/10/2024 | Sold | $525,557+22.8%$349/sqft |
Source: Public Record Report a problem | ||
| 1/20/2024 | Listing removed | -- |
Source:  Del Webb Report a problem Del Webb Report a problem | ||
| 12/11/2023 | Listed for sale | $427,990$284/sqft |
Source: Del Webb Report a problem | ||
Public tax history
| Year | Property taxes | Tax assessment |
|---|---|---|
| 2026 | $1,069 +2.9% | $40,997 +17% |
| 2025 | $1,039 +0% | $35,052 +0% |
| 2024 | $1,039 | $35,043 |
| 2023 | -- | -- |
Find assessor info on the county website
Monthly payment
Est. payment
Payment breakdown
Explore the cost of this home by adjusting the details. Changes won't be saved.Climate risks
Neighborhood: Lake Las Vegas
Nearby schools
GreatSchools rating
- 8/10Josh Stevens Elementary SchoolGrades: PK-5Distance: 3.6 mi
- 5/10B Mahlon Brown Junior High SchoolGrades: 6-8Distance: 5.4 mi
- 4/10Basic Academy of Int'l Studies High SchoolGrades: 9-12Distance: 6.7 mi
Schools provided by the listing agent
- Elementary: Josh, Stevens,Josh, Stevens
- Middle: Brown B. Mahlon
- High: Basic Academy
Source: LVR. This data may not be complete. We recommend contacting the local school district to confirm school assignments for this home.
- $551,6722 bd2 ba1.5k sqft138 Sedona Sands Ln, Henderson, NV 89011Sold
- $439,0003 bd2 ba1.4k sqft133 Grannus Creek Ln, Henderson, NV 89011Sold
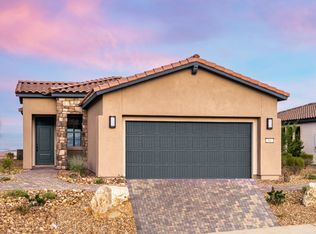
- $496,5642 bd2 ba1.4k sqft131 Grannus Creek Ln, Henderson, NV 89011Sold
- $525,0003 bd2 ba1.5k sqft135 Grannus Creek Ln, Henderson, NV 89011For Sale
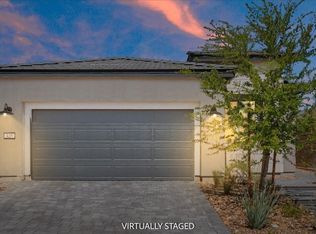
- $675,0002 bd2 ba2.2k sqft238 Spring Aster Ct, Henderson, NV 89011Sold
- $465,0004,356 Square Feet112 Stone Bluff Ln, Henderson, NV 89011Sold
- $724,0812 bd2 ba2.2k sqft242 Spring Aster Ct, Henderson, NV 89011Sold
- $117,1344,791 Square Feet30 Crimson Cactus Ave, Henderson, NV 89011Off Market
A local agent can set up tours, give advice and negotiate with sellers.
Similar homes
- $649,9992 bd2 ba1.8k sqft25 Red Creek Bluff St, Henderson, NV 89011For Sale
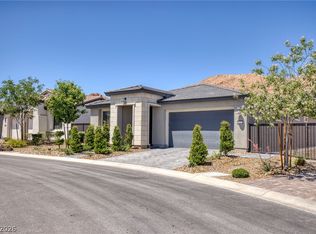 MLS ID #2771430, Shannon Gaccione, BHHS Nevada Properties. LVR
 - $594,0003 bd3 ba2.2k sqft161 Cabo Cruces Dr, Henderson, NV 89011For Sale
 MLS ID #2790670, Jay F. Lean, Platinum Real Estate Prof. LVR
 - $483,8884 bd3 ba1.8k sqft81 Moon Hill Dr, Henderson, NV 89011For Sale
 MLS ID #2794697, Kelly J. Barnhart, Simply Vegas. LVR
 - $649,9952 bd2 ba1.8k sqft14 Sun Mirage Ave, Henderson, NV 89011For Sale
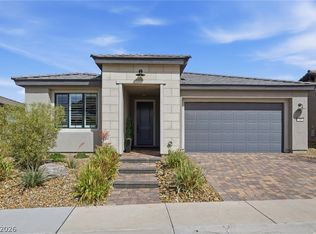 MLS ID #2760917, Darren R. Mortenson, BHHS Nevada Properties. LVR
 - $555,0003 bd3 ba2k sqft12 Cresta Villa Ct, Henderson, NV 89011For SaleMLS ID #2784090, Trish Nash, Desert Elegance. LVR
- $575,0003 bd3 ba2k sqft552 Comodo St, Henderson, NV 89011For SaleMLS ID #2800409, Giovanna Adams, Coldwell Banker Premier. LVR
- $529,9003 bd2 ba1.7k sqft116 Barkset Way, Henderson, NV 89011For SaleMLS ID #2795925, Dulcie Crawford, Signature Real Estate Group. LVR
- $699,0002 bd3 ba2k sqft22 Sun Lily Ln, Henderson, NV 89011For SaleMLS ID #2786859, Micah J. Bleecher, eXp Realty. LVR
- $724,9992 bd3 ba1.8k sqft9 Desert Juniper Ln, Henderson, NV 89011For SaleMLS ID #2787517, Jamela L. Christian, Serhant. LVR
- $599,0003 bd2 ba1.9k sqft348 Cadence Vista Dr, Henderson, NV 89011For SaleMLS ID #2783088, David A. Hamilton, Wardley Real Estate. LVR
- $559,9003 bd3 ba2.2k sqft812 Klamath Springs St, Henderson, NV 89011For SaleMLS ID #2801158, Jeffrey W. Mix, Realty ONE Group, Inc. LVR
- $595,0003 bd3 ba2k sqft700 Omaggio Pl, Henderson, NV 89011For SaleMLS ID #2764800, Gregory S. Lindsey, Realty ONE Group, Inc. LVR
- $525,0003 bd3 ba2.1k sqft1132 Strada Cristallo, Henderson, NV 89011For SaleMLS ID #2793782, Joan M. Kilton, Keller Williams Realty Las Veg. LVR
- $475,0004 bd4 ba2k sqft363 Gracious Way, Henderson, NV 89011For SaleMLS ID #2764695, Kasen K. Kolhoss, eXp Realty. LVR
- $748,5003 bd3 ba2.1k sqft80 Tatahatso Point St, Henderson, NV 89011For SaleMLS ID #2774820, Kristen Thomas, Real Broker LLC. LVR
- $529,9002 bd3 ba1.6k sqft51 Via Di Vita, Henderson, NV 89011For SaleMLS ID #2732134, Rosilyn M. Cobb, Hudson Real Estate. LVR
- $485,0003 bd2 ba1.7k sqft835 Silverton Springs St, Henderson, NV 89011For SaleMLS ID #2793630, Mariel Pamintuan-Esguerra, Huntington & Ellis, A Real Est. LVR
- $475,0003 bd3 ba2.1k sqft1160 Strada Cristallo, Henderson, NV 89011For SaleMLS ID #2770059, Adam R. Hopkins, eXp Realty. LVR
- $495,0003 bd3 ba2k sqft361 Espressivo St, Henderson, NV 89011For SaleMLS ID #2783047, Stephanie Mangual, Serhant. LVR
- $550,0005 bd3 ba1.8k sqft206 Oleander Pl, Henderson, NV 89015For SaleMLS ID #2796679, Brandy J. White Elk, Innovative Real Estate Strateg. LVR
