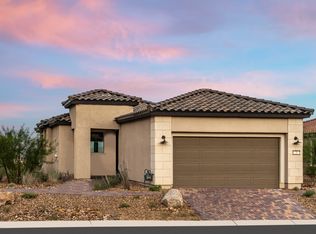
Welcome to one of the best values in Del Webb at Lake Las Vegas—where style, upgrades, and turnkey living come together. Situated on a private corner lot, this like-new, single-story home offers 3 bedrooms, 2 baths, and is sold fully furnished for true move-in ready living.
Enjoy porcelain tile flooring, new carpet, and automatic blinds throughout. The kitchen features soft-touch cabinetry, a new Bosch refrigerator, and a walk-in pantry—ideal for entertaining. The laundry room includes a sink plus a new washer and dryer, and the 2-car garage has epoxy flooring.Additional upgrades include an updated electrical system, new light fixtures, and a tankless water heater. Outside, enjoy extended pavers and new landscaping with planter boxes for easy maintenance. Located in the premier 55+ Del Webb community, offering state of the art club house with pickelball courts, fitness center, pools and more! Embrace the lake side living lifestyle of Lake Las Vegas, every day is like a vacation.
Active
Price cut: $70K (7/11)
$525,000
135 Grannus Creek Ln, Henderson, NV 89011
3beds
1,507sqft
:
Get pre-qualified$3,737/mo
Single Family Residence
Built in 2025
4,356 Square Feet Lot
$-- Zestimate®
$348/sqft
$388/mo HOA
What's special
- 81 days |
- 544 |
- 23 |
Zillow last checked:
Listing updated:
Listed by:
Jennifer Taylor S.0184701 (702)465-8068,
Coldwell Banker Premier
Source: LVR,MLS#: 2772892 Originating MLS: Greater Las Vegas Association of Realtors Inc
Originating MLS: Greater Las Vegas Association of Realtors IncFacts & features
Interior
Bedrooms & bathrooms
- Bedrooms: 3
- Bathrooms: 2
- Full bathrooms: 2
Primary bedroom
- Description: Ceiling Fan,Ceiling Light,Closet
- Dimensions: 13x14
Bedroom 2
- Description: Ceiling Light,Closet
- Dimensions: 11x11
Bedroom 3
- Description: Ceiling Light,Closet
- Dimensions: 9x11
Primary bathroom
- Description: Double Sink,Shower Only
Family room
- Description: Downstairs
- Dimensions: 13x14
Kitchen
- Description: Custom Cabinets,Island,Pantry,Quartz Countertops,Stainless Steel Appliances
Heating
- Central, Gas
Cooling
- Central Air, Electric
Appliances
- Included: Dryer, ENERGY STAR Qualified Appliances, Gas Cooktop, Disposal, Gas Range, Microwave, Refrigerator, Washer
- Laundry: Cabinets, Gas Dryer Hookup, Main Level, Sink
Features
- Ceiling Fan(s), Primary Downstairs, Window Treatments
- Flooring: Carpet, Porcelain Tile, Tile
- Windows: Blinds, Low-Emissivity Windows, Window Treatments
- Number of fireplaces: 1
- Fireplace features: Electric, Living Room
- Furnished: Yes
Interior area
- Total structure area: 1,507
- Total interior livable area: 1,507 sqft
Video & virtual tour
Property
Parking
- Total spaces: 2
- Parking features: Attached, Epoxy Flooring, Garage, Inside Entrance, Private
- Attached garage spaces: 2
Features
- Stories: 1
- Patio & porch: Covered, Patio
- Exterior features: Barbecue, Patio, Private Yard, Fire Pit, Sprinkler/Irrigation
- Pool features: Association, Community
- Fencing: Block,Back Yard,Wrought Iron
Lot
- Size: 4,356 Square Feet
- Features: Corner Lot, Drip Irrigation/Bubblers, Desert Landscaping, Landscaped, Synthetic Grass, < 1/4 Acre
Details
- Parcel number: 16015620115
- Zoning description: Single Family
- Horse amenities: None
Construction
Type & style
- Home type: SingleFamily
- Architectural style: One Story
- Property subtype: Single Family Residence
Materials
- Roof: Tile
Condition
- Resale
- Year built: 2025
Utilities & green energy
- Electric: Photovoltaics None
- Sewer: Public Sewer
- Water: Public
- Utilities for property: Cable Available
Green energy
- Energy efficient items: Windows
Community & HOA
Community
- Features: Pool
- Security: Gated Community
- Senior community: Yes
- Subdivision: Parcel C-2A-1 Phase 2 At Rainbow Canyon
HOA
- Has HOA: Yes
- Amenities included: Country Club, Clubhouse, Dog Park, Fitness Center, Golf Course, Gated, Jogging Path, Barbecue, Pickleball, Pool, Recreation Room, Security
- Services included: Association Management, Maintenance Grounds, Recreation Facilities, Security
- HOA fee: $153 monthly
- HOA name: Lake Las Vegas Maste
- HOA phone: 702-736-9450
- Second HOA fee: $235 monthly
Location
- Region: Henderson
Financial & listing details
- Price per square foot: $348/sqft
- Tax assessed value: $117,134
- Annual tax amount: $1,069
- Date on market: 5/15/2026
- Listing agreement: Exclusive Right To Sell
- Listing terms: Cash,Conventional,VA Loan
Estimated market value
Not available
Estimated sales range
Not available
Not available
Price history
| Date | Event | Price |
|---|---|---|
| 7/11/2026 | Price change | $525,000-11.8%$348/sqft |
Source:  LVR #2772892 Report a problem LVR #2772892 Report a problem | ||
| 5/15/2026 | Listed for sale | $595,000+14.4%$395/sqft |
Source: LVR #2772892 Report a problem | ||
| 5/30/2025 | Sold | $520,000+12.3%$345/sqft |
Source: Public Record Report a problem | ||
| 3/8/2025 | Price change | $462,990+0.4%$307/sqft |
Source:  Del Webb Report a problem Del Webb Report a problem | ||
| 7/22/2024 | Listed for sale | $460,990$306/sqft |
Source: Del Webb Report a problem | ||
Public tax history
| Year | Property taxes | Tax assessment |
|---|---|---|
| 2026 | $1,121 +7.9% | $40,997 +17% |
| 2025 | $1,039 +0% | $35,052 +0% |
| 2024 | $1,039 | $35,043 |
| 2023 | -- | -- |
Find assessor info on the county website
Monthly payment
Est. payment
Payment breakdown
Explore the cost of this home by adjusting the details. Changes won't be saved.Climate risks
Neighborhood: Lake Las Vegas
Nearby schools
GreatSchools rating
- 8/10Josh Stevens Elementary SchoolGrades: PK-5Distance: 3.6 mi
- 5/10B Mahlon Brown Junior High SchoolGrades: 6-8Distance: 5.4 mi
- 4/10Basic Academy of Int'l Studies High SchoolGrades: 9-12Distance: 6.7 mi
Schools provided by the listing agent
- Elementary: Josh, Stevens,Josh, Stevens
- Middle: Brown B. Mahlon
- High: Basic Academy
Source: LVR. This data may not be complete. We recommend contacting the local school district to confirm school assignments for this home.
- $439,0003 bd2 ba1.4k sqft133 Grannus Creek Ln, Henderson, NV 89011Sold
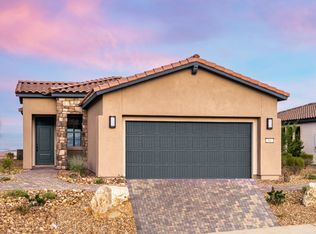
- $496,5642 bd2 ba1.4k sqft131 Grannus Creek Ln, Henderson, NV 89011Sold
- $442,2254,356 Square Feet134 Grannus Creek Ln, Henderson, NV 89011Sold
- $481,1214,356 Square Feet132 Grannus Creek Ln, Henderson, NV 89011Sold
- $472,5094,791 Square Feet24 Crimson Cactus Ave, Henderson, NV 89011Sold
- $551,6722 bd2 ba1.5k sqft138 Sedona Sands Ln, Henderson, NV 89011Sold
- $557,3124,791 Square Feet26 Crimson Cactus Ave, Henderson, NV 89011Sold
- $117,1344,356 Square Feet130 Grannus Creek Ln, Henderson, NV 89011Off Market
A local agent can set up tours, give advice and negotiate with sellers.
Similar homes
- from $599,9902 bd3 ba2.1k sqftTrieste Plan, Del Webb at Lake Las Vegas, Henderson, NV 89011New Construction
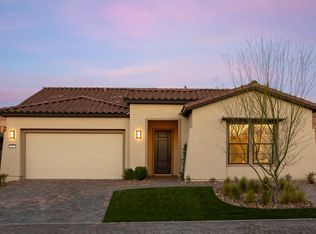 Del Webb
 - from $462,9902 bd2 ba1.5k sqftPeak Plan, Del Webb at Lake Las Vegas, Henderson, NV 89011New Construction
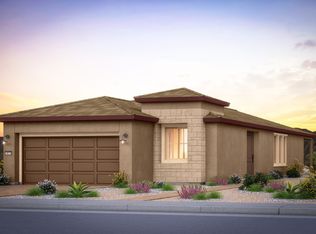 Del Webb
 - from $449,9902 bd2 ba1.4k sqftPine Spring Plan, Del Webb at Lake Las Vegas, Henderson, NV 89011New Construction
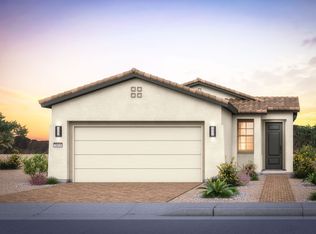 Del Webb
 - from $434,9902 bd2 ba1.2k sqftCanyon Plan, Del Webb at Lake Las Vegas, Henderson, NV 89011New Construction
 Del Webb
 - from $475,9902 bd2 ba1.7k sqftResidence 1742 Plan, The Bluffs I, Henderson, NV 89011New ConstructionCentury Communities
- from $498,9903 bd3 ba2.2k sqft30 - Laurel Plan, Verona at Lake Las Vegas, Henderson, NV 89011New ConstructionTaylor Morrison
- from $490,9903 bd3 ba2.2k sqft30 - Juniper Plan, Verona at Lake Las Vegas, Henderson, NV 89011New ConstructionTaylor Morrison
- from $485,9903 bd2 ba1.8k sqftResidence 1831 Plan, The Bluffs I, Henderson, NV 89011New ConstructionCentury Communities
- from $653,9904 bd3 ba2.2k sqftDaphne Plan, The Amara Collection at Portofino at Lake Las Vegas, Henderson, NV 89011New ConstructionTaylor Morrison
- $509,9904 bd3 ba2.2k sqft44 Via Montoro, Henderson, NV 89011New ConstructionTaylor Morrison
- $699,9903 bd3 ba1.9k sqft280 Museo Del Parco Dr, Henderson, NV 89011New ConstructionLVR
- from $569,9903 bd2 ba2.2k sqftStella Plan, Oasis Canyon at Aries, Henderson, NV 89015New ConstructionPulte
- from $527,9502 bd2 ba1.8k sqftBolton Plan, Ambridge at Cadence, Henderson, NV 89011New ConstructionWoodside Homes
- from $510,9502 bd2 ba1.5k sqftChester Plan, Ambridge at Cadence, Henderson, NV 89011New ConstructionWoodside Homes
- from $546,9903 bd2 ba2.1k sqftNexus Plan, Aria Crossing, Henderson, NV 89015New ConstructionBeazer Homes
- $480,0703 bd3 ba2.1k sqft1024 Magenta Dusk Pl, Henderson, NV 89015New ConstructionPulte
- $481,1984 bd4 ba1.9k sqft147 Corretto Corner Ave, Henderson, NV 89015New ConstructionLennar Homes
- from $557,9503 bd3 ba2k sqftHawthorn Plan, Ambridge at Cadence, Henderson, NV 89011New ConstructionWoodside Homes
- $425,0003 bd2 ba1.2k sqft107 Cameron Chase Ave, Henderson, NV 89011For SaleMLS ID #2799810, Nancy Ruiz, Huntington & Ellis, A Real Est. LVR
- $455,0203 bd2 ba1.7k sqft1231 Desert Halo Dr, Henderson, NV 89105New ConstructionPulte
