Discover unparalleled comfort in this single-story home, situated in the highly desirable Cadence Community. The welcoming facade features extra long single car garage & complemented by a paver driveway with 2 extra spaces adding to its contemporary appeal. Step inside to an open-concept living and dining area, where clean lines, abundant natural light, recessed lighting, and elegant tile flooring create an expansive atmosphere. The heart of the home, a modern kitchen, offers sleek cabinetry, stainless steel appliances, and a spacious island with integrated sink and bar seating, perfect for culinary endeavors and entertaining. Each of the three comfortable bedrooms provides a peaceful retreat with plush carpeting, well-lit windows, and ample space for personalization. The bathrooms are modern, featuring dual sinks, spacious vanities, and an enclosed shower with gleaming glass and subway tile. A streamlined laundry area with a stacked washer and dryer ensures efficient use of space. Enjoy stunning views of Black Mountain from your spacious backyard that presents a blank canvas for your landscaping vision, offering endless possibilities for outdoor living and enjoyment!
Active
$425,000
107 Cameron Chase Ave, Henderson, NV 89011
3beds
1,247sqft
Single Family Residence
Built in 2025
3,920 Square Feet Lot
$-- Zestimate®
$341/sqft
$126/mo HOA
What's special
Sleek cabinetryDual sinksSpacious backyardAbundant natural lightWell-lit windowsModern kitchenRecessed lighting
- 6 days |
- 307 |
- 9 |
Likely to sell faster than
Zillow last checked:
Listing updated:
Listed by:
Nancy Ruiz S.0191027 (702)910-1161,
Huntington & Ellis, A Real Est
Source: LVR,MLS#: 2799810 Originating MLS: Greater Las Vegas Association of Realtors Inc
Originating MLS: Greater Las Vegas Association of Realtors IncFacts & features
Interior
Bedrooms & bathrooms
- Bedrooms: 3
- Bathrooms: 2
- Full bathrooms: 2
Primary bedroom
- Description: Walk-In Closet(s)
- Dimensions: 15x12
Bedroom 2
- Description: Closet
- Dimensions: 10x10
Bedroom 3
- Description: Closet
- Dimensions: 10x10
Kitchen
- Description: Island,Lighting Recessed
- Dimensions: 10x10
Living room
- Description: Front
- Dimensions: 14x18
Heating
- Central, Gas
Cooling
- Central Air, Electric
Appliances
- Included: Dryer, Dishwasher, Disposal, Gas Range, Microwave, Refrigerator, Washer
- Laundry: Electric Dryer Hookup, Gas Dryer Hookup, Laundry Closet
Features
- Bedroom on Main Level, Primary Downstairs, Window Treatments
- Flooring: Carpet, Tile
- Windows: Blinds, Drapes, Window Treatments
- Has fireplace: No
Interior area
- Total structure area: 1,247
- Total interior livable area: 1,247 sqft
Video & virtual tour
Property
Parking
- Total spaces: 1
- Parking features: Attached, Garage, Garage Door Opener, Inside Entrance, Private
- Attached garage spaces: 1
Features
- Stories: 1
- Exterior features: Private Yard
- Pool features: Community
- Fencing: Block,Back Yard
Lot
- Size: 3,920 Square Feet
- Features: Landscaped, Rocks, < 1/4 Acre
Details
- Parcel number: 17906214067
- Zoning description: Single Family
- Horse amenities: None
Construction
Type & style
- Home type: SingleFamily
- Architectural style: One Story
- Property subtype: Single Family Residence
Materials
- Roof: Tile
Condition
- Resale
- Year built: 2025
Utilities & green energy
- Electric: Photovoltaics None
- Sewer: Public Sewer
- Water: Public
- Utilities for property: Underground Utilities
Community & HOA
Community
- Features: Pool
- Subdivision: Cadence Neighborhood 6 Village O 53
HOA
- Has HOA: Yes
- Amenities included: Pool
- Services included: Association Management, Maintenance Grounds
- HOA fee: $225 quarterly
- HOA name: Cadence
- HOA phone: 702-605-3111
- Second HOA fee: $51 monthly
Location
- Region: Henderson
Financial & listing details
- Price per square foot: $341/sqft
- Tax assessed value: $102,074
- Annual tax amount: $1,058
- Date on market: 7/15/2026
- Listing agreement: Exclusive Right To Sell
- Listing terms: Cash,Conventional,FHA,VA Loan
Estimated market value
Not available
Estimated sales range
Not available
Not available
Price history
| Date | Event | Price |
|---|---|---|
| 7/15/2026 | Listed for sale | $425,000$341/sqft |
Source:  LVR #2799810 Report a problem LVR #2799810 Report a problem | ||
| 7/28/2025 | Sold | $425,000-3.5%$341/sqft |
Source: Public Record Report a problem | ||
| 3/11/2025 | Listing removed | $440,258$353/sqft |
Source:  Lennar Homes Report a problem Lennar Homes Report a problem | ||
| 3/5/2025 | Listed for sale | $440,258$353/sqft |
Source: Lennar Homes Report a problem | ||
Public tax history
| Year | Property taxes | Tax assessment |
|---|---|---|
| 2026 | $1,061 +1% | $35,726 +1% |
| 2025 | $1,050 | $35,378 +0.1% |
| 2024 | -- | $35,350 |
Find assessor info on the county website
Monthly payment
Est. payment
Payment breakdown
Explore the cost of this home by adjusting the details. Changes won't be saved.Climate risks
Neighborhood: Pittman
Nearby schools
GreatSchools rating
- 4/10C T Sewell Elementary SchoolGrades: PK-5Distance: 1.5 mi
- 5/10B Mahlon Brown Junior High SchoolGrades: 6-8Distance: 2.1 mi
- 4/10Basic Academy of Int'l Studies High SchoolGrades: 9-12Distance: 2.5 mi
Schools provided by the listing agent
- Elementary: Sewell, C.T.,Sewell, C.T.
- Middle: Brown B. Mahlon
- High: Basic Academy
Source: LVR. This data may not be complete. We recommend contacting the local school district to confirm school assignments for this home.
- $473,7633 bd3 ba1.7k sqft105 Cameron Chase Ave, Henderson, NV 89011Sold

- $460,0003 bd3 ba1.5k sqft109 Cameron Chase Ave, Henderson, NV 89011Sold
- $455,0003 bd2 ba1.5k sqft111 Cameron Chase Ave, Henderson, NV 89011Sold
- $454,0003 bd2 ba1.5k sqft103 Cameron Chase Ave, Henderson, NV 89011Sold
- $415,0003 bd2 ba1.2k sqft113 Cameron Chase Ave, Henderson, NV 89011Sold
- $435,0003 bd2 ba1.2k sqft101 Cameron Chase Ave, Henderson, NV 89011For Sale
- $422,7003 bd2 ba1.2k sqft104 Caleb Chase Ave, Henderson, NV 89011Off Market
- $102,0743,920 Square Feet108 Caleb Chase Ave, Henderson, NV 89011Off Market
A local agent can set up tours, give advice and negotiate with sellers.
Similar homes
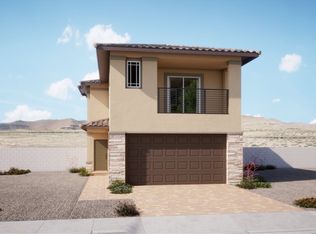
- from $445,9903 bd3 ba1.5k sqftCooper Plan, Cadence : Carlton, Henderson, NV 89011New Construction
 Lennar Homes
 - from $428,9903 bd2 ba1.2k sqftBennett Plan, Cadence : Carlton, Henderson, NV 89011New Construction
 Lennar Homes
 - $443,9903 bd2 ba1.2k sqft138 May Park Ave, Henderson, NV 89011New ConstructionLennar Homes
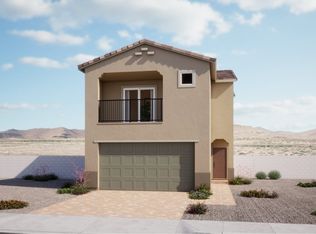
- from $450,9903 bd3 ba1.7k sqftFinn Plan, Cadence : Carlton, Henderson, NV 89011New Construction
 Lennar Homes
 - $408,9903 bd3 ba1.5k sqft128 May Park Ave, Henderson, NV 89011New ConstructionLennar Homes
- from $393,9903 bd3 ba1.5k sqftHarper Plan, Cadence : Carlton, Henderson, NV 89011New ConstructionLennar Homes
- $394,5003 bd3 ba1.4k sqft248 Freeport View Pl, Henderson, NV 89011New ConstructionCentury Communities
- from $434,9902 bd2 ba1.2k sqftCanyon Plan, Del Webb at Lake Las Vegas, Henderson, NV 89011New ConstructionDel Webb
- from $447,9903 bd3 ba1.6k sqftResidence 1675 Plan, Modena I, Saint Henderson, NV 89011New ConstructionCentury Communities
- from $510,9502 bd2 ba1.5k sqftChester Plan, Ambridge at Cadence, Henderson, NV 89011New ConstructionWoodside Homes
- from $390,9903 bd3 ba1.2k sqftAlma Plan, Cadence : Quail Crossings, Henderson, NV 89015New ConstructionLennar Homes
- $430,0003 bd2 ba1.5k sqft1235 Desert Halo Dr, Henderson, NV 89015New ConstructionPulte
- from $400,9903 bd3 ba1.3k sqftCaden Plan, Cadence : Quail Crossings, Henderson, NV 89015New ConstructionLennar Homes
- from $424,9903 bd3 ba1.8k sqftAspen Plan, Opus at Cadence, Henderson, NV 89015New ConstructionTaylor Morrison
- $465,2203 bd3 ba1.7k sqft641 Cayden Crk, Saint Henderson, NV 89011New ConstructionLennar Homes
- $374,9992 bd2 ba1k sqft360 Canary Song Dr, Henderson, NV 89011For SaleMLS ID #2796873, Joe Engle, BHHS Nevada Properties. LVR
- $450,0003 bd2 ba1.5k sqft1228 Desert Halo Dr, Henderson, NV 89015New ConstructionPulte
- from $527,9502 bd2 ba1.8k sqftBolton Plan, Ambridge at Cadence, Henderson, NV 89011New ConstructionWoodside Homes
- from $393,9903 bd2 ba1.4k sqftBedford Plan, Cantata Point, Henderson, NV 89015New ConstructionBeazer Homes
- from $410,9904 bd3 ba1.4k sqftEden Plan, Cadence : Quail Crossings, Henderson, NV 89015New ConstructionLennar Homes
