Skip main navigation
Active
  • Price cut: $10K (7/16)
    $649,995

    14 Sun Mirage Ave, Henderson, NV 89011

    2beds
    1,876sqft
    : 
    Loading
    Get pre-qualified
    Single Family Residence
    Built in 2022
    6,098 Square Feet Lot
    $-- Zestimate®
    $346/sqft
    $388/mo HOA

    What's special

    Swimming poolHigh-end touches and upgradesQuartz countertopsEpoxy garage floorWater softener unitGe washer and dryerCrown molding
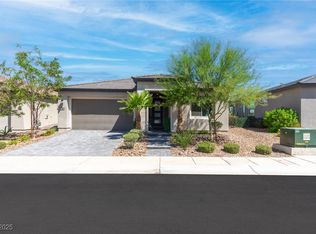
    SELLER OFFERING $20,000 toward buyer's Closing Costs or Rate Buy Down! This immaculate property is located in the highly desirable Del Webb 55+ community at Lake Las Vegas. The home offers an open floor plan with high-end touches and upgrades at every turn. It comes with all appliances and washer / dryer included. You will find everything impeccably maintained and ready to go. Very lightly lived in, like new property! Just some of the upgrades: New high efficiency AC / Heating units, GE washer and dryer, stainless steel appliances, quartz countertops, water softener unit, crown molding, epoxy garage floor, 14 panel solar system - Paid Off, and much more... Also let's not forget the incredible amenities at the beautiful clubhouse; swimming pool, pickleball, full fitness center, event space, and more... two great golf courses, amazing restaurants, and water sports right in Lake Las Vegas. Don't let this beauty get away, and start some good living at this oasis in the desert.
    139 days
    |
    155
    |
    9
    |

    Zillow last checked:

    Listing updated:

    Listed by:

    Darren R. Mortenson S.0172372 (702)525-6515,

    BHHS Nevada Properties

    Source: LVR,MLS#: 2760917MLS LogoOriginating MLS: Greater Las Vegas Association of Realtors Inc

      Facts & features

      Interior

      Bedrooms & bathrooms
      • Bedrooms: 2
      • Bathrooms: 2
      • Full bathrooms: 1
      • 3/4 bathrooms: 1
      Primary bedroom
      • Description: Ceiling Light,Custom Closet,Pbr Separate From Other,Walk-In Closet(s)
      • Dimensions: 19x14
      Bedroom 2
      • Description: Ceiling Light,Closet
      • Dimensions: 12x11
      Primary bathroom
      • Description: Double Sink,Shower Only
      Den
      • Description: Double Doors
      • Dimensions: 12x12
      Dining room
      • Description: Dining Area
      • Dimensions: 13x13
      Kitchen
      • Description: Breakfast Bar/Counter,Island,Quartz Countertops,Stainless Steel Appliances,Tile Flooring
      Living room
      • Description: Rear
      • Dimensions: 17x15
      Heating
      • Central, Gas, High Efficiency, Radiator(s)
      Cooling
      • Central Air, Electric, High Efficiency
      Appliances
      • Included: Built-In Electric Oven, Dryer, Gas Cooktop, Disposal, Microwave, Refrigerator, Water Softener Owned, Washer
      • Laundry: Cabinets, Gas Dryer Hookup, Main Level, Laundry Room, Sink
      Features
      • Ceiling Fan(s), Primary Downstairs, Window Treatments
      • Flooring: Tile
      • Windows: Blinds, Double Pane Windows, Plantation Shutters, Window Treatments
      • Number of fireplaces: 1
      • Fireplace features: Electric, Living Room
      • Furnished: Yes
      Interior area
      • Total structure area: 1,876
      • Total interior livable area: 1,876 sqft
      Video & virtual tour

      Property

      Parking
      • Total spaces: 2
      • Parking features: Attached, Epoxy Flooring, Finished Garage, Garage, Inside Entrance, Private, Shelves, Guest
      • Attached garage spaces: 2
      Features
      • Stories: 1
      • Patio & porch: Covered, Patio
      • Exterior features: Barbecue, Patio, Private Yard, Sprinkler/Irrigation
      • Pool features: Association, Community
      • Fencing: Back Yard,Wrought Iron
      • Has view: Yes
      • View description: Mountain(s)
      Lot
      • Size: 6,098 Square Feet
      • Features: Drip Irrigation/Bubblers, Desert Landscaping, Sprinklers In Front, Landscaped, Rocks, Synthetic Grass, < 1/4 Acre
      Details
      • Parcel number: 16015315003
      • Zoning description: Single Family
      • Horse amenities: None

      Construction

      Type & style
      • Home type: SingleFamily
      • Architectural style: One Story
      • Property subtype: Single Family Residence
      Materials
      • Roof: Tile
      Condition
      • Resale
      • Year built: 2022

      Utilities & green energy

      • Electric: Photovoltaics Seller Owned
      • Sewer: Public Sewer
      • Water: Public
      • Utilities for property: Cable Available
      Green energy
      • Energy efficient items: Windows, HVAC, Solar Panel(s), Solar Screens

      Community & HOA

      Community
      • Features: Pool
      • Security: Gated Community
      • Senior community: Yes
      • Subdivision: Rainbow Canyon Parcel C-3 Phase 1
      HOA
      • Has HOA: Yes
      • Amenities included: Business Center, Clubhouse, Fitness Center, Golf Course, Gated, Pickleball, Pool, Tennis Court(s)
      • Services included: Association Management, Maintenance Grounds, Recreation Facilities
      • HOA fee: $235 monthly
      • HOA name: Sea Breeze Managemen
      • HOA phone: 949-855-1800
      • Second HOA fee: $153 monthly
      Location
      • Region: Henderson

      Financial & listing details

      • Price per square foot: $346/sqft
      • Tax assessed value: $550,971
      • Annual tax amount: $5,710
      • Date on market: 3/4/2026
      • Listing agreement: Exclusive Right To Sell
      • Listing terms: Cash,Conventional,VA Loan
      • Ownership: Single Family Residential

        Estimated market value

        Not available

        Estimated sales range

        Not available

        Not available

        Price history

        DateEventPrice
        7/16/2026Price change$649,995-1.5%$346/sqft
        Source: LVR #2760917 Report a problem
        5/26/2026Price change$659,995-5.7%$352/sqft
        Source: LVR #2760917 Report a problem
        4/25/2026Price change$699,995-8.5%$373/sqft
        Source: LVR #2760917 Report a problem
        3/4/2026Listed for sale$765,000+16.8%$408/sqft
        Source: LVR #2760917 Report a problem
        4/12/2022Sold$655,000-0.8%$349/sqft
        Source: LVR #2381120 Report a problem
        3/27/2022Pending sale$659,998$352/sqft
        Source: LVR #2381120 Report a problem
        3/26/2022Price change$659,9980%$352/sqft
        Source: LVR #2381120 Report a problem
        3/24/2022Listed for sale$659,999$352/sqft
        Source: LVR #2381120 Report a problem

        Public tax history

        YearProperty taxesTax assessment
        2026$5,711 -0.3%$192,840 -3.2%
        2025$5,726 +3%$199,266 -0.9%
        2024$5,560 +3%$201,173 +341.5%
        2023$5,398 +333.5%$45,569 +8.5%
        2022$1,245 $42,000
        Find assessor info on the county website

        Monthly payment

        Est. payment

        Payment breakdown

        Explore the cost of this home by adjusting the details. Changes won't be saved.
        All calculations are estimates and provided by Zillow, Inc. for informational purposes only. Actual amounts may vary.
        HOA fees may include property taxes on listings classified as Co-Ops. Contact the listing agent and/or owner for fee details.
        Mortgage interest rates are dependent on a number of factors, including credit score, down payment, and repayment length. Interest rate data provided by Zillow Group Marketplace, Inc. as of 1/1/1970 from various mortgage lenders with which we have lead or other similar arrangements; the Estimated Payment is an average of those rates.
        See how much you could borrow to make a competitive offer.

        Climate risks

        Neighborhood: Lake Las Vegas

        Getting around

        2 / 100
        Car-Dependent
        0 / 100
        No Nearby Transit

        Nearby schools

        GreatSchools rating
        Schools provided by the listing agent
        • Elementary: Josh, Stevens,Josh, Stevens
        • Middle: Brown B. Mahlon
        • High: Basic Academy

        Source: LVR. This data may not be complete. We recommend contacting the local school district to confirm school assignments for this home.

        A local agent can set up tours, give advice and negotiate with sellers.

        Browse local experts

        Similar homes