Skip main navigation
Closed
  • $545,000

    22 Sun Mirage Ave, Henderson, NV 89011

    2beds
    1,764sqft
    Single Family Residence
    Built in 2022
    5,662 Square Feet Lot
    $572,100 Zestimate®
    $309/sqft
    $2,643 Estimated rent

    Home value

    $572,100

    $543,000 - $606,000

    $2,643/mo

    Zestimate® history
    Loading
    Loading...

    Owner options

    List your home for rent

    $2,643/mo

    Rent Zestimate®

    Find your next renter with Zillow Rental Manager. Plus, with online applications, you can quickly screen prospective tenants – for free.

    Learn more

    $2,643/mo

    Rent Zestimate®

    Refinance and save

    $3,340/mo

    Est. payment

    Refinancing to a lower rate could help reduce your monthly payments and save thousands over the life of the loan.

    See today's rates

    $3,340/mo

    Est. payment

    Explore your selling options

    Work with a Zillow partner agent

    Leverage their expertise and Zillow's premium Showcase listings to get your home seen by more buyers.

    Get started

    List with your own agent

    Get your home in front of millions of buyers by listing it on Zillow.

    Learn how to do it

    Sell it yourself

    Take full control of how buyers see your home on Zillow by listing For Sale by Owner (FSBO).

    List your home

    What's special

    Active social calendarFabulous styleLarge formatTremendous designFitness facilitiesFitness activitiesOpen layout
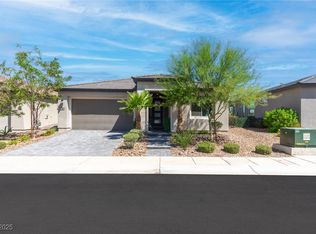
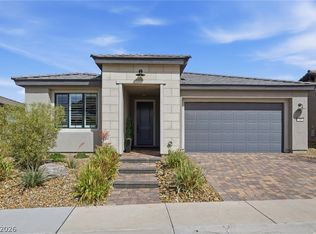
    This gorgeous home features fabulous style, tremendous design, an open layout, and loads of natural light. You’ll love the beautiful, open kitchen with large island, quartz counters, and higher-end appliances. Flooring has been upgraded as well, with large format, low maintenance tile floors in living areas and textured designer carpet in bedrooms. This floorplan offers two primary bedrooms suites on opposite sides of the home for privacy, a den or office space (that could function as a 3rd bedroom), and living and entertaining space in the middle of the home. Lake Las Vegas offers true resort style living, with many onsite restaurants, shops, an active social calendar, fitness activities and facilities, two golf courses, walking/jogging and biking trails, and water sports. In addition, this Del Webb community includes its own private clubhouse with fitness facilities and activities for residents. Come and see this wonderful home and experience the resort lifestyle.

    Zillow last checked:

    Listing updated:

    Listed by:

    Russell I. Arnold II S.0167749 702-684-6100,

    The Agency Las Vegas

    Bought with:

    Belen Clark, S.0187603

    Engel & Volkers Las Vegas

    Source: LVR,MLS#: 2476648MLS LogoOriginating MLS: Greater Las Vegas Association of Realtors Inc

    Facts & features

    Interior

    Bedrooms & bathrooms
    • Bedrooms: 2
    • Bathrooms: 3
    • Full bathrooms: 2
    • 1/2 bathrooms: 1
    Primary bedroom
    • Description: 2 Pbr's,Bedroom With Bath Downstairs,Closet,Downstairs,Pbr Separate From Other,Walk-In Closet(s)
    • Dimensions: 18x16
    Bedroom 2
    • Description: With Bath
    • Dimensions: 14x12
    Den
    • Description: Double Doors
    • Dimensions: 13x11
    Kitchen
    • Description: Breakfast Bar/Counter,Breakfast Nook/Eating Area,Island,Lighting Recessed,Quartz Countertops
    Heating
    • Central, Gas
    Cooling
    • Central Air, Electric
    Appliances
    • Included: Dryer, Dishwasher, Disposal, Gas Range, Microwave, Refrigerator, Water Softener Owned, Washer
    • Laundry: Cabinets, Gas Dryer Hookup, Main Level, Laundry Room, Sink
    Features
    • Bedroom on Main Level, Primary Downstairs
    • Flooring: Carpet, Ceramic Tile
    • Windows: Blinds, Double Pane Windows
    • Has fireplace: No
    Interior area
    • Total structure area: 1,764
    • Total interior livable area: 1,764 sqft

    Property

    Parking
    • Total spaces: 2
    • Parking features: Attached, Epoxy Flooring, Garage
    • Attached garage spaces: 2
    Features
    • Stories: 1
    • Patio & porch: Covered, Patio
    • Exterior features: Patio, Private Yard
    • Pool features: Association, Community
    • Fencing: Block,Back Yard,Wrought Iron
    • Has view: Yes
    • View description: Mountain(s)
    Lot
    • Size: 5,662 Square Feet
    • Features: Desert Landscaping, Landscaped, < 1/4 Acre
    Details
    • Parcel number: 16015315005
    • Zoning description: Single Family
    • Horse amenities: None

    Construction

    Type & style
    • Home type: SingleFamily
    • Architectural style: One Story
    • Property subtype: Single Family Residence
    Materials
    • Roof: Tile
    Condition
    • Excellent,Resale
    • Year built: 2022

    Utilities & green energy

    • Electric: Photovoltaics None
    • Sewer: Public Sewer
    • Water: Public
    • Utilities for property: Underground Utilities
    Green energy
    • Energy efficient items: Doors, Windows

    Community & HOA

    Community
    • Features: Pool
    • Security: Fire Sprinkler System
    • Senior community: Yes
    • Subdivision: Rainbow Canyon Parcel C-3 Phase 1
    HOA
    • Has HOA: Yes
    • Amenities included: Country Club, Clubhouse, Dog Park, Fitness Center, Golf Course, Gated, Pickleball, Park, Pool, Recreation Room, Spa/Hot Tub
    • Services included: Association Management, Recreation Facilities, Security
    • HOA fee: $153 monthly
    • HOA name: Del Webb
    • HOA phone: 949-855-1800
    • Second HOA fee: $200 monthly
    Location
    • Region: Henderson

    Financial & listing details

    • Price per square foot: $309/sqft
    • Tax assessed value: $547,886
    • Annual tax amount: $5,360
    • Date on market: 2/24/2023
    • Listing agreement: Exclusive Right To Sell
    • Listing terms: Cash,Conventional,FHA,VA Loan

    Price history

    DateEventPrice
    9/14/2023Sold$545,000-6.8%$309/sqft
    Source: LVR #2476648 Report a problem
    8/9/2023Contingent$585,000$332/sqft
    Source: LVR #2476648 Report a problem
    7/27/2023Price change$585,000-0.7%$332/sqft
    Source: LVR #2476648 Report a problem
    5/3/2023Price change$589,000-1.7%$334/sqft
    Source: LVR #2476648 Report a problem
    2/24/2023Listed for sale$599,000+6.9%$340/sqft
    Source: LVR #2476648 Report a problem
    1/31/2022Sold$560,439$318/sqft
    Source: Public Record Report a problem

    Public tax history

    YearProperty taxesTax assessment
    2026$5,679 -3.3%$191,760 -3.3%
    2025$5,872 +6.4%$198,316 -0.9%
    2024$5,521 +3%$200,154 +339.2%
    2023$5,360 +330.5%$45,569 +8.5%
    2022$1,245 $42,000
    Find assessor info on the county website

    Neighborhood: Lake Las Vegas

    Nearby schools

    GreatSchools rating
    Schools provided by the listing agent
    • Elementary: Josh, Stevens,Josh, Stevens
    • Middle: Brown B. Mahlon
    • High: Basic Academy

    Source: LVR. This data may not be complete. We recommend contacting the local school district to confirm school assignments for this home.

    Get a cash offer in 3 minutes
    Find out how much your home could sell for in as little as 3 minutes with a no-obligation cash offer.
    Estimated market value
    $572,100
    Get a cash offer in 3 minutes
    Find out how much your home could sell for in as little as 3 minutes with a no-obligation cash offer.
    Estimated market value
    $572,100