BUYER INCENTIVE! Seller will contribute up to $15,000 towards interest rate buy down/closing costs with full price offer! Welcome to 69 Stone Bluff Lane, an exceptional 2-bedroom, 2-bath home located in the prestigious Del Webb Lake Las Vegas community. Highly upgraded throughout, this beautifully designed home combines sophisticated finishes with comfortable, easy living. Step outside to an amazing private yard where beautiful mountain views create the perfect backdrop for relaxing, entertaining, or enjoying the incredible Las Vegas weather. The thoughtfully designed floor plan provides privacy and functionality, while the extensive upgrades make this home truly move-in ready. Home features professional interior design and has only been lightly lived in. Del Webb Lake Las Vegas offers an exceptional 55+ lifestyle with impressive amenities, recreation, social opportunities, and access to everything the Lake Las Vegas community has to offer. A beautiful home, private outdoor retreat, mountain views, and one of the area's most desirable communities!
Active
Price cut: $10K (9/10)
$469,000
69 Stone Bluff Ln, Henderson, NV 89011
2beds
1,282sqft
Single Family Residence
Built in 2023
4,791 Square Feet Lot
$460,300 Zestimate®
$366/sqft
$378/mo HOA
What's special
Thoughtfully designed floor planProfessional interior designBeautifully designed homeBeautiful mountain viewsPrivate outdoor retreatAmazing private yardHighly upgraded throughout
- 59 days
- 181
- 14
Zillow last checked:
Listing updated:
Listed by:
Kathryn Winterton S.0072679 (702)403-4081,
Las Vegas Sotheby's Int'l
Source: LVR,MLS#: 2805810 Originating MLS: Greater Las Vegas Association of Realtors Inc
Originating MLS: Greater Las Vegas Association of Realtors IncFacts & features
Interior
Bedrooms & bathrooms
- Bedrooms: 2
- Bathrooms: 2
- Full bathrooms: 2
Primary bedroom
- Description: Ceiling Fan,Walk-In Closet(s)
- Dimensions: 14X15
Bedroom 2
- Description: Ceiling Light,Closet
- Dimensions: 12x14
Primary bathroom
- Description: Double Sink,Shower Only
Kitchen
- Description: Island,Quartz Countertops,Tile Flooring
Living room
- Description: Rear
- Dimensions: 15X20
Heating
- Central, Gas
Cooling
- Central Air, Electric
Appliances
- Included: Dryer, Dishwasher, Disposal, Gas Range, Microwave, Washer
- Laundry: Gas Dryer Hookup, Laundry Room
Features
- Primary Downstairs, Window Treatments
- Flooring: Carpet, Tile
- Windows: Plantation Shutters, Window Treatments
- Has fireplace: No
Interior area
- Total structure area: 1,282
- Total interior livable area: 1,282 sqft
Video & virtual tour
Property
Parking
- Total spaces: 2
- Parking features: Attached, Garage, Garage Door Opener, Inside Entrance, Private, Guest
- Attached garage spaces: 2
Features
- Stories: 1
- Patio & porch: Covered, Patio
- Exterior features: Patio, Private Yard, IrrigationSprinklers
- Pool features: Association, Community
- Fencing: Back Yard,Wrought Iron
- View description: None
Lot
- Size: 4,791 Square Feet
- Features: Drip Irrigation/Bubblers, Desert Landscaping, Landscaped, Rocks, Synthetic Grass, < 1/4 Acre
Details
- Parcel number: 16015619057
- Zoning description: Single Family
- Horse amenities: None
Construction
Type & style
- Home type: SingleFamily
- Architectural style: One Story
- Property subtype: Single Family Residence
Materials
- Frame, Stucco
- Roof: Tile
Condition
- Resale
- Year built: 2023
Utilities & green energy
- Electric: Photovoltaics None
- Sewer: Public Sewer
- Water: Public
- Utilities for property: Cable Available
Community & HOA
Community
- Features: Pool
- Security: Gated Community
- Senior community: Yes
- Subdivision: Parcel C-2A-1 Phase 1 At Rainbow Canyon
HOA
- Has HOA: Yes
- Amenities included: Clubhouse, Dog Park, Fitness Center, Golf Course, Gated, Jogging Path, Barbecue, Park, Pool, Recreation Room, Spa/Hot Tub, Security, Tennis Court(s)
- Services included: Common Areas, Recreation Facilities, Security, Taxes
- HOA fee: $153 monthly
- HOA name: Lake Las Vegas
- HOA phone: 702-568-5619
- Second HOA fee: $225 monthly
Location
- Region: Henderson
Financial & listing details
- Price per square foot: $366/sqft
- Tax assessed value: $410,986
- Annual tax amount: $4,108
- Date on market: 8/13/2026
- Listing agreement: Exclusive Right To Sell
- Listing terms: Cash,Conventional,FHA,VA Loan
Estimated market value
$460,300
$437,000 - $483,000
$2,166/mo
Price history
| Date | Event | Price |
|---|---|---|
| 9/10/2026 | Price change | $469,000-2.1%$366/sqft |
Source:  LVR #2805810 Report a problem LVR #2805810 Report a problem | ||
| 8/13/2026 | Listed for sale | $479,000-8.8%$374/sqft |
Source: LVR #2805810 Report a problem | ||
| 10/21/2025 | Listing removed | $525,000$410/sqft |
Source: LVR #2720506 Report a problem | ||
| 9/30/2025 | Listed for sale | $525,000+24%$410/sqft |
Source: LVR #2720506 Report a problem | ||
| 10/12/2023 | Sold | $423,539$330/sqft |
Source: Public Record Report a problem | ||
Public tax history
| Year | Property taxes | Tax assessment |
|---|---|---|
| 2026 | $4,260 +3.7% | $143,845 +310.4% |
| 2025 | $4,108 +295.4% | $35,052 +0% |
| 2024 | $1,039 | $35,043 |
| 2023 | -- | -- |
Find assessor info on the county website
Monthly payment
Est. payment
Payment breakdown
Explore the cost of this home by adjusting the details. Changes won't be saved.Climate risks
Neighborhood: Lake Las Vegas
Nearby schools
Schools provided by the listing agent
- Elementary: Josh, Stevens,Josh, Stevens
- Middle: Brown B. Mahlon
- High: Basic Academy
Source: LVR. This data may not be complete. We recommend contacting the local school district to confirm school assignments for this home.


Similar homes
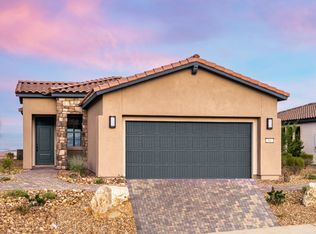
- $439,9003 bd3 ba1.4k sqft36 Kimberlite Dr, Henderson, NV 89011For Sale
 MLS ID #2812753, Robert W. Morganti, LIFE Realty District. LVR
 - $409,0003 bd3 ba1.4k sqft44 Kimberlite Dr, Henderson, NV 89011For Sale
 MLS ID #2822472, Nicole C. Huerta, Realty ONE Group, Inc. LVR
 - $494,9003 bd2 ba1.7k sqft116 Barkset Way, Henderson, NV 89011For Sale
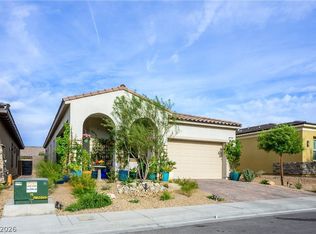 MLS ID #2795925, Dulcie Crawford, HomeSmart Encore. LVR
 - $599,9003 bd2 ba1.4k sqft139 Palm Fox Ct, Henderson, NV 89011For Sale
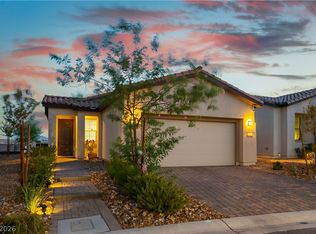 MLS ID #2807480, Gilbert G. Gildore, Keller Williams MarketPlace. LVR
