Skip main navigation
Active
  • Price cut: $2K (7/12)
    $422,900

    384 Aravalli Crest St, Henderson, NV 89015

    2beds
    1,223sqft
    : 
    Loading
    Get pre-qualified
    Single Family Residence
    Built in 2024
    3,920 Square Feet Lot
    $-- Zestimate®
    $346/sqft
    $59/mo HOA

    What's special

    Abundant natural lightImpeccable landscapingCustom paversSubtle low-voltage lightingLuxury vinyl plank flooringAiry space
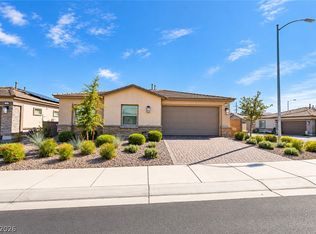
    Welcome to this well maintained home in the desirable 55+ community of Black Mountain Ranch. This is an active community with many amenities. There is nearby dog park, Community Center with Pickleball, pool and a splash pad. This home exudes quiet elegance, thoughtful functionality, and pride of ownership. You're greeted by impeccable landscaping equipped new irrigation, a brand-new wrap-around outdoor living space with subtle low-voltage lighting and custom pavers that transform the entire perimeter of the home into a seamless extension of indoor living. Inside, abundant natural light pours in through large, energy-efficient windows fitted with shutters, creating an airy space. Luxury vinyl plank flooring runs throughout, offering a smooth, non-slip surface that's easy to maintain. The home has many upgrades including new upgraded stove, new pendant lights, a new water softener, reverse osmoses, finished garage with built-in cabinets and racks, a new Liftmaster pro garage door opener with a camera, and a Vivint security system with multiple hardwired cameras. The list goes on. Don't miss your opportunity to turn this amazing house into your dream home!
    21 days
    |
    70
    |
    3
    |

    Zillow last checked:

    Listing updated:

    Listed by:

    Maryanna Dunagan S.0186295 702-293-0000,

    Desert Sun Realty

    Source: LVR,MLS#: 2793827MLS LogoOriginating MLS: Greater Las Vegas Association of Realtors Inc

    Loading...

      Facts & features

      Interior

      Bedrooms & bathrooms
      • Bedrooms: 2
      • Bathrooms: 2
      • Full bathrooms: 1
      • 3/4 bathrooms: 1
      Primary bedroom
      • Description: Ceiling Fan,Ceiling Light,Walk-In Closet(s)
      • Dimensions: 14X12
      Bedroom 2
      • Description: Ceiling Fan,Ceiling Light,Closet
      • Dimensions: 13X13
      Primary bathroom
      • Description: Double Sink,Shower Only
      • Dimensions: 14X5
      Dining room
      • Description: Kitchen/Dining Room Combo
      • Dimensions: 12X9
      Kitchen
      • Description: Island,Lighting Recessed,Quartz Countertops,Walk-in Pantry
      • Dimensions: 12X10
      Living room
      • Description: Front
      • Dimensions: 18X14
      Heating
      • Central, Gas
      Cooling
      • Central Air, Electric
      Appliances
      • Included: Dryer, ENERGY STAR Qualified Appliances, Disposal, Gas Range, Microwave, Refrigerator, Water Purifier, Washer
      • Laundry: Gas Dryer Hookup, Laundry Room
      Features
      • Bedroom on Main Level, Ceiling Fan(s), Primary Downstairs, Window Treatments
      • Flooring: Luxury Vinyl Plank
      • Windows: Double Pane Windows, Low-Emissivity Windows, Plantation Shutters
      • Has fireplace: No
      Interior area
      • Total structure area: 1,223
      • Total interior livable area: 1,223 sqft
      Video & virtual tour

      Property

      Parking
      • Total spaces: 2
      • Parking features: Air Conditioned Garage, Attached, Epoxy Flooring, Finished Garage, Garage, Garage Door Opener, Inside Entrance, Open, Private, Shelves
      • Attached garage spaces: 2
      • Has uncovered spaces: Yes
      Features
      • Stories: 1
      • Patio & porch: Patio
      • Exterior features: Courtyard, Patio, Sprinkler/Irrigation
      • Fencing: Block,Back Yard
      Lot
      • Size: 3,920 Square Feet
      • Features: Desert Landscaping, Landscaped, Synthetic Grass, < 1/4 Acre
      Details
      • Parcel number: 17920416038
      • Zoning description: Single Family
      • Horse amenities: None

      Construction

      Type & style
      • Home type: SingleFamily
      • Architectural style: One Story
      • Property subtype: Single Family Residence
      Materials
      • Roof: Tile
      Condition
      • Resale
      • Year built: 2024

      Utilities & green energy

      • Electric: Photovoltaics Third-Party Owned
      • Sewer: Public Sewer
      • Water: Public
      • Utilities for property: Underground Utilities
      Green energy
      • Energy efficient items: Windows, Solar Panel(s)

      Community & HOA

      Community
      • Security: Prewired, Security System Owned, Fire Sprinkler System
      • Senior community: Yes
      • Subdivision: Heritage At Black Mountain Ranch
      HOA
      • Has HOA: Yes
      • Amenities included: Dog Park, Gated, Park
      • Services included: Common Areas, Taxes
      • HOA fee: $59 monthly
      • HOA name: Management Trust
      • HOA phone: 702-835-6904
      Location
      • Region: Henderson

      Financial & listing details

      • Price per square foot: $346/sqft
      • Annual tax amount: $736
      • Date on market: 6/23/2026
      • Listing agreement: Exclusive Right To Sell
      • Listing terms: Cash,Conventional,VA Loan

        Estimated market value

        Not available

        Estimated sales range

        Not available

        Not available

        Price history

        DateEventPrice
        7/12/2026Price change$422,900-0.5%$346/sqft
        Source: LVR #2793827 Report a problem
        6/23/2026Listed for sale$424,900$347/sqft
        Source: LVR #2793827 Report a problem

        Public tax history

        Tax history is unavailable.

        Monthly payment

        Est. payment

        Payment breakdown

        Explore the cost of this home by adjusting the details. Changes won't be saved.
        All calculations are estimates and provided by Zillow, Inc. for informational purposes only. Actual amounts may vary.
        HOA fees may include property taxes on listings classified as Co-Ops. Contact the listing agent and/or owner for fee details.
        Mortgage interest rates are dependent on a number of factors, including credit score, down payment, and repayment length. Interest rate data provided by Zillow Group Marketplace, Inc. as of 1/1/1970 from various mortgage lenders with which we have lead or other similar arrangements; the Estimated Payment is an average of those rates.
        See how much you could borrow to make a competitive offer.

        Climate risks

        Neighborhood: Black Mountain

        Getting around

        60 / 100
        Somewhat Walkable
        38 / 100
        Some Transit
        40 / 100
        Somewhat Bikeable

        Nearby schools

        GreatSchools rating
        Schools provided by the listing agent
        • Elementary: Newton, Ulis,Newton, Ulis
        • Middle: Mannion Jack & Terry
        • High: Foothill

        Source: LVR. This data may not be complete. We recommend contacting the local school district to confirm school assignments for this home.

        A local agent can set up tours, give advice and negotiate with sellers.

        Browse local experts

        Similar homes