Motivated Seller, Make a Reasonable Offer, Almost New !!!! Lennar Home in 55+ Community in Black Mountain Ranch Master Planned Community! This home features Upgraded Espresso Cabinets, white Nugget Quartz Kitchen Countertops, Ceramic Tile, Luxury Vinyl Plank Flooring, and Carpet with Washer, Dryer, and Blinds with and features such as stainless-steel kitchen appliances, 3 beautiful upgraded Hunter Ceiling Fans, and much much more! Enjoy the benefits of Solar Power Low Lease payment of just $61/mo
Conviniently located close to freeways, shopping and restaurants and highly upgraded, premium location behind community park,
Active
Price cut: $901 (10/20)
$375,999
377 Aravalli Crest St, Henderson, NV 89015
2beds
1,223sqft
Single Family Residence
Built in 2024
3,484 Square Feet Lot
$373,500 Zestimate®
$307/sqft
$128/mo HOA
What's special
Stainless-steel kitchen appliancesCeramic tileLuxury vinyl plank flooringUpgraded espresso cabinets
- 62 days
- 336
- 10
Zillow last checked:
Listing updated:
Listed by:
Konrad W. Sychowicz S.0057927 (702)807-3773,
Realty ONE Group, Inc
Source: LVR,MLS#: 2810250 Originating MLS: Greater Las Vegas Association of Realtors Inc
Facts & features
Interior
Bedrooms & bathrooms
- Bedrooms: 2
- Bathrooms: 2
- Full bathrooms: 1
- 3/4 bathrooms: 1
Primary bedroom
- Description: Walk-In Closet(s)
- Dimensions: 12x13
Bedroom 2
- Description: Closet
- Dimensions: 13x10
Kitchen
- Description: Island,Pantry,Quartz Countertops,Stainless Steel Appliances
Heating
- Central, Gas
Cooling
- Central Air, Electric
Appliances
- Included: Dryer, Dishwasher, Disposal, Gas Range, Microwave, Refrigerator, Washer
- Laundry: Gas Dryer Hookup, Main Level
Features
- Primary Downstairs, Window Treatments
- Flooring: Carpet, Luxury Vinyl Plank, Tile
- Windows: Blinds, Low-Emissivity Windows
- Has fireplace: No
Interior area
- Total structure area: 1,223
- Total interior livable area: 1,223 sqft
Video & virtual tour
Property
Parking
- Total spaces: 2
- Parking features: Attached, Garage, Garage Door Opener, Private
- Attached garage spaces: 2
Features
- Stories: 1
- Patio & porch: Porch
- Exterior features: Porch
- Fencing: Block,Back Yard
Lot
- Size: 3,484 Square Feet
- Features: Desert Landscaping, Landscaped, < 1/4 Acre
Details
- Parcel number: 17920416055
- Zoning description: Single Family
- Horse amenities: None
Construction
Type & style
- Home type: SingleFamily
- Architectural style: One Story
- Property subtype: Single Family Residence
Materials
- Drywall
- Roof: Tile
Condition
- Resale
- Year built: 2024
Utilities & green energy
- Electric: Photovoltaics Third-Party Owned
- Sewer: Public Sewer
- Water: Public
- Utilities for property: Underground Utilities
Green energy
- Energy efficient items: Solar Panel(s), Windows
Community & HOA
Community
- Senior community: Yes
- Subdivision: Heritage At Black Mountain Ranch
HOA
- Has HOA: Yes
- Amenities included: Gated
- Services included: Association Management
- HOA fee: $60 monthly
- HOA name: Management Trust
- HOA phone: 702-835-6904
- Second HOA fee: $68 monthly
Location
- Region: Henderson
Financial & listing details
- Price per square foot: $307/sqft
- Annual tax amount: $736
- Date on market: 8/19/2026
- Listing agreement: Exclusive Right To Sell
- Listing terms: Cash,Conventional,FHA,VA Loan
Estimated market value
$373,500
$355,000 - $392,000
$1,801/mo
Price history
| Date | Event | Price |
|---|---|---|
| 10/20/2026 | Price change | $375,999-0.2%$307/sqft |
Source:  LVR #2810250 Report a problem | ||
| 9/25/2026 | Price change | $376,9000%$308/sqft |
Source: LVR #2810250 Report a problem | ||
| 9/18/2026 | Price change | $377,000-0.2%$308/sqft |
Source: LVR #2810250 Report a problem | ||
| 9/14/2026 | Price change | $377,888-0.3%$309/sqft |
Source: LVR #2810250 Report a problem | ||
| 8/19/2026 | Listed for sale | $378,888$310/sqft |
Source: LVR #2810250 Report a problem | ||
Public tax history
Tax history is unavailable.
Monthly payment
Est. payment
Payment breakdown
Explore the cost of this home by adjusting the details. Changes won't be saved.Climate risks
Neighborhood: Black Mountain
Nearby schools
Schools provided by the listing agent
- Elementary: Newton, Ulis,Newton, Ulis
- Middle: Mannion Jack & Terry
- High: Foothill
Source: LVR. This data may not be complete. We recommend contacting the local school district to confirm school assignments for this home.

Similar homes
- $385,0002 bd2 ba1.2k sqft336 Aravalli Crest St, Henderson, NV 89015For Sale
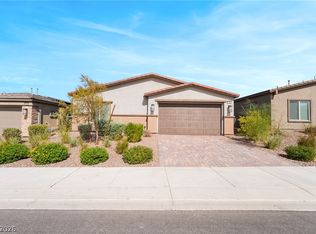 MLS ID #2807407, Lisa A. Wilson, Simply Vegas. LVR
- $380,0002 bd2 ba1.2k sqft324 Aravalli Crest St, Henderson, NV 89015For Sale
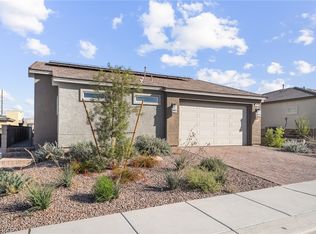 MLS ID #2768203, Ryan E. Shugars, Platinum Real Estate Prof. LVR
- $389,5002 bd2 ba964 sqft445 Concord Way, Henderson, NV 89015For Sale
 MLS ID #2826543, Robert W. Morganti, LIFE Realty District. LVR
- $419,0002 bd2 ba1.4k sqft392 Aravalli Crest St, Henderson, NV 89015For Sale
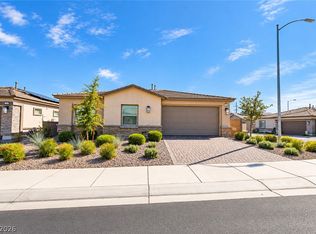 MLS ID #2824622, Briana Sanderson, Real Broker LLC. LVR
