CORNER LOT BEAUTY! BEAUTIFULLY MAINTAINED END UNIT ON A CORNER LOT IN THE GATED SAINT ROSE COURT COMMUNITY. THIS 3 BEDROOM, 2.5 BATH HOME OFFERS VAULTED CEILINGS, TILE FLOORING, AND AN OPEN KITCHEN WITH BREAKFAST BAR, WALK IN PANTRY, AND PLENTY OF CABINET SPACE. FRENCH DOORS LEAD FROM THE BRIGHT LIVING AREA TO A PRIVATE, OVERSIZED BACKYARD AND PATIO, IDEAL FOR RELAXING OR ENTERTAINING. UPSTAIRS, THE PRIMARY SUITE FEATURES A PRIVATE BALCONY, WALK IN CLOSET, DUAL VANITIES, AND A DEEP SOAKING TUB. 2 CAR GARAGE, VIRTUAL GATE SECURITY, AND QUICK ACCESS TO THE HIGHWAY, SHOPPING, AND DINING. MOVE IN READY AND A GREAT FIT FOR HOMEOWNERS AND INVESTORS ALIKE.
Active
$370,000
10022 Government Point Way Unit 103, Las Vegas, NV 89183
3beds
1,670sqft
Townhouse
Built in 2007
871 Square Feet Lot
$367,200 Zestimate®
$222/sqft
$175/mo HOA
What's special
- 32 days
- 243
- 16
Likely to sell faster than
Zillow last checked:
Listing updated:
Listed by:
Mike Tchobanian B.1001228 702-530-5844,
Vegas Capital Realty
Source: LVR,MLS#: 2824339 Originating MLS: Greater Las Vegas Association of Realtors Inc
Facts & features
Interior
Bedrooms & bathrooms
- Bedrooms: 3
- Bathrooms: 3
- Full bathrooms: 2
- 1/2 bathrooms: 1
Primary bedroom
- Description: Upstairs,Walk-In Closet(s)
- Dimensions: 13X14
Bedroom 2
- Description: Upstairs
- Dimensions: 10X11
Bedroom 3
- Description: Upstairs
- Dimensions: 10X11
Kitchen
- Description: Pantry,Tile Flooring
Heating
- Central, Gas
Cooling
- Central Air, Electric
Appliances
- Included: Dryer, Disposal, Gas Range, Refrigerator, Washer
- Laundry: Gas Dryer Hookup, Main Level
Features
- Bathroom on Main Level, Ceiling Fan(s)
- Flooring: Carpet, Tile
- Has fireplace: No
Interior area
- Total structure area: 1,670
- Total interior livable area: 1,670 sqft
Video & virtual tour
Property
Parking
- Total spaces: 2
- Parking features: Attached, Garage, Guest
- Attached garage spaces: 2
Features
- Stories: 2
- Exterior features: None
- Pool features: Community
- Fencing: Back Yard,Stucco Wall
Lot
- Size: 871 Square Feet
- Features: Desert Landscaping, Landscaped, < 1/4 Acre
Details
- Parcel number: 17726616099
- Zoning description: Single Family
- Horse amenities: None
Construction
Type & style
- Home type: Townhouse
- Architectural style: Two Story
- Property subtype: Townhouse
- Attached to another structure: Yes
Materials
- Roof: Tile
Condition
- Year built: 2007
Utilities & green energy
- Electric: Photovoltaics None
- Sewer: Public Sewer
- Water: Public
- Utilities for property: Underground Utilities
Community & HOA
Community
- Features: Pool
- Security: Gated Community
- Subdivision: Saint Rose Court
HOA
- Has HOA: Yes
- Amenities included: Pool
- Services included: Maintenance Grounds
- HOA fee: $175 monthly
- HOA name: Saint Rose Court
- HOA phone: 702-736-9450
Location
- Region: Las Vegas
Financial & listing details
- Price per square foot: $222/sqft
- Tax assessed value: $289,891
- Annual tax amount: $2,095
- Date on market: 10/8/2026
- Listing agreement: Exclusive Right To Sell
- Listing terms: Cash,Conventional,FHA,VA Loan
Estimated market value
$367,200
$349,000 - $386,000
$1,955/mo
Price history
| Date | Event | Price |
|---|---|---|
| 10/31/2026 | Listed for sale | $370,000+8.5%$222/sqft |
Source:  LVR #2824339 Report a problem | ||
| 10/27/2021 | Sold | $341,000-1.2%$204/sqft |
Source: LVR #2311892 Report a problem | ||
| 9/24/2021 | Pending sale | $345,000$207/sqft |
Source: LVR #2311892 Report a problem | ||
| 9/22/2021 | Listed for sale | $345,000+26.6%$207/sqft |
Source: LVR #2311892 Report a problem | ||
| 8/2/2007 | Sold | $272,415$163/sqft |
Source: Public Record Report a problem | ||
Public tax history
| Year | Property taxes | Tax assessment |
|---|---|---|
| 2026 | $2,098 +3% | $101,462 -3.5% |
| 2025 | $2,037 +3% | $105,192 +9.1% |
| 2024 | $1,978 +3% | $96,440 +17.9% |
| 2023 | $1,921 +8% | $81,791 +17.9% |
| 2022 | $1,779 +7.7% | $69,401 -2.8% |
| 2021 | $1,651 +6.8% | $71,367 +0.7% |
| 2020 | $1,546 +4.8% | $70,858 +10.3% |
| 2019 | $1,475 +6.9% | $64,224 |
| 2018 | $1,380 | $64,224 +6.7% |
| 2017 | $1,380 | $60,172 +8.8% |
| 2016 | $1,380 -7.2% | $55,281 +3.6% |
| 2015 | $1,487 | $53,384 +22.2% |
| 2014 | $1,487 | $43,698 |
| 2013 | -- | $43,698 -3% |
| 2012 | -- | $45,050 -5.5% |
| 2011 | -- | $47,694 +15.5% |
| 2010 | -- | $41,286 -35% |
| 2009 | -- | $63,476 -9.9% |
| 2008 | -- | $70,476 |
Find assessor info on the county website
Monthly payment
Est. payment
Payment breakdown
Explore the cost of this home by adjusting the details. Changes won't be saved.Climate risks
Neighborhood: Paradise
Nearby schools
Schools provided by the listing agent
- Elementary: Barber, Shirley A,Barber, Shirley A
- Middle: Silvestri
- High: Liberty
Source: LVR. This data may not be complete. We recommend contacting the local school district to confirm school assignments for this home.
- $322,9003 bd3 ba1.4k sqft10008 Government Point Way UNIT 102, Las Vegas, NV 89183Off Market

- $277,5002 bd2 ba1.1k sqft10008 Government Point Way UNIT 101, Las Vegas, NV 89183Off Market

- $341,6003 bd2 ba1.6k sqft10008 Government Point Way UNIT 103, Las Vegas, NV 89183Off Market
- $330,7003 bd3 ba1.4k sqft10022 Government Point Way UNIT 102, Las Vegas, NV 89183Off Market

Similar homes
- $330,0003 bd3 ba1.4k sqft10563 Petricola St Unit 102, Las Vegas, NV 89183For Sale
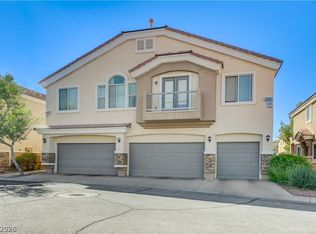 MLS ID #2827400, Jeffery Combs, Signature Real Estate Group. LVR
- $385,0003 bd2 ba1.5k sqft2035 E Warm Springs Rd Unit 1029, Paradise Town, NV 89119For Sale
 MLS ID #2831978, Steve P. Hawks, Platinum Real Estate Prof. LVR
- $389,0003 bd2 ba1k sqft1855 Metallic Ct, Las Vegas, NV 89183For Sale
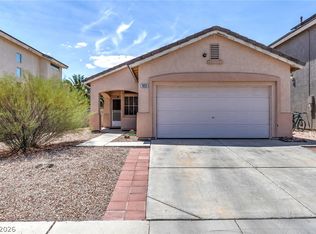 MLS ID #2803840, Pauline V. Aguilera, Scofield Group LLC. LVR
- $384,9003 bd3 ba1.5k sqft20 Barbara Ln #11, Las Vegas, NV 89183For Sale
 MLS ID #2812550, Napoleon Buenaventura, Prestige Properties. LVR
