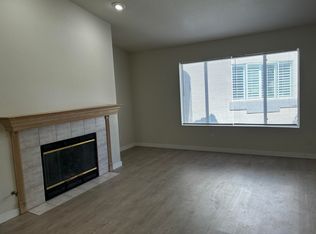
Charming 2 Bedroom, 2 Bath Condominium offering 1,044 sq. ft. of comfortable Living Space with a Bright and Open layout. The Spacious Living Room flows seamlessly into the Dining Area and Kitchen, creating an inviting space for everyday living and entertaining. Step out onto your Private Balcony to relax and enjoy a peaceful outdoor retreat. Both Bedrooms are generously sized, with the Primary Suite featuring a walk-in Closet and private en-suite Bath, while the secondary Bedroom also includes its own Bathroom. Residents enjoy exceptional Community Amenities, including a beautifully maintained Swimming Pool and relaxing Hot Tub. This well-appointed Condo offers the perfect blend of comfort, convenience, and resort-style living in the heart of Boulder City.
Active
$210,000
701 Capri Dr Unit 12C, Boulder City, NV 89005
2beds
1,044sqft
:
Get pre-qualified$1,699/mo
Condominium
Built in 1994
-- sqft lot
$203,100 Zestimate®
$201/sqft
$304/mo HOA
What's special
Bright and open layout
- 184 days |
- 139 |
- 4 |
Zillow last checked:
Listing updated:
Listed by:
Brett A. Bartholomew S.0181455 702-293-0000,
Desert Sun Realty
Source: LVR,MLS#: 2754251 Originating MLS: Greater Las Vegas Association of Realtors Inc
Originating MLS: Greater Las Vegas Association of Realtors IncFacts & features
Interior
Bedrooms & bathrooms
- Bedrooms: 2
- Bathrooms: 2
- Full bathrooms: 1
- 3/4 bathrooms: 1
Primary bedroom
- Description: Ceiling Fan,Ceiling Light,Walk-In Closet(s)
- Dimensions: 12x11
Bedroom 2
- Description: Ceiling Fan,Ceiling Light,Closet
- Dimensions: 11x10
Primary bathroom
- Description: Tub/Shower Combo
Dining room
- Description: Family Room/Dining Combo
- Dimensions: 9x8
Kitchen
- Description: Breakfast Bar/Counter,Tile Countertops,Tile Flooring
Living room
- Description: Front
- Dimensions: 15x12
Heating
- Central, Gas
Cooling
- Central Air, Electric
Appliances
- Included: Dryer, Dishwasher, Gas Range, Gas Water Heater, Microwave, Refrigerator, Water Heater, Washer
- Laundry: Gas Dryer Hookup, Laundry Room
Features
- Bedroom on Main Level, Ceiling Fan(s), Primary Downstairs
- Flooring: Laminate, Luxury Vinyl Plank, Tile
- Windows: Double Pane Windows
- Number of fireplaces: 1
- Fireplace features: Gas, Living Room
Interior area
- Total structure area: 1,044
- Total interior livable area: 1,044 sqft
Video & virtual tour
Property
Parking
- Total spaces: 1
- Parking features: Assigned, Covered, Detached Carport, Guest
- Carport spaces: 1
Features
- Stories: 1
- Patio & porch: Balcony, Covered, Patio, Porch
- Exterior features: Balcony, Porch, Patio, Sprinkler/Irrigation
- Pool features: Community
- Fencing: None
Lot
- Size: 7,958 Square Feet
- Features: Drip Irrigation/Bubblers, Desert Landscaping, Landscaped, Trees, < 1/4 Acre
Details
- Parcel number: 18609422032
- Zoning description: Single Family
- Horse amenities: None
Construction
Type & style
- Home type: Condo
- Architectural style: One Story
- Property subtype: Condominium
- Attached to another structure: Yes
Materials
- Roof: Tile
Condition
- Resale
- Year built: 1994
Utilities & green energy
- Electric: Photovoltaics None
- Sewer: Public Sewer
- Water: Public
- Utilities for property: Underground Utilities
Green energy
- Energy efficient items: Windows
Community & HOA
Community
- Features: Pool
- Subdivision: Spanish Steps Amd
HOA
- Has HOA: Yes
- Amenities included: Pool, Spa/Hot Tub
- Services included: Association Management, Maintenance Grounds
- HOA fee: $304 monthly
- HOA name: Spanish Steps
- HOA phone: 702-754-6316
Location
- Region: Boulder City
Financial & listing details
- Price per square foot: $201/sqft
- Tax assessed value: $159,203
- Annual tax amount: $716
- Date on market: 2/7/2026
- Listing agreement: Exclusive Right To Sell
- Listing terms: Cash,Conventional,FHA,VA Loan
Estimated market value
$203,100
$193,000 - $213,000
$1,552/mo
Price history
| Date | Event | Price |
|---|---|---|
| 2/25/2026 | Price change | $210,000-8.7%$201/sqft |
Source:  LVR #2754251 Report a problem LVR #2754251 Report a problem | ||
| 2/7/2026 | Listed for sale | $230,000+4.5%$220/sqft |
Source: LVR #2754251 Report a problem | ||
| 9/13/2024 | Sold | $220,000$211/sqft |
Source: LVR #2584902 Report a problem | ||
| 8/17/2024 | Pending sale | $220,000$211/sqft |
Source: LVR #2584902 Report a problem | ||
| 8/12/2024 | Price change | $220,000-4.3%$211/sqft |
Source: LVR #2584902 Report a problem | ||
| 7/13/2024 | Price change | $230,000-4.2%$220/sqft |
Source: LVR #2584902 Report a problem | ||
| 6/13/2024 | Price change | $240,000-4%$230/sqft |
Source: LVR #2584902 Report a problem | ||
| 5/21/2024 | Listed for sale | $250,000+0%$239/sqft |
Source: LVR #2584902 Report a problem | ||
| 5/17/2024 | Listing removed | -- |
Source: LVR #2580325 Report a problem | ||
| 5/2/2024 | Listed for sale | $249,900$239/sqft |
Source: LVR #2580325 Report a problem | ||
| 5/1/2024 | Listing removed | -- |
Source: LVR #2529560 Report a problem | ||
| 10/18/2023 | Listed for sale | $249,900+171.6%$239/sqft |
Source: LVR #2529560 Report a problem | ||
| 1/8/2016 | Sold | $92,000-3.1%$88/sqft |
Source: LVR #1587655 Report a problem | ||
| 11/21/2015 | Pending sale | $94,900$91/sqft |
Source: Red Mountain Realty #1587655 Report a problem | ||
| 11/11/2015 | Listed for sale | $94,900+46%$91/sqft |
Source: Red Mountain Realty #1587655 Report a problem | ||
| 10/15/2013 | Sold | $65,000-39.8%$62/sqft |
Source: Public Record Report a problem | ||
| 9/15/1994 | Sold | $108,000$103/sqft |
Source: Public Record Report a problem | ||
Public tax history
| Year | Property taxes | Tax assessment |
|---|---|---|
| 2026 | $716 +8% | $55,721 +1.8% |
| 2025 | $663 +3% | $54,761 +10.9% |
| 2024 | $643 +3% | $49,361 +17.2% |
| 2023 | $625 +3% | $42,128 +5.3% |
| 2022 | $606 +3% | $40,026 +7.7% |
| 2021 | $589 +3% | $37,158 +5.2% |
| 2020 | $572 +3% | $35,331 +22.2% |
| 2019 | $555 +5.7% | $28,920 |
| 2018 | $525 | $28,920 -0.1% |
| 2017 | $525 | $28,952 +12.1% |
| 2016 | $525 +0.2% | $25,824 +31% |
| 2015 | $524 +3.2% | $19,716 -31.1% |
| 2014 | $508 | $28,635 |
| 2013 | -- | $28,635 +14.8% |
| 2012 | -- | $24,952 -21% |
| 2011 | -- | $31,599 -3.4% |
| 2010 | -- | $32,727 -34% |
| 2009 | -- | $49,556 |
| 2008 | -- | $49,556 -12.7% |
| 2007 | -- | $56,737 +9% |
| 2006 | -- | $52,037 +42.5% |
| 2005 | -- | $36,516 +21% |
| 2004 | -- | $30,174 +1.8% |
| 2003 | -- | $29,645 +5.3% |
| 2002 | -- | $28,140 +3.6% |
| 2001 | -- | $27,170 |
Find assessor info on the county website
Monthly payment
Est. payment
Payment breakdown
Explore the cost of this home by adjusting the details. Changes won't be saved.Climate risks
Neighborhood: 89005
Nearby schools
GreatSchools rating
- 7/10Martha P King Elementary SchoolGrades: 3-5Distance: 0.4 mi
- 8/10Elton M Garrett Junior High SchoolGrades: 6-8Distance: 0.3 mi
- 6/10Boulder City High SchoolGrades: 9-12Distance: 0.4 mi
Schools provided by the listing agent
- Elementary: Mitchell,King, Martha
- Middle: Garrett Elton M.
- High: Boulder City
Source: LVR. This data may not be complete. We recommend contacting the local school district to confirm school assignments for this home.
- $220,2002 bd2 ba1k sqft701 Capri Dr UNIT 5C, Boulder City, NV 89005Off Market
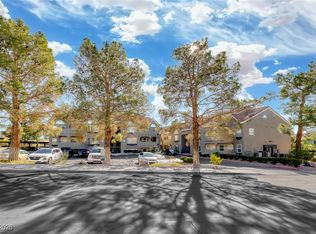
- $225,0002 bd2 ba1k sqft701 Capri Dr UNIT 8C, Boulder City, NV 89005Sold
- $210,0002 bd2 ba1k sqft701 Capri Dr UNIT 9B, Boulder City, NV 89005Sold

- $240,0002 bd2 ba1k sqft701 Capri Dr UNIT 9C, Boulder City, NV 89005Sold

- $257,0002 bd2 ba1k sqft701 Capri Dr UNIT 12B, Boulder City, NV 89005For Sale
- $262,5003 bd1 ba1.3k sqft701 Capri Dr UNIT 19C, Boulder City, NV 89005Off Market
- $--1 bd1 ba-- sqft701 Capri Dr #1, Boulder City, NV 89005Off Market
- $442,0002 bd2 ba1.5k sqft701 Capri Dr, Boulder City, NV 89005Off Market
A local agent can set up tours, give advice and negotiate with sellers.
Similar homes
- $216,0002 bd2 ba1k sqft701 Capri Dr Unit 3B, Boulder City, NV 89005For Sale
 MLS ID #2806705, Heide Hanley, Realty ONE Group, Inc. LVR
 - $230,0002 bd2 ba1.1k sqft700 Capri Dr APT 31C, Boulder City, NV 89005For Sale
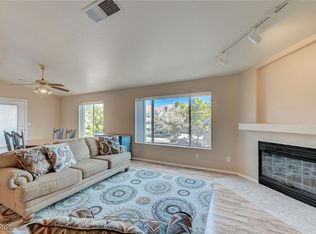 MLS ID #2748756, Amber L. Bartholomew, Desert Sun Realty. LVR
 - $219,9002 bd2 ba843 sqft1309 Darlene Way APT A, Boulder City, NV 89005For Sale
 MLS ID #2791947, Anne K. Baxter, B C Adobe Realty, Inc.. LVR
 - $257,0002 bd2 ba1k sqft701 Capri Dr Unit 12B, Boulder City, NV 89005For Sale
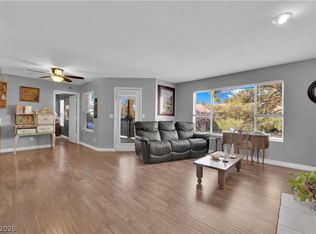 MLS ID #2762117, Donovan Reyes, Galindo Group Real Estate. LVR
 - $175,0002 bd2 ba897 sqft1303 Darlene Way APT 301B, Boulder City, NV 89005For SaleMLS ID #2764503, Melissa B. Cummings, Dick Blair Realty. LVR
- $313,0002 bd2 ba1.1k sqft1304 Capri Dr APT A, Boulder City, NV 89005For SaleMLS ID #2762498, Joseph Radosta, Desert City Realty & Property. LVR
- $309,9002 bd2 ba1.1k sqft1305 Capri Dr APT D, Boulder City, NV 89005For SaleMLS ID #2778899, Nathan P. Lasoff, Desert Sun Realty. LVR
- $314,9982 bd2 ba1.2k sqft105 Lighthouse Dr #105, Boulder City, NV 89005For SaleMLS ID #2693786, Lisa C. Morris, Pinyon Properties. LVR
- $213,0002 bd2 ba1.1k sqft1405 S Nellis Blvd Unit 1025, Las Vegas, NV 89104For SaleMLS ID #2753439, Tiffany Lu, Keller Williams MarketPlace. LVR
- $305,0002 bd1 ba1k sqft517 Tara Ct, Boulder City, NV 89005For SaleMLS ID #2802215, Amber L. Bartholomew, Desert Sun Realty. LVR
- $275,0002 bd3 ba1.3k sqft687 Marina Dr Unit 39, Boulder City, NV 89005For SaleMLS ID #2724084, Aaron Taylor, eXp Realty. LVR
- $208,0002 bd2 ba924 sqft1853 Mimosa Ct, Henderson, NV 89014For SaleMLS ID #2806470, Brandy J. White Elk, Innovative Real Estate Strateg. LVR
- $219,0002 bd2 ba931 sqft2201 Ramsgate Dr APT 811, Henderson, NV 89074For SaleMLS ID #2787007, Steve P. Hawks, Platinum Real Estate Prof. LVR
- $245,0002 bd2 ba1.1k sqft698 S Racetrack Rd Unit 124, Henderson, NV 89015For SaleMLS ID #2804609, Stephen Ord, KNJ Real Estate. LVR
- $214,0002 bd2 ba1k sqft5710 E Tropicana Ave Unit 1130, Whitney, NV 89122For SaleMLS ID #2793330, Sarah N. Ortiz, Signature Real Estate Group. LVR
- $210,0003 bd2 ba1.2k sqft5650 E Sahara Ave Unit 1037, Las Vegas, NV 89142For SaleMLS ID #2762881, Maliki Clay, Wardley Real Estate. LVR
- $213,2502 bd2 ba1k sqft2725 S Nellis Blvd Unit 1089, Las Vegas, NV 89121For SaleMLS ID #2801983, Yvette Auger, Real Broker LLC. LVR
- $226,5002 bd2 ba981 sqft3145 E Flamingo Rd APT 1124, Las Vegas, NV 89121For SaleMLS ID #2765978, Christian Lux, LIFE Realty District. LVR
- $225,0002 bd2 ba872 sqft2120 Ramrod Ave Unit 927, Henderson, NV 89014For SaleMLS ID #2775249, Marloni E. Pedrosa, eXp Realty. LVR
- $242,0002 bd2 ba1k sqft10245 S Maryland Pkwy #1210, Las Vegas, NV 89123For SaleMLS ID #2805822, Thi Thanh P. Nguyen, Scofield Group LLC. LVR
