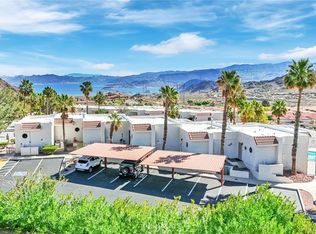
Welcome to this charming 2-bedroom, 3-bathroom townhome in the desirable Lakeview Terrace community of Boulder City. The spacious family room features a ceiling fan light and flows seamlessly into the dining area and kitchen, which is equipped with stainless steel appliances and granite countertops. Upstairs, both bedrooms offer balcony access to enjoy mountain views. The primary suite includes a walk-in closet and walk-in shower. Enjoy the outdoors with a private balcony and a front patio. Conveniently located just minutes from Lake Mead, this home offers scenic surroundings and a relaxed lifestyle. Don’t miss out, view today!
Active
$275,000
687 Marina Dr Unit 39, Boulder City, NV 89005
2beds
1,344sqft
Townhouse
Built in 1984
6,141 Square Feet Lot
$-- Zestimate®
$205/sqft
$300/mo HOA
What's special
Mountain viewsFront patioStainless steel appliancesCeiling fan lightWalk-in showerWalk-in closetPrivate balcony
- 315 days |
- 260 |
- 4 |
Zillow last checked:
Listing updated:
Listed by:
Aaron Taylor S.0038886 (702)310-6683,
eXp Realty
Source: LVR,MLS#: 2724084 Originating MLS: Greater Las Vegas Association of Realtors Inc
Originating MLS: Greater Las Vegas Association of Realtors IncFacts & features
Interior
Bedrooms & bathrooms
- Bedrooms: 2
- Bathrooms: 3
- Full bathrooms: 2
- 1/2 bathrooms: 1
Primary bedroom
- Description: Balcony,Ceiling Light,Upstairs,Walk-In Closet(s)
- Dimensions: 17x10
Bedroom 2
- Description: Ceiling Light,Closet,Mirrored Door,Upstairs
- Dimensions: 10x10
Primary bathroom
- Description: Tub/Shower Combo
Dining room
- Description: Dining Area,Kitchen/Dining Room Combo
- Dimensions: 9x10
Family room
- Description: Ceiling Fan,Downstairs
- Dimensions: 20x12
Kitchen
- Description: Breakfast Nook/Eating Area,Granite Countertops,Stainless Steel Appliances
Heating
- Central, Electric
Cooling
- Central Air, Electric
Appliances
- Included: Dryer, Electric Range, Disposal, Microwave, Refrigerator, Washer
- Laundry: Electric Dryer Hookup, Main Level, Laundry Room
Features
- Ceiling Fan(s)
- Flooring: Carpet, Tile
- Has fireplace: No
Interior area
- Total structure area: 1,344
- Total interior livable area: 1,344 sqft
Video & virtual tour
Property
Parking
- Total spaces: 1
- Parking features: Assigned, Covered, Detached Carport
- Carport spaces: 1
Features
- Stories: 2
- Patio & porch: Balcony
- Exterior features: Balcony
- Fencing: None
- Has view: Yes
- View description: Mountain(s)
Lot
- Size: 6,141 Square Feet
- Features: Landscaped, < 1/4 Acre
Details
- Parcel number: 18133414010
- Zoning description: Single Family
- Special conditions: Short Sale
- Horse amenities: None
Construction
Type & style
- Home type: Townhouse
- Architectural style: Two Story
- Property subtype: Townhouse
- Attached to another structure: Yes
Materials
- Roof: Tile
Condition
- Resale
- Year built: 1984
Utilities & green energy
- Electric: Photovoltaics None
- Sewer: Public Sewer
- Water: Public
- Utilities for property: Underground Utilities
Community & HOA
Community
- Subdivision: Lakeview Terrace Bc #46 Amd
HOA
- Has HOA: Yes
- Services included: Association Management
- HOA fee: $300 monthly
- HOA name: Lakeview
- HOA phone: 702-851-7660
Location
- Region: Boulder City
Financial & listing details
- Price per square foot: $205/sqft
- Tax assessed value: $187,166
- Annual tax amount: $975
- Date on market: 10/4/2025
- Listing agreement: Exclusive Right To Sell
- Listing terms: Cash,Conventional,FHA,VA Loan
Estimated market value
Not available
Estimated sales range
Not available
Not available
Price history
| Date | Event | Price |
|---|---|---|
| 1/26/2026 | Price change | $275,000-5.8%$205/sqft |
Source:  LVR #2724084 Report a problem LVR #2724084 Report a problem | ||
| 10/4/2025 | Listed for sale | $292,000+0.7%$217/sqft |
Source: LVR #2724084 Report a problem | ||
| 3/31/2025 | Sold | $290,000-1.5%$216/sqft |
Source: LVR #2655080 Report a problem | ||
| 2/25/2025 | Pending sale | $294,500$219/sqft |
Source: LVR #2655080 Report a problem | ||
| 2/11/2025 | Price change | $294,500-1.5%$219/sqft |
Source: LVR #2655080 Report a problem | ||
| 10/23/2024 | Price change | $299,000-3.2%$222/sqft |
Source: LVR #2609725 Report a problem | ||
| 9/27/2024 | Price change | $309,000-1.9%$230/sqft |
Source: LVR #2609725 Report a problem | ||
| 8/21/2024 | Listed for sale | $314,900+45.1%$234/sqft |
Source: LVR #2609725 Report a problem | ||
| 12/15/2006 | Sold | $217,000+68.9%$161/sqft |
Source: Public Record Report a problem | ||
| 8/28/2003 | Sold | $128,500+31.8%$96/sqft |
Source: Public Record Report a problem | ||
| 6/6/2000 | Sold | $97,500$73/sqft |
Source: Public Record Report a problem | ||
Public tax history
| Year | Property taxes | Tax assessment |
|---|---|---|
| 2026 | $1,003 +2.9% | $65,508 +8.6% |
| 2025 | $975 +3% | $60,320 +17.9% |
| 2024 | $947 +3% | $51,177 +4.6% |
| 2023 | $919 +3% | $48,949 +11.6% |
| 2022 | $893 +12.9% | $43,869 +6.1% |
| 2021 | $790 +3.1% | $41,333 +1.1% |
| 2020 | $767 +2.9% | $40,898 +25.4% |
| 2019 | $745 -3.5% | $32,602 -7.6% |
| 2018 | $772 | $35,302 +11.8% |
| 2017 | $772 | $31,576 +6.3% |
| 2016 | $772 +0.3% | $29,709 -2.8% |
| 2015 | $770 -2.2% | $30,568 -3.5% |
| 2014 | $787 | $31,662 |
| 2013 | -- | $31,662 -10.7% |
| 2012 | -- | $35,444 -6.7% |
| 2011 | -- | $37,992 -3.9% |
| 2010 | -- | $39,536 -28.2% |
| 2009 | -- | $55,071 |
| 2008 | -- | $55,071 +9.6% |
| 2007 | -- | $50,258 +9.4% |
| 2006 | -- | $45,931 +14.7% |
| 2005 | -- | $40,051 +9.8% |
| 2004 | -- | $36,477 +3.4% |
| 2003 | -- | $35,280 -0.3% |
| 2002 | -- | $35,380 +2.7% |
| 2001 | -- | $34,460 |
Find assessor info on the county website
Monthly payment
Est. payment
Payment breakdown
Explore the cost of this home by adjusting the details. Changes won't be saved.Climate risks
Neighborhood: 89005
Nearby schools
GreatSchools rating
- NAAndrew Mitchell Elementary SchoolGrades: PK-2Distance: 1.6 mi
- 8/10Elton M Garrett Junior High SchoolGrades: 6-8Distance: 1.7 mi
- 6/10Boulder City High SchoolGrades: 9-12Distance: 1.6 mi
Schools provided by the listing agent
- Elementary: Mitchell,Mitchell
- Middle: Garrett Elton M.
- High: Boulder City
Source: LVR. This data may not be complete. We recommend contacting the local school district to confirm school assignments for this home.
- $203,1001 bd2 ba810 sqft687 Marina Dr UNIT 38, Boulder, NV 89005Off Market

- $305,0002 bd3 ba1.2k sqft683 Marina Dr UNIT 51, Boulder City, NV 89005Sold
- $212,9001 bd1 ba810 sqft683 Marina Dr UNIT 46, Boulder City, NV 89005Off Market
- $209,6001 bd2 ba810 sqft683 Marina Dr UNIT 47, Boulder, NV 89005Off Market
- $251,6002 bd2 ba1.2k sqft683 Marina Dr UNIT 48, Boulder City, NV 89005Off Market
- $320,0002 bd3 ba1.2k sqft683 Marina Dr UNIT 49, Boulder City, NV 89005Sold
- $285,1002 bd3 ba1.2k sqft683 Marina Dr UNIT 50, Boulder City, NV 89005Off Market
- $273,8002 bd2 ba1.2k sqft687 Marina Dr UNIT 30, Boulder City, NV 89005Off Market
A local agent can set up tours, give advice and negotiate with sellers.
Similar homes
- $305,0002 bd1 ba1k sqft517 Tara Ct, Boulder City, NV 89005For Sale
 MLS ID #2802215, Amber L. Bartholomew, Desert Sun Realty. LVR
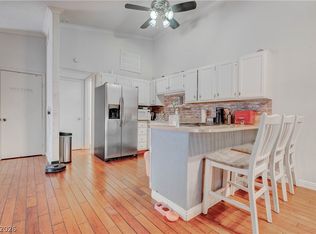
 - $313,0002 bd2 ba1.1k sqft1304 Capri Dr APT A, Boulder City, NV 89005For Sale
 MLS ID #2762498, Joseph Radosta, Desert City Realty & Property. LVR
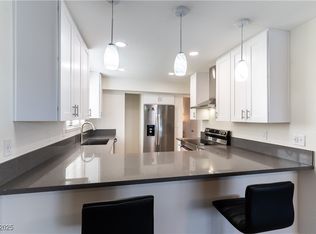
 - $250,0002 bd2 ba843 sqft1324 Georgia Ave APT A, Boulder City, NV 89005For Sale
 MLS ID #2736851, Justin Chang, 24 Karat Realty. LVR

 - $210,0002 bd2 ba1k sqft701 Capri Dr Unit 12C, Boulder City, NV 89005For Sale
 MLS ID #2754251, Brett A. Bartholomew, Desert Sun Realty. LVR
 - $270,0002 bd2 ba1.2k sqft6414 Za Zu Pitts Ave Unit 101, Las Vegas, NV 89122For SaleMLS ID #2807905, Alma Perez, Luxury Homes of Las Vegas. LVR
- $410,0003 bd2 ba1.4k sqft619 Don Vincente Dr, Boulder City, NV 89005For SaleMLS ID #2778193, Steven C. Sales, Red Rock Realty. LVR
- $269,0002 bd3 ba1.4k sqft2402 Pickwick Dr, Henderson, NV 89014For SaleMLS ID #2796792, Jamie Bartell, Signature Real Estate Group. LVR
- $175,0002 bd2 ba897 sqft1303 Darlene Way APT 301B, Boulder City, NV 89005For SaleMLS ID #2764503, Melissa B. Cummings, Dick Blair Realty. LVR
- $245,0002 bd2 ba1.1k sqft698 S Racetrack Rd Unit 124, Henderson, NV 89015For SaleMLS ID #2804609, Stephen Ord, KNJ Real Estate. LVR
- $279,9003 bd3 ba1.6k sqft3320 Sagebrook Ln, Las Vegas, NV 89121For SaleMLS ID #2798722, Emmeline M. Deville, Realty ONE Group, Inc. LVR
- $297,7502 bd2 ba1.1k sqft2835 Glendevon Cir, Henderson, NV 89014For SaleMLS ID #2791290, Rozanne N. Sher, IS Luxury. LVR
- $244,9993 bd2 ba1.3k sqft1909 Natalee Dr, Henderson, NV 89011For SaleMLS ID #2795220, Lysandra Bailen, Red Topaz Realty. LVR
- $274,7002 bd2 ba1k sqft45 Maleena Mesa St APT 1413, Henderson, NV 89074For SaleMLS ID #2769993, Colby Madrid, LPT Realty, LLC. LVR
- $269,0002 bd2 ba1k sqft2300 Silverado Ranch Blvd Unit 2111, Las Vegas, NV 89183For SaleMLS ID #2805804, Tomer Itzhaki, Omni -Terra Solutions. LVR
- $--3 bd1 ba1.5k sqft247 Tungsten St, Henderson, NV 89015AuctionAuction.com 2
- $261,5003 bd3 ba1.1k sqft5330 E Charleston Blvd Unit 99, Las Vegas, NV 89142For SaleMLS ID #2774777, Bayron J. Umana-Cobos, Realty of America LLC. LVR
- $228,9952 bd2 ba1.1k sqft3530 Katmai Dr, Las Vegas, NV 89122For SaleMLS ID #2808004, Adam J. Weston, Compass Realty & Management. LVR
- $320,0002 bd3 ba1.2k sqft9695 Blue Calico Dr, Las Vegas, NV 89123For SaleMLS ID #2798268, Guadalupe Marin, Century 21 Americana. LVR
- $325,0002 bd3 ba1.2k sqft2837 Shannon Cove Dr, Henderson, NV 89074For SaleMLS ID #2802436, Jeffrey A. Galindo, New Door Residential. LVR
- $274,9992 bd2 ba1.1k sqft855 N Stephanie St Unit 1721, Henderson, NV 89014For SaleMLS ID #2746499, Kyra K. Wilson, Galindo Group Real Estate. LVR
